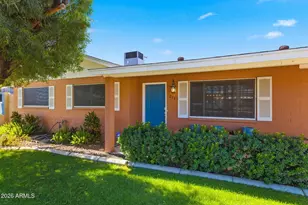
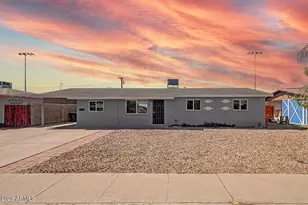
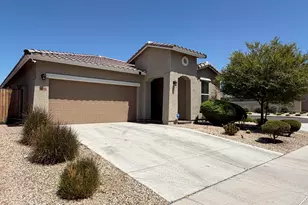
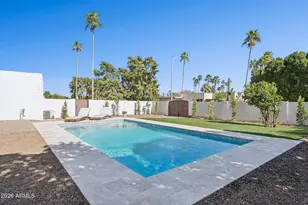
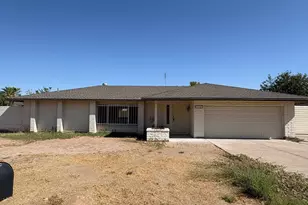
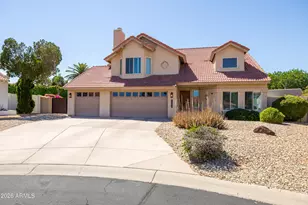
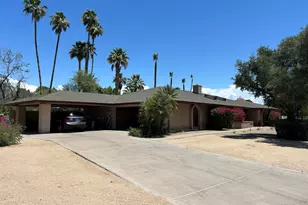
This is a carousel with tiles that activate property listing cards. Use the previous and next buttons to navigate.
1/48
$975,000 Just Listed
This is a carousel with tiles that activate property listing cards. Use the previous and next buttons to navigate.
1/48
Property Description
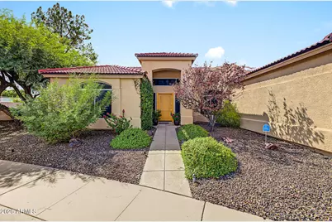
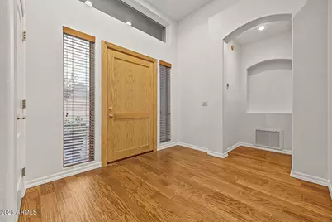
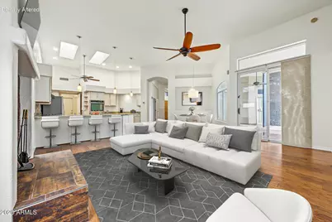
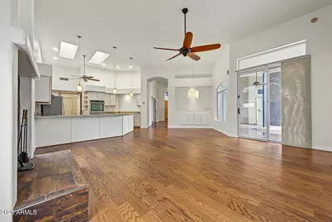
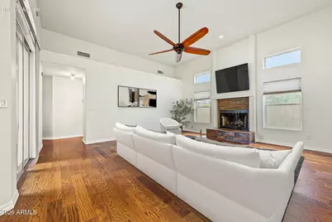
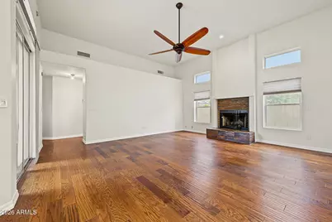
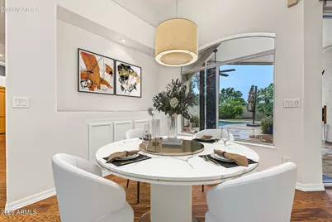
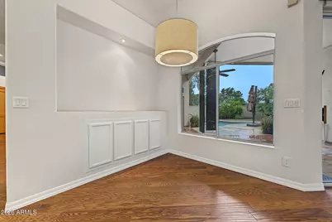
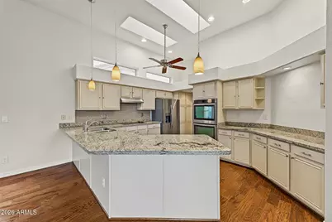
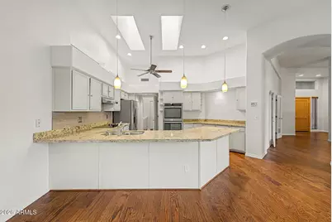
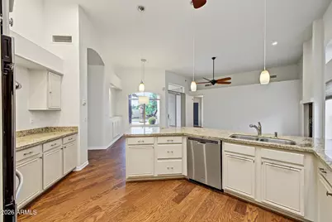
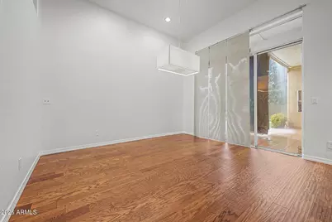
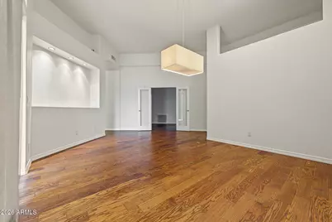
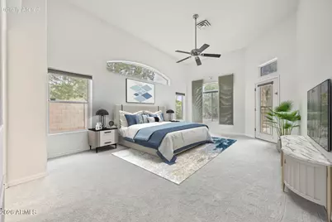
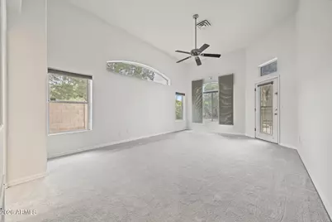
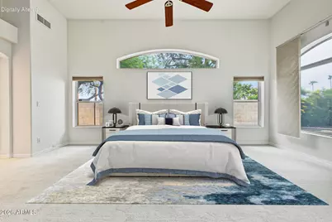
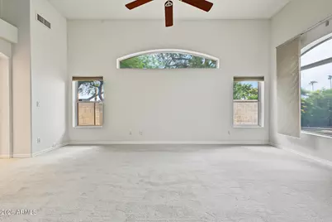
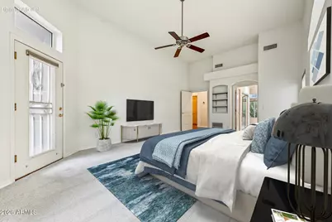
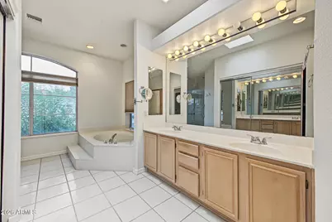
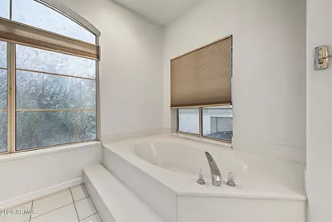
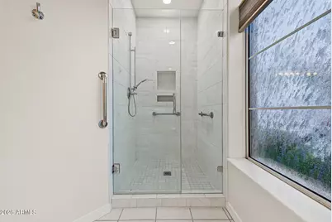
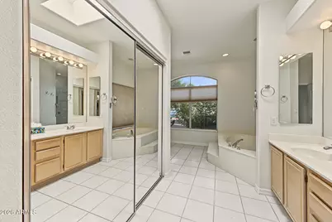
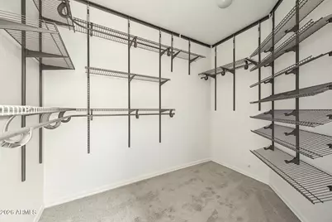
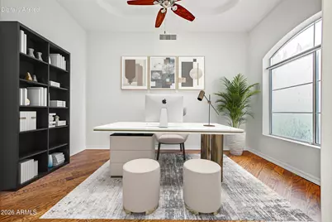
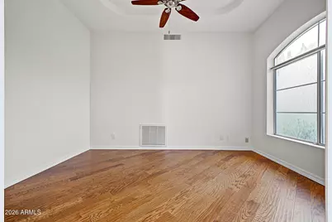
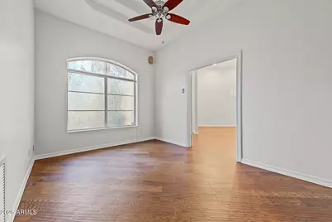
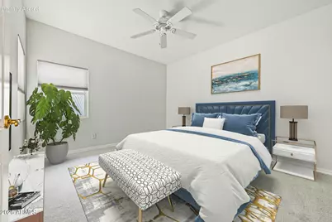
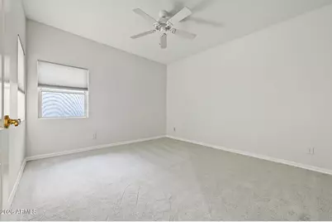
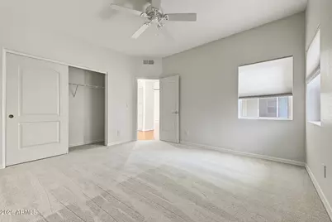
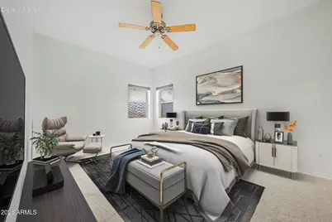
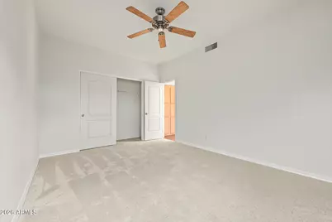
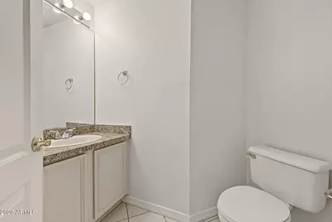
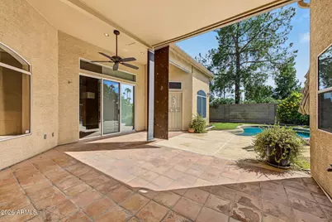
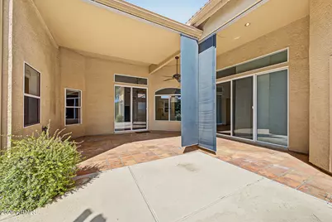
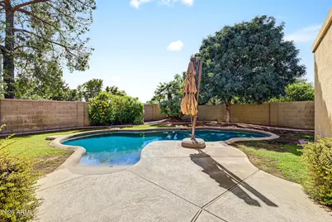
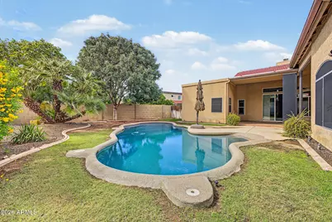
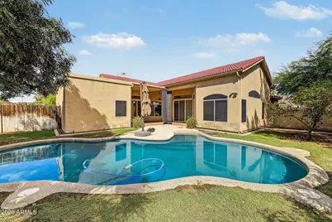
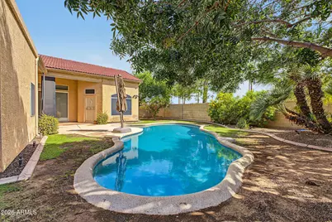
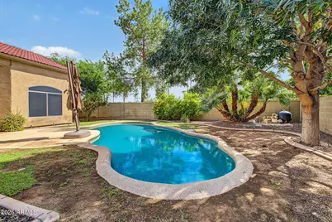
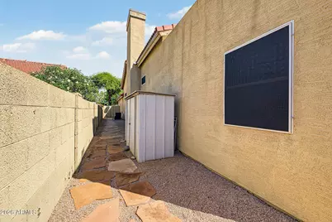
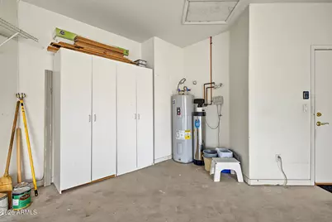
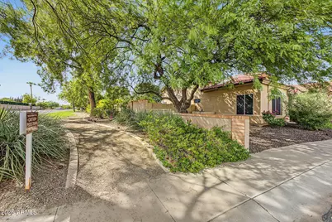
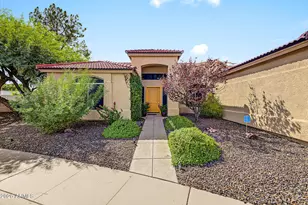
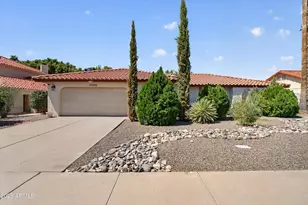
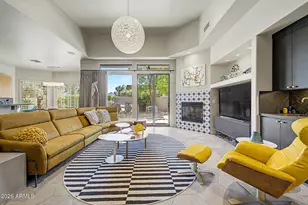
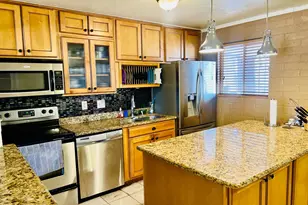
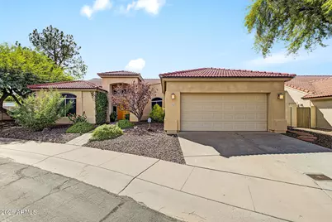
Welcome to this beautifully updated home in the desirable Village Fairways community, offering an open, light-filled floorplan with soaring ceilings, architectural accent windows, and an abundance of natural light. The inviting great room features a fireplace and opens to a spacious kitchen with generous granite counter space and abundant cabinetry creating a wonderful setting for everyday living and entertaining. The split-bedroom floorplan provides excellent privacy with the spacious primary suite featuring a large walk-in closet, dual sinks, and separate tub and shower. The secondary bedrooms are located in their own wing and share an oversized bathroom with dual sinks. A separate fourth room offers flexible space for a home office, playroom, guest room, or additional living area. Set on a corner lot, the private backyard is a true highlight with mature landscaping, established vegetation, and a fruit tree creating a peaceful outdoor setting with plenty of room to relax or entertain. Located within Scottsdale schools. Newer AC units. Additional features include a water softener, newer A/C units, fresh interior paint, new carpet, garage cabinets, and exterior storage shed.
Full Property Details
Full Property Details for 11402 N 44th Ct
General
- Price: $975,000
- HOA FEE: $185/month
- Taxes: $3,122 (2025)
- Status: Active
- Type: Single Family
- Source: ARMLS_Arizona_MLS_Phoenix_Area
- MLS ID: 7083906
- Updated: 9/23/2026
- Added to Site: 1 day(s) ago
Interior
- Interior Features: Non-laminate Counter, High Speed Internet, Granite Counters, Double Vanity, Master Downstairs, Breakfast Bar, 9+ Flat Ceilings, No Interior Steps, Pantry, Full Bth Master Bdrm, Separate Shwr & Tub
- Fireplace: Yes
- Number of Fireplaces: 1
- Fireplace(s): Wood Burning, Family Room, Living Room
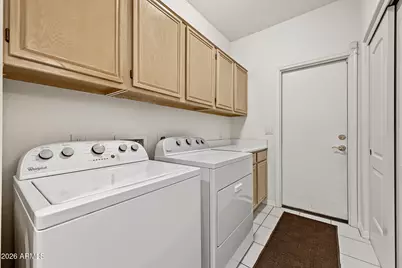
- Appliances: Dryer, Washer, Water Softener Owned, Refrigerator, Dishwasher, Disposal, Electric Cooktop, Built-In Electric Oven
- Flooring: Carpet, Tile, Wood
Rooms
Bathrooms
- Total Bathrooms: 3
- Full Bathrooms: 2
- Half Bathrooms: 1
Bedrooms
- Total Bedrooms: 3
Other Rooms
- Laundry: Inside
Additional Information
- Pool: Yes
- Pool Description: Outdoor, Play Pool
Exterior
- Exterior Features: Private Yard, Storage
Parking
- Garage: Yes
- Garage Spaces: 2
- Parking Features: Attached Garage, Garage Door Opener, Direct Access, Attch'd Gar Cabinets, Separate Strge Area
Location
- County: Maricopa
- Township: 3N
- Subdivision: VILLAGE FAIRWAYS
- Cross Streets: Cholla/Tatum
Community
- Association: Yes
- Assoc. Name: Village Fairways
- Assoc. Fees Include: Maintenance Grounds, Street Maint
Heating & Cooling
- Central air: Yes
- Air Conditioning: Yes
- Cooling Type: HVAC SEER Rating, Heat Pump, Central Air, Ceiling Fan(s), Programmable Thermostat
- Heating Type: Heat Pump, Electric
Utilities
- Water: Public
Structural Information
- Architectural Style: Spanish,
- Builder: UNK
- Exterior Const.: Stucco, Wood Frame, Painted
- Roof: Tile, Foam
- Windows: Skylight(s), Solar Screens, Dual Pane
- Year Built: 1993
Additional Structures
- Other Structures: Shed(s)
Lot Features
- Lot Size (Acres): 0.22
- Lot Size (Sq. Ft.): 9,611
- Lot Size Source: Assessor
- Lot Features: Sprinklers In Rear, Sprinklers In Front, Corner Lot, Desert Back, Desert Front, Grass Back, Auto Timer H2O Front, Auto Timer H2O Back
Green Features
- Energy Efficient: Multi-Zones
- Water Conservation: Low-Flow Fixtures
Financial Considerations
- Association Fee: $185
- Assoc Fee Freq.: Monthly
- Tax Amount: $3,122
- Tax Year: 2025
- Terms: Cash, Conventional, FHA, VA Loan
Disclosures and Reports
- Ownership: Fee Simple
- Legal Description: LOT 17 VILLAGE FAIRWAYS MCR 022147
- Property ID: 167-45-018
- Range: 4E
- Section: 19
- Lot Number: 17
Listed by Apartment Source

Get Pre-Approved Today
Schools
Schools serving 11402 N 44th Ct
School District:Scottsdale Unified District
| Name | Grades | Distance |
|---|---|---|
Cherokee Elementary School 8801 North 56th Street, Paradise Valley, AZ 85253 | PK-5 | 2.2 mi |
Sequoya Elementary School 11808 North 64th Street, Scottsdale, AZ 85254 | PK-5 | 2.4 mi |
Laguna Elementary School, Scottsdale, AZ 10475 East Lakeview Drive, Scottsdale, AZ 85258 | PK-5 | 7.4 mi |
Cocopah Middle School 6615 East Cholla Street, Scottsdale, AZ 85254 | 6-8 | 2.7 mi |
Chaparral High School 6935 E Gold Dust Ave, Scottsdale, AZ 85253 | 9-12 | 3.2 mi |
Disclaimer:
School attendance boundaries provided by ATTOM Data Solutions and are for reference only. Contact the school directly to verify enrollment eligibility.
Price & Sales History for 11402 N 44th Ct
Date
Details
Price
Change
Source
9/23/2026
Listed
$975,000
137.8%
MLS
11/10/2014
Sold
$410,000
—
Public Record
Disclaimer: Historical sales information is derived from public records provided by the county offices. Information is not guaranteed and should be independently verified.
Tax History
Tax History for 11402 N 44th Ct
Year
Property Taxes
Change
Tax Assessment
Change
2025
$3,122
5%
$72,130
-9%
2024
$2,985
3%
$79,160
-4%
2023
$2,894
4%
$82,200
26%
2022
$2,788
—
$65,230
30%
2022
$2,788
-5%
$50,210
12%
2021
$2,931
2%
$44,800
5%
2020
$2,884
3%
$42,660
2%
2019
$2,787
3%
$41,980
13%
2018
$2,698
5%
$37,270
1%
2017
$2,560
3%
$36,760
2%
2016
$2,490
9%
$36,130
1%
2015
$2,290
3%
$35,670
29%
2014
$2,232
7%
$27,630
18%
2013
$2,082
—
$23,330
—
Disclaimer: Historical tax information is derived from public records provided by the county offices. Information is not guaranteed and should be independently verified.
Estimate the Cost
Estimate the Cost for 11402 N 44th Ct
11402 N 44th Court, Phoenix, AZ 85028 (MLS# 7083906) is a Single Family property with 3 bedrooms and 2 full bathrooms. 11402 N 44th Court is currently listed for $975,000 and was received on September 23, 2026. Want to learn more about 11402 N 44th Court? Do you have questions about finding other Single Family real estate for sale in Maryvale? You can browse all Maryvale real estate or contact a Coldwell Banker agent to request more information.