This is a carousel with tiles that activate property listing cards. Use the previous and next buttons to navigate.
1/1
$394,000
This is a carousel with tiles that activate property listing cards. Use the previous and next buttons to navigate.
1/1
Property Description
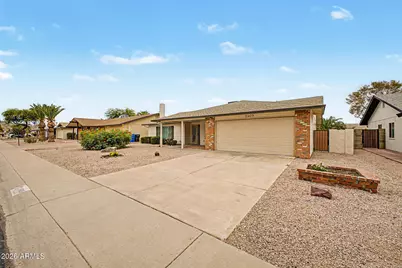
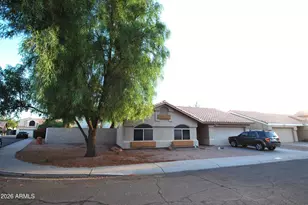
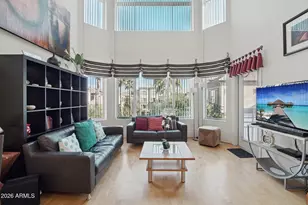
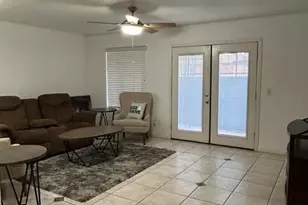
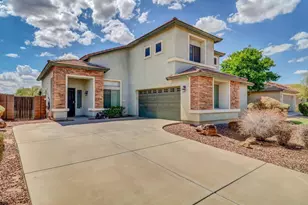
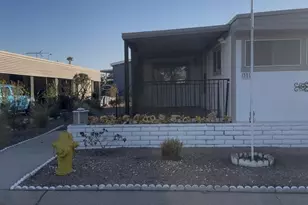
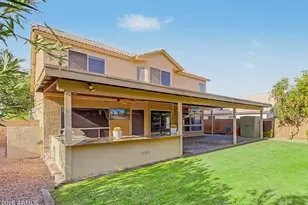
Check out this Ahwatukee charmer! This move-in ready home features desert landscaping, 2-car garage, and a covered porch. The interior offers a bright living/dining room with a cozy fireplace. Throughout the home, you'll find custom paint, wood-look flooring, and plantation shutters. The kitchen boasts white cabinetry, tile backsplash, granite countertops, and stainless appliances. A bright family room offers the perfect space for entertaining, seamlessly connecting the indoor with the outdoor. The primary suite includes a closet and a bath, while a second main bedroom has a separate entrance, private bath, and backyard access; ideal for guests or as an in-law suite. The large backyard has a covered patio. Experience peaceful living in a vibrant community with an active 55+ lifestyle. Roof replaced 4/2022 (with warranty) HVAC replaced 10/2023 Water heater is approximately 4 years old Irrigation system replaced 2023 Exterior painted 2021 Interior painted 2022 Flooring 2022
Full Property Details
Full Property Details for 11409 S Shoshoni Dr
General
- Sold For: $394,000
- HOA FEE: $64/month
- HOA FEE FREQ.: Annually
- Taxes: $1,933 (2025)
- Status: Closed
- Type: Single Family
- Source: ARMLS_Arizona_MLS_Phoenix_Area
- MLS ID: 7047360
- Added to Site: 54 day(s) ago
Interior
- Interior Features: High Speed Internet, Granite Counters, Breakfast Bar, Pantry, 3/4 Bath Master Bdrm
- Fireplace: Yes
- Number of Fireplaces: 1
- Fireplace(s): Wood Burning, Living Room
- Appliances: Refrigerator, Built-in Microwave, Dishwasher, Disposal, Electric Range
- Flooring: Laminate
Rooms
Bathrooms
- Total Bathrooms: 2
- Full Bathrooms: 2
Bedrooms
- Total Bedrooms: 3
Other Rooms
- Laundry: Inside, Wshr/Dry HookUp Only
Parking
- Garage: Yes
- Garage Spaces: 2
- Parking Features: Attached Garage, Garage Door Opener, Direct Access
Location
- County: Maricopa
- Township: 1S
- Subdivision: AHWATUKEE RS-4
- Cross Streets: E Elliot Rd & S 48th St
Community
- Association: Yes
- Assoc. Name: AHWATUKEE REC CTR
- Assoc. Fees Include: Maintenance Grounds
Heating & Cooling
- Central air: Yes
- Air Conditioning: Yes
- Cooling Type: Central Air, Ceiling Fan(s)
- Heating Type: Electric
Utilities
- Water: City Water
Structural Information
- Architectural Style: Ranch,
- Builder: Presley Homes
- Exterior Const.: Stucco, Wood Frame, Painted
- Roof: Composition
- Sq. Ft. Source: Assessor
- Year Built: 1978
Lot Features
- Property View: Mountain(s)
- Mountain views: Yes
- Lot Size (Acres): 0.17
- Lot Size (Sq. Ft.): 7,353
- Lot Size Source: Assessor
- Frontage: Asphalt
- Lot Features: East/West Exposure, Sprinklers In Rear, Sprinklers In Front, Gravel/Stone Front, Gravel/Stone Back
- Fencing (Description): Back Yard, Block
Financial Considerations
- Association Fee: $766
- Assoc Fee Freq.: Annually
- Other Assoc Fees: $274
- Tax Amount: $1,933
- Tax Year: 2025
- Terms: Cash, Conventional, FHA, VA Loan
Disclosures and Reports
- Ownership: Fee Simple
- Special Conditions: Age Restricted (See Remarks)
- Legal Description: LOT 1834 AHWATUKEE RS-4 MCR 018519
- Property ID: 301-55-816
- Range: 4E
- Section: 18
- Lot Number: 1834
Listed by Blanzy Realty LLC
Sold by eXp Realty

Get Pre-Approved Today
Schools
Schools serving 11409 S Shoshoni Dr
School Districts:Tempe Union High School District, Kyrene Elementary District
| Name | Grades | Distance |
|---|---|---|
Kyrene De Las Lomas School 11820 South Warner Elliot Loop, Phoenix, AZ 85044 | PK-5 | 0.6 mi |
Kyrene Centennial Middle School 13808 South 36th Street, Phoenix, AZ 85044 | 6-8 | 2 mi |
Mountain Pointe High School 4201 East Knox Road, Phoenix, AZ 85044 | 9-12 | 1.3 mi |
Disclaimer:
School attendance boundaries provided by ATTOM Data Solutions and are for reference only. Contact the school directly to verify enrollment eligibility.
Price & Sales History for 11409 S Shoshoni Dr
Date
Details
Price
Change
Source
8/05/2026
Sold
$394,000
-1.25%
MLS
6/26/2026
Listed
$399,000
—
MLS
Disclaimer: Historical sales information is derived from public records provided by the county offices. Information is not guaranteed and should be independently verified.
11409 S Shoshoni Drive, Phoenix, AZ 85044 (MLS# 7047360) is a Single Family property that was sold at $394,000 on August 05, 2026. Want to learn more about 11409 S Shoshoni Drive? Do you have questions about finding other Single Family real estate for sale in Phoenix? You can browse all Phoenix real estate or contact a Coldwell Banker agent to request more information.