This is a carousel with tiles that activate property listing cards. Use the previous and next buttons to navigate.
1/1
$1,415,000
This is a carousel with tiles that activate property listing cards. Use the previous and next buttons to navigate.
1/1
Property Description
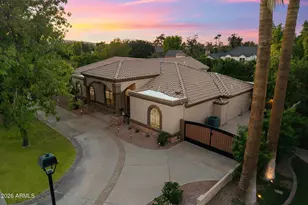
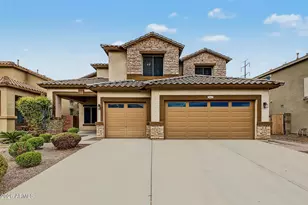
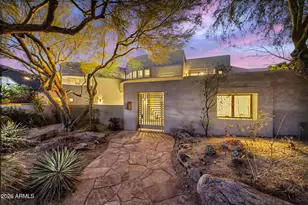
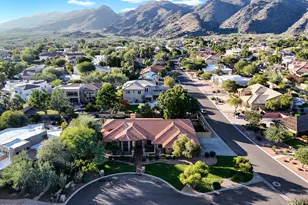
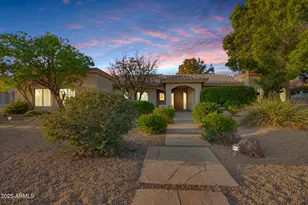
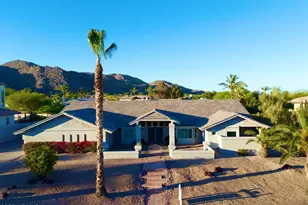
Estate living with panoramic mountain views and refined finishes in this exquisite setting. Expansive circular driveway leads to slate tile entry. Custom iron doors welcome you into recently remodeled, impressive gem. Large, open living spaces include elevated ceilings, high-end LVP flooring, new interior / exterior paint and light fixtures. Gourmet kitchen features custom raised-panel cabinetry and pullouts, gorgeous quartz counters, spacious island, large eat-in area with additional cabinets, counter and pantry. Striking floor-to-ceiling stone fireplace in family room. Basement includes game room, wet bar, copper countertop, fireplace, bedroom plus den/office, access to backyard. Vast backyard includes large grass area, pool, multiple covered and open patios. All capture majestic views. So many additional upgraded features of this stunning property: Kitchen opens to spacious sitting room with backyard views. Elegant primary suite showcases newly remodeled bath with generous shower plus two separate walk-in closets. Incredible wrap-around balcony with majestic South Mountain and Mesa city lights views. Large secondary bedrooms with generous closets. One bedroom plus bath is on the main floor. Oversized laundry room with sink. New interior doors. 7" baseboards. Covered area in front of oversized garage. Garage includes extra workshop area and EV charger. Side yard RV gate. Two fire pits. Backyard sides to wash and is an entertainer's dream. Incredible mountain views from every angle. 1/2+ acre lot. Lifestyle like no other with easy access to hiking and biking trails, shopping and restaurants. Top rated schools. 15 minutes to Sky Harbor airport. This is the ideal home in prestigious Ahwatukee Custom Estates.
Full Property Details
Full Property Details for 12015 S Tuzigoot Dr
General
- Sold For: $1,415,000
- HOA FEE: $11/month
- HOA FEE FREQ.: Annually
- Taxes: $9,201 (2024)
- Status: Closed
- Type: Single Family
- Source: ARMLS_Arizona_MLS_Phoenix_Area
- MLS ID: 6939301
- Added to Site: 286 day(s) ago
Interior
- Interior Features: High Speed Internet, Granite Counters, Double Vanity, Upstairs, Eat-in Kitchen, Breakfast Bar, Wet Bar, Kitchen Island, Pantry, Full Bth Master Bdrm
- Fireplace: Yes
- Number of Fireplaces: 2
- Fireplace(s): Fire Pit, Other, Living Room
- Appliances: Dryer, Washer, Refrigerator, Built-in Microwave, Dishwasher, Disposal, Electric Range, Electric Oven, Electric Cooktop
- Flooring: Laminate, Tile
Rooms
Bathrooms
- Total Bathrooms: 4
- Full Bathrooms: 4
Bedrooms
- Total Bedrooms: 6
Other Rooms
- Laundry: Inside
Additional Information
- Pool: Yes
- Pool Description: Variable Speed Pump, Outdoor, Play Pool
Exterior
- Exterior Features: Balcony, Private Yard, Storage
Parking
- Garage: Yes
- Garage Spaces: 3
- Parking Features: RV Gate, Garage Door Opener, Extended Length Garage, Circular Driveway, Separate Strge Area, Electric Vehicle Charging Station(s)
Location
- County: Maricopa
- Township: 1S
- Subdivision: AHWATUKEE CUSTOM ESTATES
- Cross Streets: Warner / Elliot Loop
Community
- Association: Yes
- Assoc. Name: ACE
- Assoc. Fees Include: Maintenance Grounds
Heating & Cooling
- Central air: Yes
- Air Conditioning: Yes
- Cooling Type: Heat Pump, Central Air, Ceiling Fan(s), Programmable Thermostat
- Heating Type: Electric
Utilities
- Water: City Water
Structural Information
- Architectural Style: Spanish,
- Builder: Custom
- Exterior Const.: Stucco, Painted, Block
- Roof: Tile
- Windows: Dual Pane, Tinted Windows, Vinyl Frame
- Sq. Ft. Source: Assessor
- Year Built: 1984
Manufactured Home
- Model: Custom
Lot Features
- Property View: City, City Lights, Mountain(s)
- Mountain views: Yes
- Lot Size (Acres): 0.53
- Lot Size (Sq. Ft.): 22,899
- Lot Size Source: Assessor
- Frontage: Paved
- Lot Features: Borders Common Area, Adjacent to Wash, Sprinklers In Rear, Sprinklers In Front, Corner Lot, Desert Front, Grass Back, Auto Timer H2O Front, Auto Timer H2O Back
- Fencing (Description): Block
Green Features
- Energy Efficient: Solar Panels, Multi-Zones
Financial Considerations
- Association Fee: $130
- Assoc Fee Freq.: Annually
- Other Assoc Fees: $274
- Tax Amount: $9,201
- Tax Year: 2024
- Terms: Cash, Conventional, VA Loan
Disclosures and Reports
- Ownership: Fee Simple
- Legal Description: LOT 4574 AHWATUKEE CUSTOM ESTATES MCR 023819
- Property ID: 301-56-428
- Range: 3E
- Section: 13
- Lot Number: 4574
Listed by Keller Williams Realty Sonoran Living
Sold by Compass

Get Pre-Approved Today
Schools
Schools serving 12015 S Tuzigoot Dr
School Districts:Tempe Union High School District, Kyrene Elementary District
| Name | Grades | Distance |
|---|---|---|
Kyrene de la Colina School 13612 South 36th Street, Phoenix, AZ 85044 | PK-5 | 1 mi |
Kyrene Centennial Middle School 13808 South 36th Street, Phoenix, AZ 85044 | 6-8 | 1 mi |
Mountain Pointe High School 4201 East Knox Road, Phoenix, AZ 85044 | 9-12 | 1.4 mi |
Disclaimer:
School attendance boundaries provided by ATTOM Data Solutions and are for reference only. Contact the school directly to verify enrollment eligibility.
Price & Sales History for 12015 S Tuzigoot Dr
Date
Details
Price
Change
Source
7/24/2026
Sold
$1,415,000
-4.07%
MLS
4/11/2026
Price Reduced
$1,475,000
-1.6%
MLS
10/27/2025
Listed
$1,499,000
—
MLS
Disclaimer: Historical sales information is derived from public records provided by the county offices. Information is not guaranteed and should be independently verified.
Home Warranty : Included
12015 S Tuzigoot Drive, Phoenix, AZ 85044 (MLS# 6939301) is a Single Family property that was sold at $1,415,000 on July 24, 2026. Want to learn more about 12015 S Tuzigoot Drive? Do you have questions about finding other Single Family real estate for sale in Phoenix? You can browse all Phoenix real estate or contact a Coldwell Banker agent to request more information.