


This is a carousel with tiles that activate property listing cards. Use the previous and next buttons to navigate.
1/7
$5,500 - $5,500 -$500 (-8.33%) Price Reduced
This is a carousel with tiles that activate property listing cards. Use the previous and next buttons to navigate.
1/7
Property Description
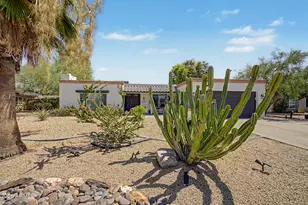
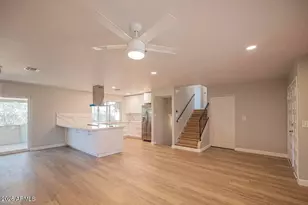
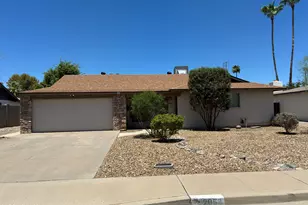
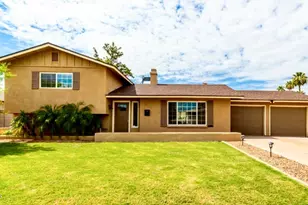
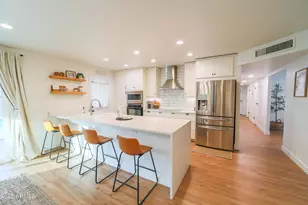
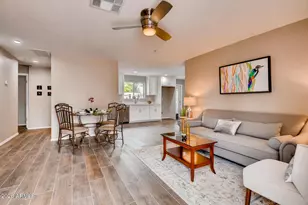
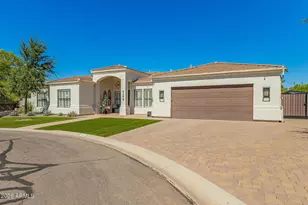
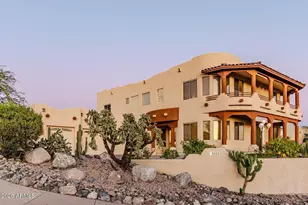
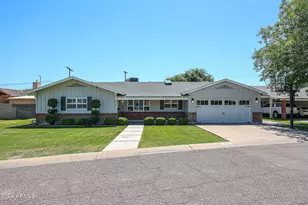
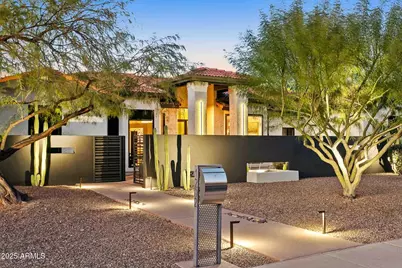
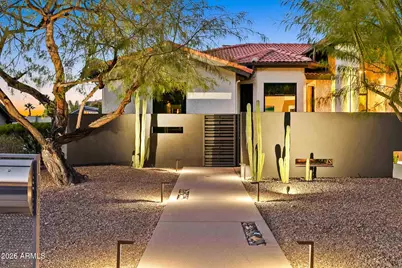
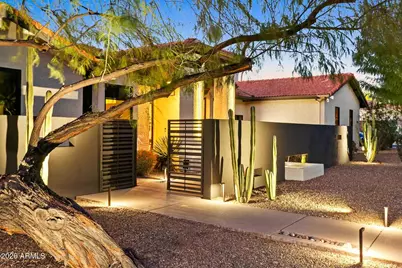
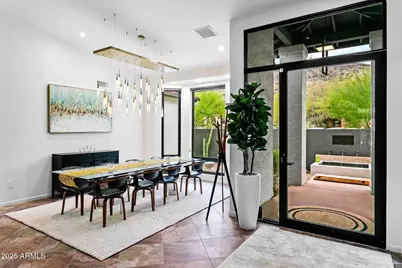
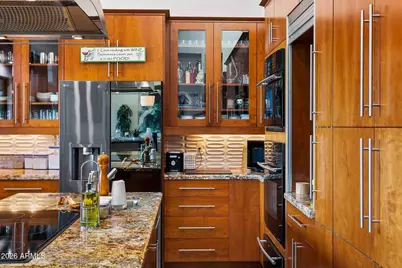
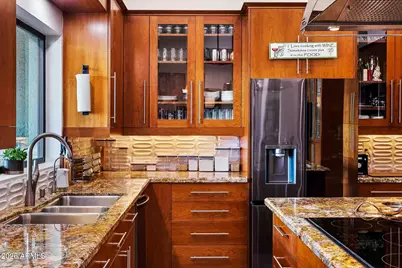
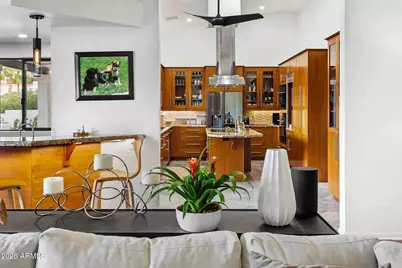
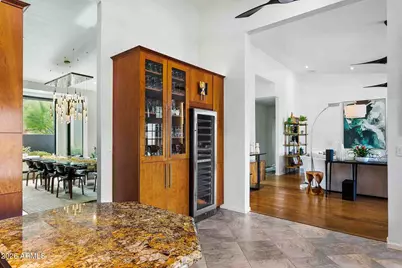
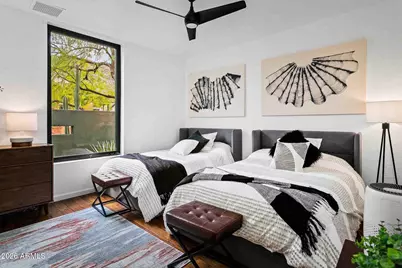
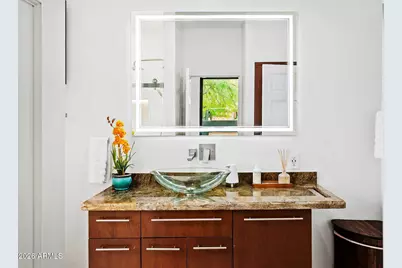
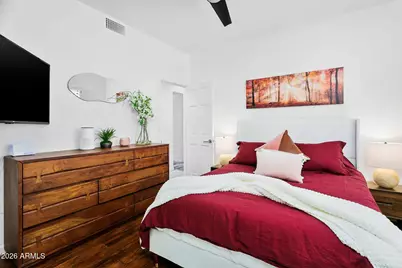
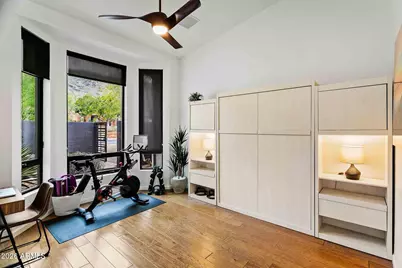
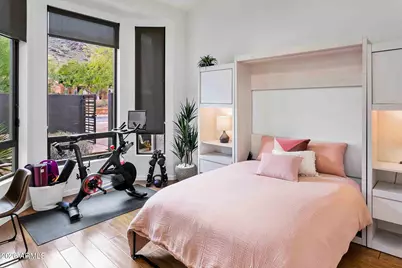
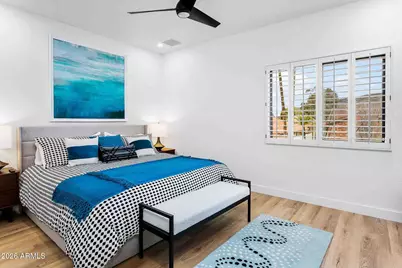
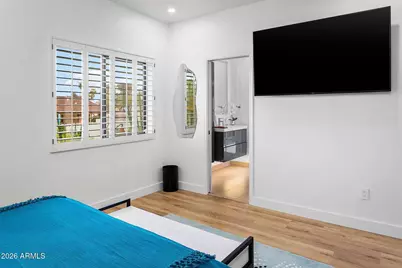
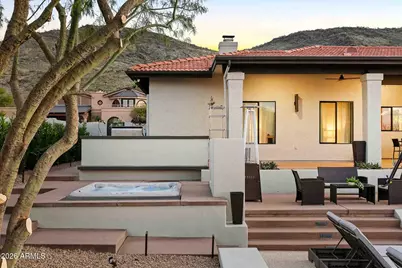
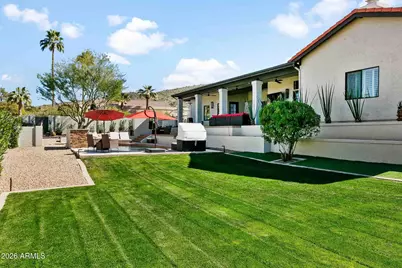
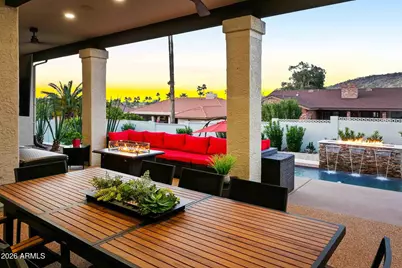
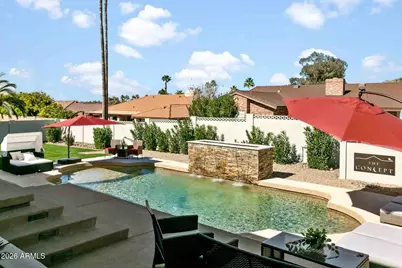
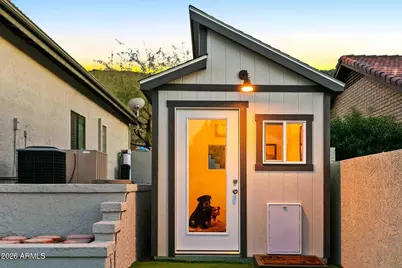
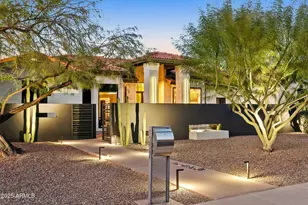
The Concept is a modern vacation retreat nestled in the serene beauty of Moon Valley. With elegance and comfort woven into every detail, the property boasts captivating mountain views and offers a true escape from the everyday hustle. Inside, feel right at home with our contemporary design and decor that offer classy elegance, yet comforting coziness. Delight in the airiness of the home with its vaulted ceilings, French doors, and the many windows casting a warm, natural glow. Discover well-appointed bedrooms, bathrooms, and living spaces reminiscent of upscale boutique hotels. Outside, unwind by the pool that features a cascading waterfall and spectacular fire elements. Soak in the six-person Caldera spa. Enjoy gathering on the extensive covered patio. Tap into your inner grill master w/ with the built-in stainless steel BBQ island, complete with a convenient side burner and ample storage. Have your morning coffee or an evening cocktail on the front patio while listening to the water feature's soothing sounds. 1. King Suite: Large bedroom featuring a king-size bed, private bathroom with shower, and direct access to the backyard patio and pool. 2. Queen Room: Comfortable, cozy bedroom with a queen-size bed. 3. Full Room: Bright, airy bedroom with two full-size beds. 4. Bathroom: Shared bathroom with shower. 5. Office/Workout/Spare Bed: Multipurpose space with desk and chair for remote working; weights, bands, mats, and Peloton bike to maintain your fitness routine away from home; and console with hidden queen-size Murphy bed for extra sleeping space. 6. Home Theater/Living Room: Large living room with plush, relaxing sofa and 85-inch flat panel smart TV with upscale enhancements for a movie-theater experience as well as a Sony PlayStation 5 for state-of-the-art gaming. 7. Chef's Kitchen, Wet Bar, Dining Room: As your host is a chef, these spaces are designed with entertaining in mind. Renter pays $400/month for all utilities. Property is available for 30-day minimum from June-October.
Full Property Details
Full Property Details for 1202 W Aster Dr
General
- Rent: $5,500
- Status: Active
- Type: Rental
- Source: ARMLS_Arizona_MLS_Phoenix_Area
- MLS ID: 7026509
- Updated: 5/20/2026
- Added to Site: 14 day(s) ago
Interior
- Interior Features: Granite Counters, 3/4 Bath Master Bdrm
- Fireplace: Yes
- Number of Fireplaces: 1
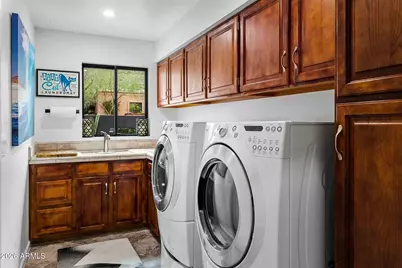
- Appliances: Washer, Dryer, Refrigerator, Microwave, Electric Oven, Dishwasher
- Furnished: Yes
- Furnishings: Furnished
Rooms
Bathrooms
- Total Bathrooms: 2
- Full Bathrooms: 2
Bedrooms
- Total Bedrooms: 4
Other Rooms
- Laundry: Inside
Additional Information
- Pool: Yes
- Pool Description: Outdoor
Parking
- Garage: Yes
- Garage Spaces: 2
Location
- County: Maricopa
- Township: 3N
- Subdivision: TAIT NORTH
- Cross Streets: 19th Ave & Thunderbird Rd
Community
- Pet Restrictions: Yes
Heating & Cooling
- Central air: Yes
- Air Conditioning: Yes
- Cooling Type: Central Air, Ceiling Fan(s)
- Heating Type: Electric
Utilities
- Water: City Water
Structural Information
- Exterior Const.: Stucco, Wood Frame
- Roof: Tile
- Windows: Blinds, Drapes
- Sq. Ft. Source: Assessor
- Year Built: 1986
Lot Features
- Lot Size (Acres): 0.37
- Lot Size (Sq. Ft.): 16,169
- Lot Size Source: Assessor
- Lot Features: Desert Back, Desert Front, Grass Back
Financial Considerations
- Security Deposit: $7,500
- Pet Deposit: $400
- Credit Check Amount: $40
- Earnest Deposit: $3,000
Disclosures and Reports
- Legal Description: LOT 22 TAIT NORTH MCR 021008
- Property ID: 159-03-700
- Range: 3E
- Section: 18
- Lot Number: 22
Listed by Real Broker
Schools
Schools serving 1202 W Aster Dr
School Districts:Washington Elementary District, Glendale Union High School District
| Name | Grades | Distance |
|---|---|---|
Lookout Mountain School 15 West Coral Gables Drive, Phoenix, AZ 85023 | K-6 | 1.7 mi |
Mountain Sky Middle School 16225 North 7th Avenue, Phoenix, AZ 85023 | 7-8 | 2 mi |
Thunderbird High School 1750 West Thunderbird Road, Phoenix, AZ 85023 | 9-12 | 0.8 mi |
Disclaimer:
School attendance boundaries provided by ATTOM Data Solutions and are for reference only. Contact the school directly to verify enrollment eligibility.
Price History for 1202 W Aster Dr
Date
Details
Price
Change
Source
5/20/2026
Price Reduced
$5,500
-8.33%
MLS
5/11/2026
Listed
$6,000
—
MLS
Disclaimer: Historical sales information is derived from public records provided by the county offices. Information is not guaranteed and should be independently verified.
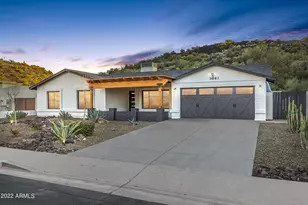
1202 W Aster Drive, Phoenix, AZ 85029 (MLS# 7026509) is a Rental property with 4 bedrooms and 2 full bathrooms. 1202 W Aster Drive is currently listed for rent at $5,500 and was received on May 11, 2026. Want to learn more about 1202 W Aster Drive? Do you have questions about finding other real estate for sale or rent in Phoenix? You can browse all Phoenix rentals or contact a Coldwell Banker agent to request more information.