This is a carousel with tiles that activate property listing cards. Use the previous and next buttons to navigate.
1/4
$475,000 Sale Pending
This is a carousel with tiles that activate property listing cards. Use the previous and next buttons to navigate.
1/4
Property Description
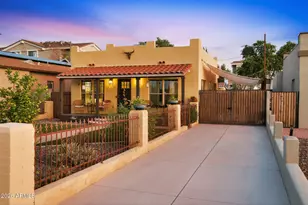
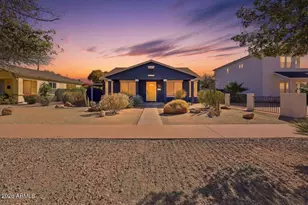
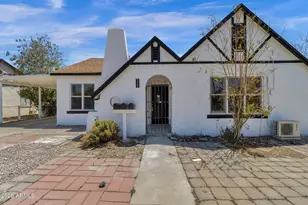
This 1926 Spanish Colonial Revival in Oakland Historic District just turned 100 with an architectural redesign, rebuild, plus a full internal and external facelift. With super strong bones, this home has been comprehensively updated with dual pane windows throughout, wiring, plumbing, HVAC, roof, interior doors, exterior doors, and high-end finishes everywhere. Every detail has been thoughtfully addressed from top to bottom, inside and out. An old-school, inviting covered front porch creates a welcoming first impression, with artificial turf and stunning desert landscaping framing the front yard. An automated electronic RV driveway gate provides private gated off-street parking with room for a small RV. Upon entry, the home is cheerful and colorful with open 9' ceilings. Inside, tasteful custom paint colors are paired with wood flooring in the main living areas, elegant stone flooring, recessed lighting throughout, high-end light fixtures, period-appropriate 7" baseboards, crown molding, and upscale tile work on walls and floors. The fireplace is wrapped in custom brickwork and tile with a thick, wood mantel. The kitchen is elegant and spectacular! The standout turquoise retro Big Chill appliances include the gas oven/range, refrigerator, and dishwasher. There is also a generous amount of custom cabinetry, soffits, marble countertops, LUX tiled walls, and a sizable pantry. The eat-in space off the kitchen can double as a formal dining room. The custom primary suite with a coffered ceiling has a 15' x 5' walk-in closet and a luxurious, impressive 15' x 9' bathroom with dual sinks. The second bedroom also has a walk-in closet, with Jack & Jill bath access to the kitchen/dining area. The private retreat-style backyard offers an intimate 16' x 10' screened pergola porch with a wood deck, great for both relaxing and entertaining. It also includes a sparkling pool, custom outdoor shower with hot water, artificial turf, fragrant garden plants, an abundance of colorful flowers, Madagascar palms, gardening areas, and more radiant desert landscaping. The main house is 1,170 sf, with a detached 240 sf casita/guest quarters plus a detached 184 sf workshop. The casita is ideal for possible rental income, guests, an artist space, yoga studio, or separate office. The workshop includes workbenches, cabinets, and shelving. This is a fantastic Downtown Phoenix location near art galleries, theaters, restaurants, boutique shops, The Phoenix Theatre Company, Arizona Financial Theatre, Orpheum Theatre, The Van Buren, and all the downtown core has to offer. This home sits within walking distance of First Friday Art Walk in Roosevelt Row, which connects directly to Grand Ave and the local arts and festival scene. This property has been impeccably maintained inside and out and is not to be missed.
Full Property Details
Full Property Details for 1211 W Polk St
General
- Price: $475,000
- Taxes: $2,699 (2025)
- Status: Pending
- Type: Single Family
- Source: ARMLS_Arizona_MLS_Phoenix_Area
- MLS ID: 7061698
- Updated: 8/19/2026
- Added to Site: 16 day(s) ago
Interior
- Number of Rooms: 7
- Interior Features: Non-laminate Counter, High Speed Internet, Double Vanity, See Remarks, Master Downstairs, Eat-in Kitchen, 9+ Flat Ceilings, No Interior Steps, Pantry, Full Bth Master Bdrm, Separate Shwr & Tub
- Fireplace: Yes
- Number of Fireplaces: 1
- Fireplace(s): Living Room, Gas
- Appliances: Stacked Washer/Dryer, Dryer, Washer, Gas Stub for Range, Refrigerator, Dishwasher, Disposal, Gas Range, Gas Oven
- Flooring: Tile, Wood
Rooms
Bathrooms
- Total Bathrooms: 3
- Full Bathrooms: 3
Bedrooms
- Total Bedrooms: 3
Other Rooms
- Laundry: Inside
Additional Information
- Pool: Yes
- Pool Description: Outdoor
- Security/Safety: Security System Owned
Exterior
- Exterior Features: Other, Private Yard, Screened in Patio(s), Storage
Parking
- Parking Features: Gated, RV Gate
Location
- County: Maricopa
- Township: 1N
- Subdivision: UNIVERSITY ADDITION
- Cross Streets: 7th Avenue & Roosevelt Street
Community
- Assoc. Fees Include: No Fees
Heating & Cooling
- Central air: Yes
- Air Conditioning: Yes
- Cooling Type: Central Air, Ceiling Fan(s), Programmable Thermostat, Wall/Window Air Conditioning
- Heating Type: Natural Gas
Utilities
- Water: City Water
Structural Information
- Architectural Style: See Remarks, Spanish,
- Builder: UNK
- Exterior Const.: Spray Foam Insulation, Stucco, Wood Frame, Painted, Brick
- Roof: Foam
- Windows: Screens, Dual Pane
- Sq. Ft. Source: Assessor
- Year Built: 1926
Manufactured Home
- Model: SPANISH COLONIAL REV
Additional Structures
- Other Structures: Workshop, Separate Guest House
Lot Features
- Property View: City, City Lights
- Lot Size (Acres): 0.14
- Lot Size (Sq. Ft.): 6,244
- Lot Size Source: Assessor
- Lot Features: North/South Exposure, Sprinklers In Rear, Sprinklers In Front, Desert Back, Desert Front, Gravel/Stone Front, Gravel/Stone Back, Synthetic Grass Frnt, Synthetic Grass Back, Auto Timer H2O Front, Auto Timer H2O
Financial Considerations
- Tax Amount: $2,699
- Tax Year: 2025
- Terms: Cash, Conventional, FHA, VA Loan
Disclosures and Reports
- Ownership: Fee Simple
- Legal Description: UNIVERSITY ADD W 45F OF LOTS 11, 12, & 13 BLOCK W OF SD SUB EX S 10F OF LOT 11 P/F 16-0921191
- Property ID: 111-28-175-A
- Range: 3E
- Section: 6
- Lot Number: 12
Listed by HomeSmart
Get Pre-Approved Today
Schools
Schools serving 1211 W Polk St
School Districts:Phoenix Elementary District, Phoenix Union High School District
| Name | Grades | Distance |
|---|---|---|
Kenilworth Elementary School 1210 North 5th Avenue, Phoenix, AZ 85003 | PK-8 | 0.8 mi |
Central High School 4525 North Central Avenue, Phoenix, AZ 85012 | 9-12 | 3.5 mi |
Disclaimer:
School attendance boundaries provided by ATTOM Data Solutions and are for reference only. Contact the school directly to verify enrollment eligibility.
Price & Sales History for 1211 W Polk St
Date
Details
Price
Change
Source
8/10/2026
Listed
$475,000
10.72%
MLS
5/21/2020
Sold
$429,000
—
Public Record
Disclaimer: Historical sales information is derived from public records provided by the county offices. Information is not guaranteed and should be independently verified.
Tax History
Tax History for 1211 W Polk St
Year
Property Taxes
Change
Tax Assessment
Change
2025
$2,699
—
$17,167
-51%
2025
$2,699
34%
$35,120
-8%
2023
$2,016
4%
$38,320
6%
2022
$1,939
—
$36,220
52%
2022
$1,939
—
$23,880
15%
2021
$1,940
-1%
$20,820
19%
2020
$1,968
—
$17,470
36%
2019
$1,968
-1%
$12,810
-25%
2018
$1,996
—
$17,020
—
Disclaimer: Historical tax information is derived from public records provided by the county offices. Information is not guaranteed and should be independently verified.
Estimate the Cost
Estimate the Cost for 1211 W Polk St
1211 W Polk Street, Phoenix, AZ 85007 (MLS# 7061698) is a Single Family property with 3 bedrooms and 3 full bathrooms. 1211 W Polk Street is currently listed for $475,000 and was received on August 10, 2026. Want to learn more about 1211 W Polk Street? Do you have questions about finding other Single Family real estate for sale in Phoenix? You can browse all Phoenix real estate or contact a Coldwell Banker agent to request more information.