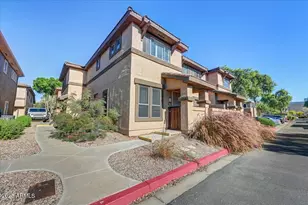
Full Property Details for 1225 N 36th St #1019
General
- Sold For: $365,000
- HOA FEE: $385/month
- Taxes: $1,337 (2025)
- Status: Closed
- Type: Townhouse
- Source: ARMLS_Arizona_MLS_Phoenix_Area
- MLS ID: 7022078
- Added to Site: 156 day(s) ago
Interior
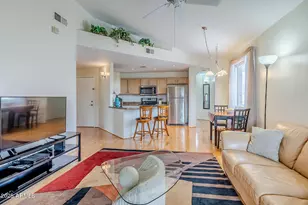
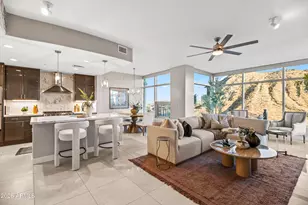
- Interior Features: Non-laminate Counter, High Speed Internet, Granite Counters, Double Vanity, Master Downstairs, Breakfast Bar, 9+ Flat Ceilings, Vaulted Ceiling(s), Pantry, Full Bth Master Bdrm
- Appliances: Reverse Osmosis, Refrigerator, Built-in Microwave, Dishwasher, Disposal, Electric Cooktop
- Flooring: Carpet, Tile
Rooms
- Total Bathrooms: 2
- Full Bathrooms: 2
- Laundry: Upstairs Laundry, Inside, Wshr/Dry HookUp Only
Additional Information
- Security/Safety: Fire Sprinkler System
Exterior
- Exterior Features: Private Street(s)
Parking
- Garage: Yes
- Garage Spaces: 2
- Parking Features: Garage Door Opener, Direct Access
Location
- County: Maricopa
- Township: 1N
- Subdivision: ENCLAVE VILLAS CONDOMINIUM 2ND AMD
- Cross Streets: 36th St & McDowell Rd
Community
- Association: Yes
- Assoc. Name: Enclave Villas
- Assoc. Fees Include: Roof Repair, Insurance, Maintenance Grounds, Street Maint, Front Yard Maint, Trash, Water, Roof Replacement, Maintenance Exterior
Heating & Cooling
- Central air: Yes
- Air Conditioning: Yes
- Cooling Type: Central Air, Ceiling Fan(s)
- Heating Type: Electric
Utilities
Structural Information
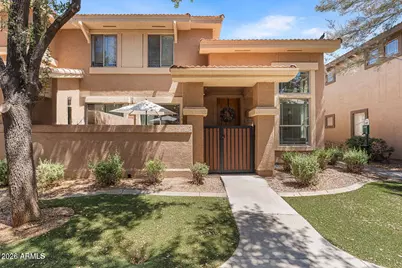
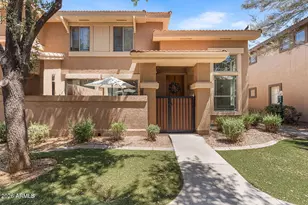
- Architectural Style: Territorial/Santa Fe,
- Builder: Centex Homes
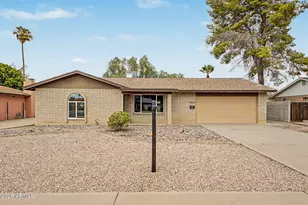
- Exterior Const.: Stucco, Wood Frame, Painted
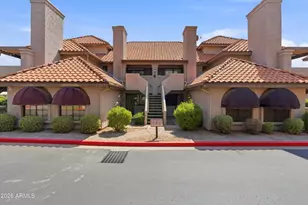
- Roof: Tile
- Common Walls: 1 Common Wall, End Unit
- Windows: Dual Pane
- Year Built: 2006
Manufactured Home
Lot Features
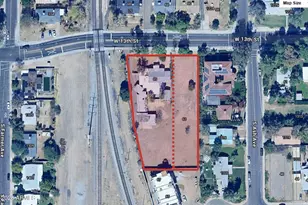
- Lot Size (Acres): 0.16
- Lot Size (Sq. Ft.): 6,994
- Lot Size Source: Assessor
- Lot Features: Sprinklers In Front, Synthetic Grass Frnt
- Fencing (Description): Block, Wrought Iron
Financial Considerations
- Association Fee: $385
- Assoc Fee Freq.: Monthly
- Tax Amount: $1,337
- Tax Year: 2025
- Terms: VA Loan, Cash, Conventional, 1031 Exchange, FHA
Disclosures and Reports
- Ownership: Fee Simple
- Legal Description: LOT 1019 ENCLAVE VILLAS CONDOMINIUM 2ND AMD MCR 069928
- Property ID: 121-01-446
- Range: 3E
- Section: 1
- Lot Number: 1019
Listed by Compass
Sold by eXp Realty