This is a carousel with tiles that activate property listing cards. Use the previous and next buttons to navigate.
1/29
$475,000 Just Listed
This is a carousel with tiles that activate property listing cards. Use the previous and next buttons to navigate.
1/29
Property Description
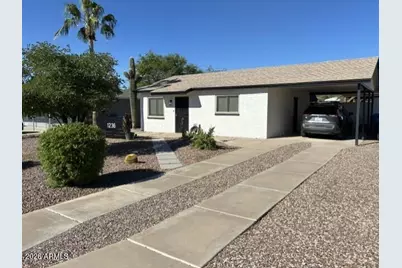
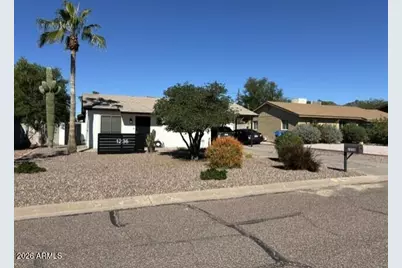
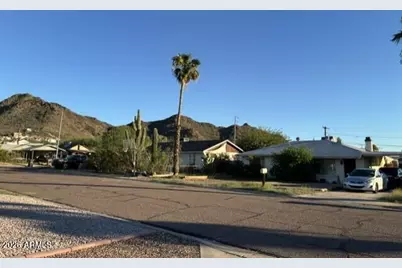
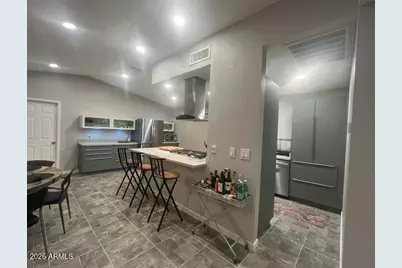
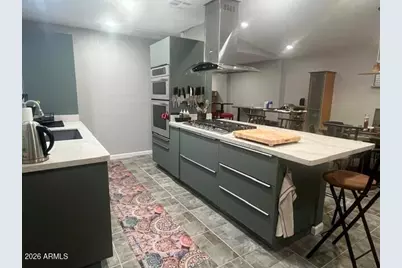
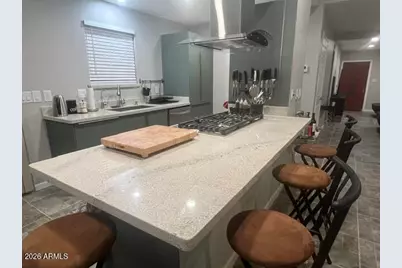
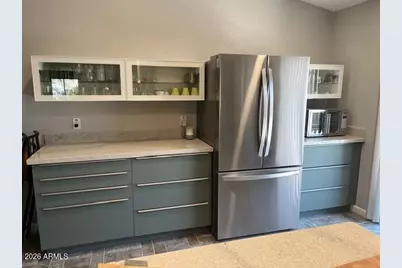
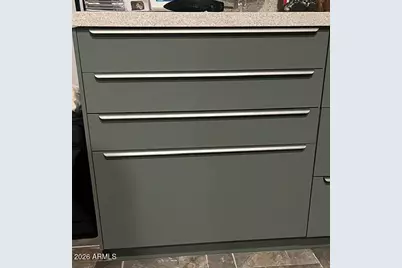
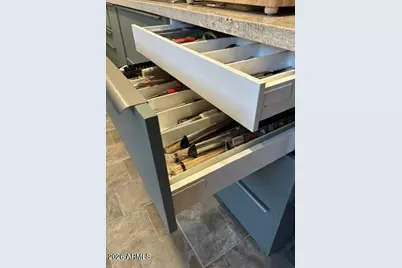
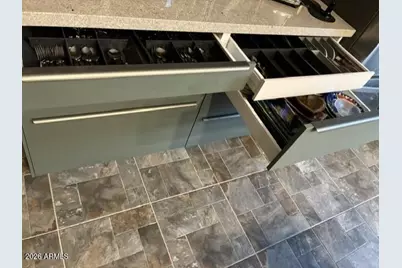
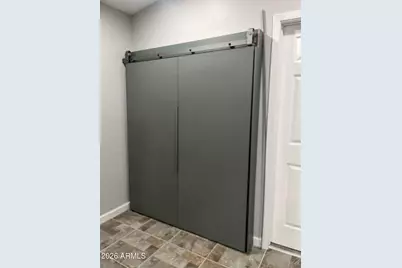
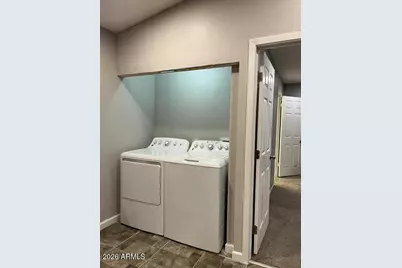
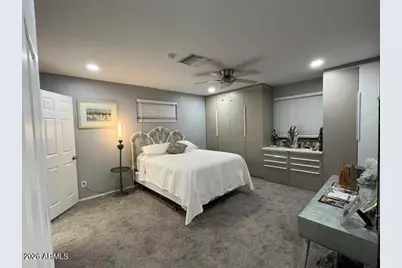
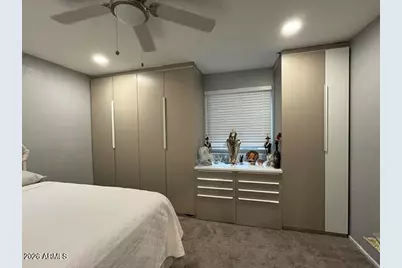
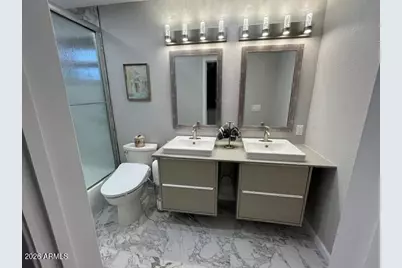
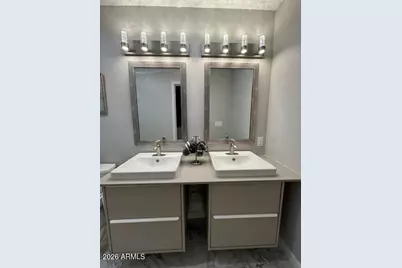
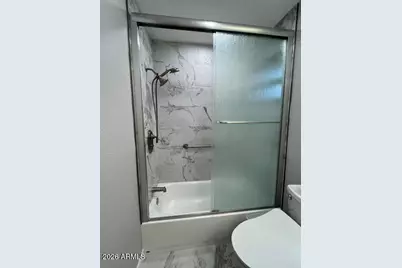
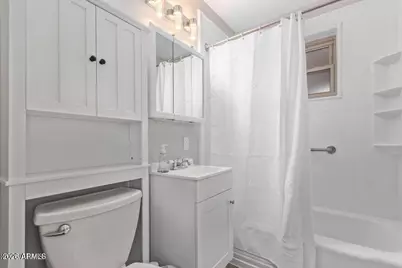
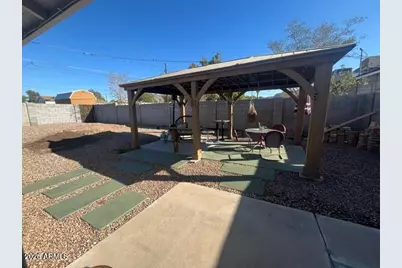
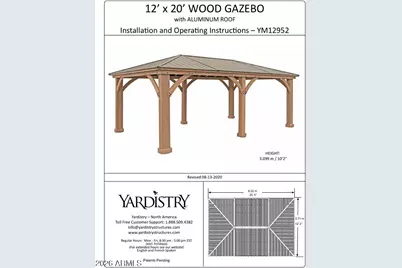
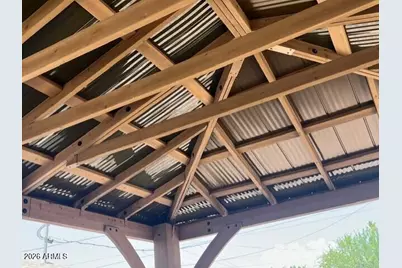
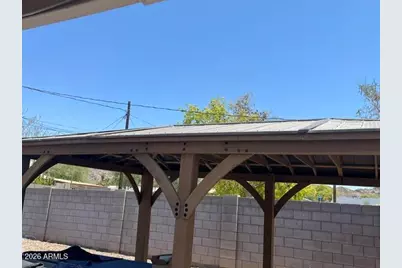
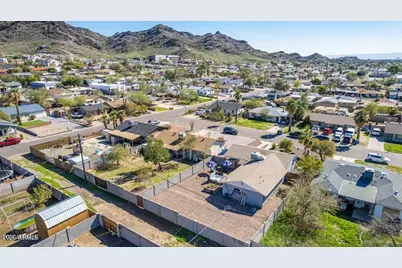
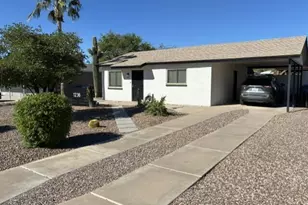
Beautiful recent European style remodel in North Central Phoenix with a large open Split floor plan and LG Lot. Kitchen features elegant cabinetry with unique functions. 5 burner gas cooktop, Wall Oven/Micro, All new appliances and stylish finishes. Lg. Primary bedroom, double sinks.*64Sf Office is in the process of a 3rd bedroom conversion for COE or a concession. New 4 Ton Trane A/C. Culligan whole-house W.S. & R.O. 18'' patina ceramic tile. 12 x 20 pad & gazebo with ceiling fan/light, decorative lighting and power-ideal for entertaining while taking in the mountain views. This fully updated home 2021-2026 combines modern comfort with an exceptional outdoor area and large lot to add a outdoor kitchen, ADU or Pool. Save electricity with a Tank-less Gas WH, Cooktop and Dryer. All Dual Pane windows, Vaulted Dinning Room/Kitchen. *Sunnyslope HS-very desirable A rated high school! Roof approx 12 years old in good shape. Termite treatment with warranty. Front yard watering system. Easy care rock back yard. Alarm system can convey with account transfer, monthly fee.*LOW property taxes. SEE UPGRADES LIST IN DOCUMENTS
Full Property Details
Full Property Details for 1236 E Mission Ln
General
- Price: $475,000
- Taxes: $1,146 (2025)
- Status: Active
- Type: Single Family
- Source: ARMLS_Arizona_MLS_Phoenix_Area
- MLS ID: 7104205
- Updated: 11/9/2026
- Added to Site: 1 day(s) ago
Interior
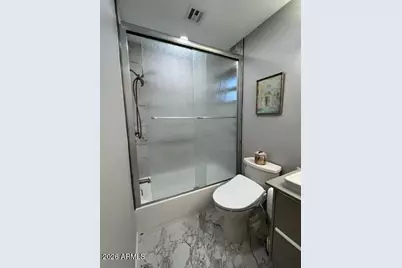
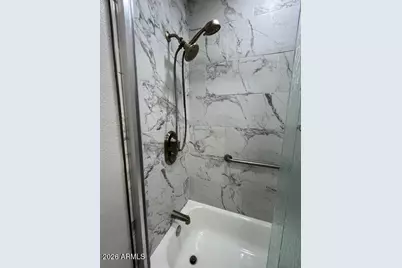
- Interior Features: Granite Counters, Double Vanity, Eat-in Kitchen, Vaulted Ceiling(s), Kitchen Island, Pantry, Bidet, Full Bth Master Bdrm
- Appliances: Dryer, Washer, Water Softener Owned, Reverse Osmosis, Refrigerator, Built-in Microwave, Dishwasher, Disposal, Gas Cooktop, Built-In Electric Oven, Water Purifier
- Flooring: Carpet, Tile
Rooms
Bathrooms
- Total Bathrooms: 2
- Full Bathrooms: 2
Bedrooms
- Total Bedrooms: 3
Other Rooms
- Laundry: Inside
Additional Information
- Security/Safety: Security System Owned
Location
- County: Maricopa
- Township: 3N
- Subdivision: MEREDITH HOMES
- Cross Streets: 12th St/Mission Ln
Community
- Assoc. Fees Include: No Fees
Heating & Cooling
- Central air: Yes
- Air Conditioning: Yes
- Cooling Type: HVAC SEER Rating, Heat Pump, Central Air, Ceiling Fan(s), Programmable Thermostat
- Heating Type: Heat Pump, Ceiling
Utilities
- Water: Public
Structural Information
- Architectural Style: Ranch,
- Exterior Const.: Wood Siding, Wood Frame, Painted, Block
- Roof: Built-Up, Rolled/Hot Mop
- Windows: Dual Pane
- Year Built: 1970
Additional Structures
- Other Structures: Shed(s), Gazebo
Lot Features
- Property View: Mountain(s)
- Mountain views: Yes
- Lot Size (Acres): 0.17
- Lot Size (Sq. Ft.): 7,417
- Lot Size Source: Assessor
- Frontage: Asphalt
- Lot Features: Sprinklers In Front, Alley, Desert Front, Gravel/Stone Back, Auto Timer H2O Front
Financial Considerations
- Tax Amount: $1,146
- Tax Year: 2025
- Terms: VA Loan, Owner May Carry, Cash, FannieMae (HomePath), Conventional, 1031 Exchange, FHA
Disclosures and Reports
- Ownership: Fee Simple
- Legal Description: LOT 15 MEREDITH HOMES MCR 005841
- Property ID: 159-34-100
- Range: 3E
- Section: 28
- Lot Number: 15
Listed by HomeSmart
Get Pre-Approved Today
Schools
Schools serving 1236 E Mission Ln
School Districts:Washington Elementary District, Glendale Union High School District
| Name | Grades | Distance |
|---|---|---|
Desert View Elementary School, Phoenix, AZ 8621 North 3rd Street, Phoenix, AZ 85020 | PK-6 | 0.9 mi |
Royal Palm Middle School 8520 North 19th Avenue, Phoenix, AZ 85021 | 6-8 | 2.6 mi |
Sunnyslope High School 35 West Dunlap Avenue, Phoenix, AZ 85021 | 9-12 | 1.2 mi |
Disclaimer:
School attendance boundaries provided by ATTOM Data Solutions and are for reference only. Contact the school directly to verify enrollment eligibility.
Price & Sales History for 1236 E Mission Ln
Date
Details
Price
Change
Source
11/09/2026
Listed
$475,000
28.03%
MLS
3/12/2024
Sold
$371,000
—
Public Record
Disclaimer: Historical sales information is derived from public records provided by the county offices. Information is not guaranteed and should be independently verified.
Tax History
Tax History for 1236 E Mission Ln
Year
Property Taxes
Change
Tax Assessment
Change
2025
$1,146
—
$10,286
-70%
2025
$1,146
10%
$34,700
-2%
2022
$1,043
—
$35,280
26%
2022
$1,043
—
$28,030
32%
2022
$1,043
-2%
$21,180
-1%
2021
$1,069
3%
$21,350
8%
2020
$1,040
2%
$19,680
24%
2019
$1,021
3%
$15,900
—
2018
$992
—
$15,870
42%
2017
$990
2%
$11,180
-13%
2016
$972
8%
$12,850
37%
2015
$901
3%
$9,410
46%
2014
$871
8%
$6,450
13%
2013
$810
—
$5,710
—
Disclaimer: Historical tax information is derived from public records provided by the county offices. Information is not guaranteed and should be independently verified.
Estimate the Cost
Estimate the Cost for 1236 E Mission Ln
1236 E Mission Lane, Phoenix, AZ 85020 (MLS# 7104205) is a Single Family property with 3 bedrooms and 2 full bathrooms. 1236 E Mission Lane is currently listed for $475,000 and was received on November 09, 2026. Want to learn more about 1236 E Mission Lane? Do you have questions about finding other Single Family real estate for sale in Phoenix? You can browse all Phoenix real estate or contact a Coldwell Banker agent to request more information.
