
This is a carousel with tiles that activate property listing cards. Use the previous and next buttons to navigate.
1/1
$395,000
This is a carousel with tiles that activate property listing cards. Use the previous and next buttons to navigate.
1/1
Property Description
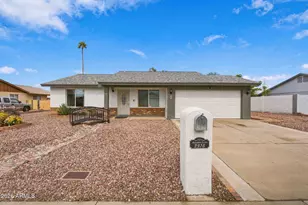
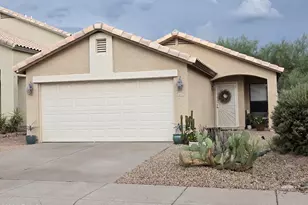
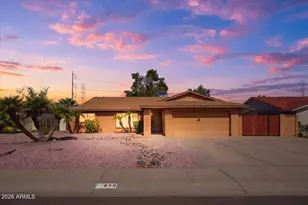
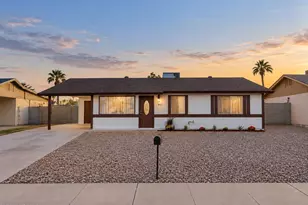
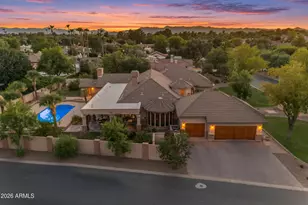
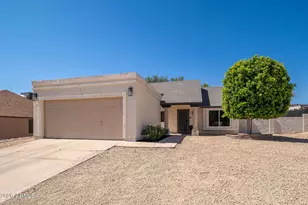
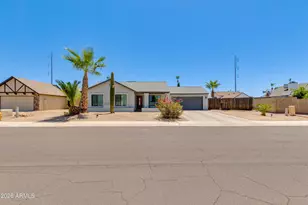
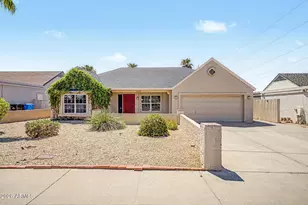
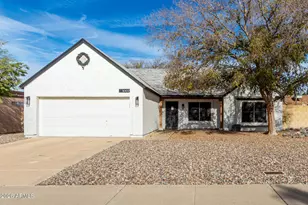
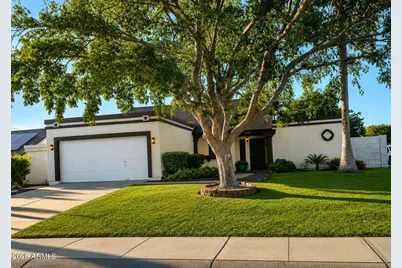
Welcome home to this beautifully updated corner-lot property featuring a sparkling pool, mature fruit tree, and a spacious covered patio perfect for relaxing or entertaining. Inside, you'll find two primary suites, each with beautifully tiled showers for added comfort and privacy. The updated kitchen boasts granite countertops and newer appliances, making meal prep a delight. A two-car garage provides ample storage and convenience. With thoughtful updates throughout and inviting indoor and outdoor living spaces, this home is move-in ready and waiting for its next owner! BONUS no HOA!
Full Property Details
Full Property Details for 1238 E Kerry Ln
General
- Sold For: $395,000
- Taxes: $1,100 (2025)
- Status: Closed
- Type: Single Family
- Source: ARMLS_Arizona_MLS_Phoenix_Area
- MLS ID: 7057865
- Added to Site: 47 day(s) ago
Interior
- Interior Features: Granite Counters, Vaulted Ceiling(s), Pantry, 2 Master Baths, Full Bth Master Bdrm
- Appliances: Dryer, Washer, Refrigerator, Built-in Microwave, Dishwasher, Disposal, Electric Range, Electric Oven
- Flooring: Carpet, Vinyl
Rooms
Bathrooms
- Total Bathrooms: 2
- Full Bathrooms: 2
Bedrooms
- Total Bedrooms: 2
Other Rooms
- Laundry: Inside
Additional Information
- Pool: Yes
- Pool Description: Outdoor
Parking
- Garage: Yes
- Garage Spaces: 2
- Parking Features: Attached Garage
Location
- County: Maricopa
- Township: 4N
- Subdivision: COUNTRY PLACE 3 LOT 309-610
- Cross Streets: 12 St and Union Hills
Community
- Assoc. Fees Include: No Fees
Heating & Cooling
- Central air: Yes
- Air Conditioning: Yes
- Cooling Type: Heat Pump, Central Air, Ceiling Fan(s)
- Heating Type: Heat Pump
Utilities
- Water: City Water
Structural Information
- Architectural Style: Ranch,
- Builder: Continental
- Exterior Const.: Stucco, Wood Frame
- Roof: Composition
- Windows: Screens, Dual Pane, ENERGY STAR Qualified Windows
- Sq. Ft. Source: Assessor
- Year Built: 1985
Additional Structures
- Other Structures: Shed(s)
Lot Features
- Lot Size (Acres): 0.15
- Lot Size (Sq. Ft.): 6,735
- Lot Size Source: Assessor
- Frontage: Asphalt
- Lot Features: North/South Exposure, Corner Lot, Grass Front, Grass Back, Auto Timer H2O Front, Auto Timer H2O Back
- Fencing (Description): Back Yard, Block
Financial Considerations
- Tax Amount: $1,100
- Tax Year: 2025
- Terms: Cash, Conventional, 1031 Exchange, FHA, VA Loan
Disclosures and Reports
- Ownership: Fee Simple
- Legal Description: LOT 603 COUNTRY PLACE 3 LOT 309-610 MCR 025209
- Property ID: 213-23-317
- Range: 3E
- Section: 28
- Lot Number: 603
Get Pre-Approved Today
Schools
Schools serving 1238 E Kerry Ln
School District:Paradise Valley Unified District
| Name | Grades | Distance |
|---|---|---|
Eagle Ridge Elementary School 19801 North 13th Street, Phoenix, AZ 85024 | PK-6 | 0.4 mi |
North Canyon High School 1700 East Union Hills Drive, Phoenix, AZ 85024 | 9-12 | 0.7 mi |
Mountain Trail Middle School 2323 East Mountain Gate Pass, Phoenix, AZ 85024 | 7-8 | 2.6 mi |
Disclaimer:
School attendance boundaries provided by ATTOM Data Solutions and are for reference only. Contact the school directly to verify enrollment eligibility.
Price & Sales History for 1238 E Kerry Ln
Date
Details
Price
Change
Source
8/24/2026
Sold
$395,000
1.31%
MLS
7/23/2026
Listed
$389,900
—
MLS
Disclaimer: Historical sales information is derived from public records provided by the county offices. Information is not guaranteed and should be independently verified.
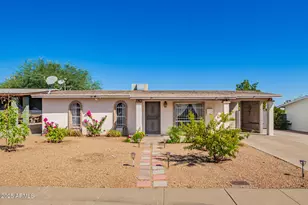
1238 E Kerry Lane, Phoenix, AZ 85024 (MLS# 7057865) is a Single Family property that was sold at $395,000 on August 24, 2026. This property was listed by Kathleen Flinn from our Sedona Office.Want to learn more about 1238 E Kerry Lane? Do you have questions about finding other Single Family real estate for sale in Phoenix? You can browse all Phoenix real estate or contact a Coldwell Banker agent to request more information.