This is a carousel with tiles that activate property listing cards. Use the previous and next buttons to navigate.
1/53
$860,000
This is a carousel with tiles that activate property listing cards. Use the previous and next buttons to navigate.
1/53
Property Description
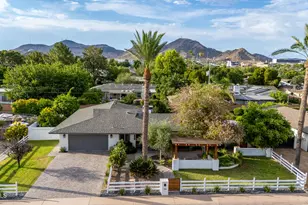
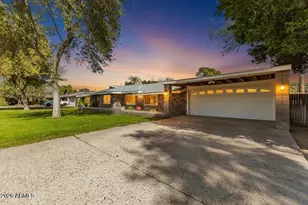
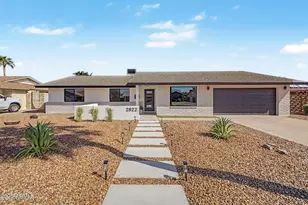
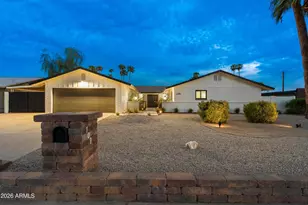
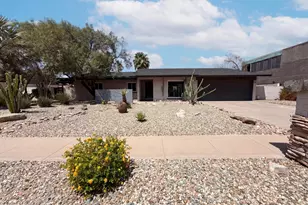
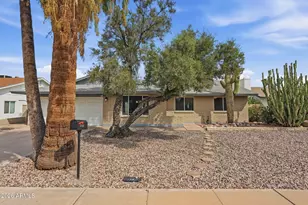
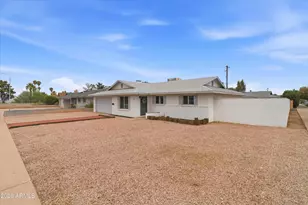
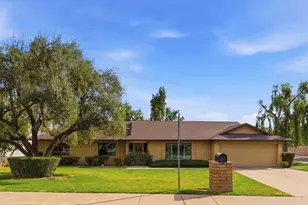
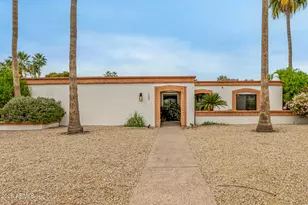
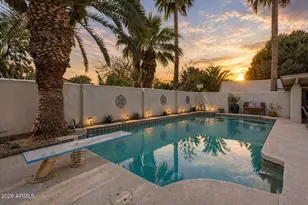
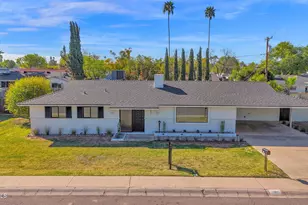
Beautifully updated split-floorplan home on spacious quarter-acre lot in North Central Phoenix's desirable Central Corridor. Inviting front courtyard with built-in seating, gazebo, and firepit welcomes you home, while mature landscaping adds charm and privacy. The light-filled interior features a large living room with dual sliding doors for seamless indoor-outdoor living. The gorgeous remodeled kitchen features quartz counters, rich espresso cabinetry, stainless steel appliances, a huge island, and gas cooktop. Spacious primary suite with gorgeous remodeled bath. Three oversized secondary bedrooms and an updated secondary bath with backyard access. Relax in the peaceful, private backyard oasis featuring a sparkling pool, extended pavers, large side yards, and a storage shed. Don't miss! Located in the heart of North Central Phoenix, this home enjoys one of the Valley's most desirable lifestyle locations. Residents appreciate the area's mature tree-lined streets, larger lots, neighborhood charm, and convenient access to the Murphy Bridle Path, Uptown dining, local coffee shops, hiking trails, and downtown employment centers. The Central Corridor offers a rare combination of established character, outdoor recreation, and urban convenience.
Full Property Details
Full Property Details for 126 W Seldon Ln
General
- Price: $860,000
- Taxes: $4,219 (2025)
- Status: Under Contract
- Type: Single Family
- Source: ARMLS_Arizona_MLS_Phoenix_Area
- MLS ID: 7043466
- Updated: 6/30/2026
- Added to Site: 22 day(s) ago
Interior
- Interior Features: Quartz Countertops, High Speed Internet, Double Vanity, Eat-in Kitchen, Breakfast Bar, No Interior Steps, Kitchen Island, 3/4 Bath Master Bdrm
- Appliances: Dryer, Washer, Water Softener Owned, Refrigerator, Built-in Microwave, Dishwasher, Gas Oven, Gas Cooktop
- Flooring: Carpet, Tile, Wood
Rooms
Bathrooms
- Total Bathrooms: 2
- Full Bathrooms: 2
Bedrooms
- Total Bedrooms: 4
Other Rooms
- Laundry: Inside, Gas Dryer Hookup
Additional Information
- Pool: Yes
- Pool Description: Outdoor
Exterior
- Exterior Features: Private Yard, Storage
Parking
- Garage: Yes
- Garage Spaces: 2
- Parking Features: Garage Door Opener, Direct Access, Attch'd Gar Cabinets
Location
- County: Maricopa
- Township: 3N
- Subdivision: NORTH CENTRAL TERRACE
- Cross Streets: Central and Northern
Community
- Assoc. Fees Include: No Fees
Heating & Cooling
- Central air: Yes
- Air Conditioning: Yes
- Cooling Type: Central Air, Ceiling Fan(s), Programmable Thermostat
- Heating Type: Natural Gas
Utilities
- Water: City Water
Structural Information
- Architectural Style: Ranch,
- Exterior Const.: Painted, Block
- Roof: Composition
- Windows: Low-Emissivity Windows, Dual Pane, Vinyl Frame
- Sq. Ft. Source: Assessor
- Year Built: 1968
Additional Structures
- Other Structures: Shed(s), Gazebo
Lot Features
- Lot Size (Acres): 0.23
- Lot Size (Sq. Ft.): 10,006
- Lot Size Source: Assessor
- Lot Features: North/South Exposure, Sprinklers In Rear, Sprinklers In Front, Alley, Grass Front, Synthetic Grass Back, Auto Timer H2O Front, Auto Timer H2O Back
Financial Considerations
- Tax Amount: $4,219
- Tax Year: 2025
- Terms: Cash, Conventional, VA Loan
Disclosures and Reports
- Ownership: Fee Simple
- Legal Description: LOT 8 NORTH CENTRAL TERRACE MCR 010748
- Property ID: 160-62-088
- Range: 3E
- Section: 32
- Lot Number: 8
Listed by Redfin Corporation
Get Pre-Approved Today
Schools
Schools serving 126 W Seldon Ln
School Districts:Washington Elementary District, Glendale Union High School District
| Name | Grades | Distance |
|---|---|---|
Royal Palm Middle School 8520 North 19th Avenue, Phoenix, AZ 85021 | 6-8 | 1.3 mi |
Richard E Miller School 2021 West Alice Avenue, Phoenix, AZ 85021 | K-5 | 1.4 mi |
Sunnyslope High School 35 West Dunlap Avenue, Phoenix, AZ 85021 | 9-12 | 0.3 mi |
Disclaimer:
School attendance boundaries provided by ATTOM Data Solutions and are for reference only. Contact the school directly to verify enrollment eligibility.
Price & Sales History for 126 W Seldon Ln
Date
Details
Price
Change
Source
6/18/2026
Listed
$860,000
307.58%
MLS
7/26/2011
Sold
$211,000
—
Public Record
Disclaimer: Historical sales information is derived from public records provided by the county offices. Information is not guaranteed and should be independently verified.
Tax History
Tax History for 126 W Seldon Ln
Year
Property Taxes
Change
Tax Assessment
Change
2025
$4,219
—
$37,850
-46%
2025
$4,219
6%
$70,600
2%
2023
$3,977
4%
$69,400
13%
2022
$3,837
—
$61,270
37%
2022
$3,837
-2%
$44,830
9%
2021
$3,933
3%
$41,110
1%
2020
$3,828
2%
$40,750
10%
2019
$3,758
3%
$37,180
3%
2018
$3,652
—
$36,050
3%
2017
$3,641
2%
$35,160
5%
2016
$3,576
8%
$33,530
11%
2015
$3,317
7%
$30,310
37%
2014
$3,112
—
$22,130
4%
2013
$3,100
—
$21,300
—
Disclaimer: Historical tax information is derived from public records provided by the county offices. Information is not guaranteed and should be independently verified.
Estimate the Cost
Estimate the Cost for 126 W Seldon Ln
126 W Seldon Lane, Phoenix, AZ 85021 (MLS# 7043466) is a Single Family property with 4 bedrooms and 2 full bathrooms. 126 W Seldon Lane is currently listed for $860,000 and was received on June 18, 2026. Want to learn more about 126 W Seldon Lane? Do you have questions about finding other Single Family real estate for sale in Phoenix? You can browse all Phoenix real estate or contact a Coldwell Banker agent to request more information.