
This is a carousel with tiles that activate property listing cards. Use the previous and next buttons to navigate.
1/1
$1,190,000
This is a carousel with tiles that activate property listing cards. Use the previous and next buttons to navigate.
1/1
Property Description
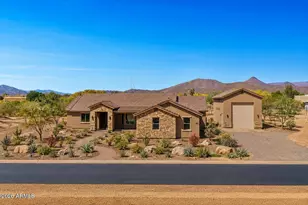
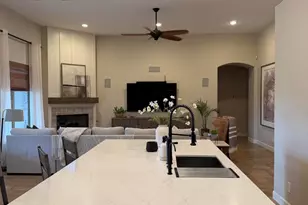
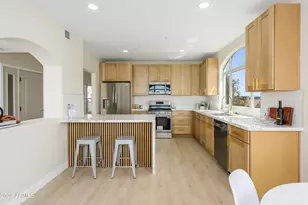
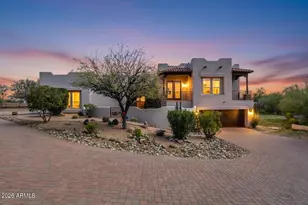
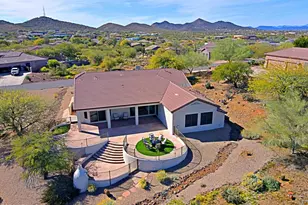
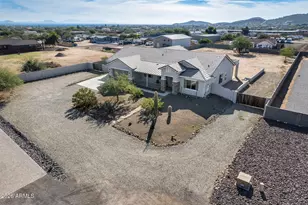
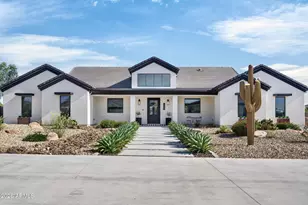
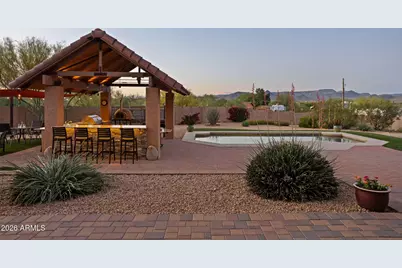
Experience single-level living on over an acre with the freedom of no HOA in North Phoenix, where panoramic mountain views create a stunning backdrop for everyday life. The backyard is designed for relaxing and entertaining with a sparkling pool, ramada with outdoor kitchen, paver patios on two levels, and a turf play area--perfect for enjoying Arizona's beautiful weather. A raised garden adds charm, while the expansive property offers endless possibilities. Through the 20' rolling gate, you'll find additional space ready for your vision--whether it's a shop, RV garage, casita, horse setup, or the ultimate backyard retreat. Inside, the flexible open-concept floor plan offers comfortable living with four bedrooms and three full baths, 14' ceilings and solid alder doors throughout, plus wood shutters in most rooms. The kitchen has warm hickory cabinets, granite countertops, stainless steel appliances, a spacious walk-in pantry, breakfast bar, and eat-in dining area with mountain views. It flows seamlessly into the family room, where you'll find an electric fireplace, custom lighted shelving, and an inviting French door to the backyard oasis. Additional formal living and dining spaces, accented by rustic wood columns, add character and provide versatile areas for entertaining, working from home, or everyday living. The primary suite is a peaceful retreat featuring a double-door entry, private backyard access, and a spacious ensuite bath with dual sinks, step-in shower, soaking tub, private water closet, and a surprisingly large walk-in closet. Thoughtfully designed, one secondary bedroom is next to the primary suite, while two additional bedrooms on the opposite side of the home share a Jack-and-Jill bath. All three have walk-in closets. The well-equipped laundry room has abundant storage, a folding counter, and utility sink while the extended-length 3-car garage completes the home with storage shelves, a workbench, and additional sink. With room to grow, incredible mountain views, and no HOA restrictions, this property offers the space, flexibility, and lifestyle that is increasingly hard to find. It has been meticulously maintained. Convenient shopping, dining and freeway access nearby, plus enjoy the majestic beauty of the Sonoran Preserve with trails less than a mile away.
Full Property Details
Full Property Details for 1314 E Coyote Wash Dr
General
- Sold For: $1,190,000
- Taxes: $6,003 (2025)
- Status: Closed
- Type: Single Family
- Source: ARMLS_Arizona_MLS_Phoenix_Area
- MLS ID: 7014547
- Added to Site: 107 day(s) ago
Interior
- Interior Features: Walk-in Pantry, Granite Counters, Double Vanity, Eat-in Kitchen, Breakfast Bar, 9+ Flat Ceilings, No Interior Steps, Full Bth Master Bdrm, Separate Shwr & Tub, Tub with Jets
- Fireplace: Yes
- Number of Fireplaces: 1
- Fireplace(s): Family Room
- Appliances: Dryer, Washer, Reverse Osmosis, Refrigerator, Built-in Microwave, Dishwasher, Disposal, Electric Range
- Flooring: Carpet, Stone, Tile
Rooms
Bathrooms
- Total Bathrooms: 3
- Full Bathrooms: 3
Bedrooms
- Total Bedrooms: 4
Other Rooms
- Laundry: Inside
Additional Information
- Pool: Yes
- Pool Description: Variable Speed Pump, Outdoor, Play Pool
Exterior
- Exterior Features: Rain Gutters, Other, Built-in Barbecue
Parking
- Garage: Yes
- Garage Spaces: 3
- Parking Features: Attached Garage, RV Gate, Garage Door Opener, Extended Length Garage, Direct Access, Circular Driveway
Location
- County: Maricopa
- Township: 5N
- Subdivision: N/A
- Cross Streets: Carefree Highway and 14th Street
Community
- Assoc. Fees Include: No Fees
Heating & Cooling
- Central air: Yes
- Air Conditioning: Yes
- Cooling Type: Central Air, Ceiling Fan(s), Programmable Thermostat
- Heating Type: Electric
Utilities
- Water: City Water
Structural Information
- Architectural Style: Ranch,
- Exterior Const.: Stucco, Wood Frame, Painted
- Roof: Tile
- Windows: Solar Screens, Dual Pane
- Sq. Ft. Source: Assessor
- Year Built: 2007
Additional Structures
- Other Structures: Shed(s), Gazebo
Lot Features
- Property View: Mountain(s)
- Mountain views: Yes
- Lot Size (Acres): 1.15
- Lot Size (Sq. Ft.): 50,057
- Lot Size Source: Assessor
- Lot Features: North/South Exposure, Desert Back, Desert Front, Synthetic Grass Back, Auto Timer H2O Back
- Fencing (Description): Block
Horse Property
- Horse Property: Yes
Financial Considerations
- Tax Amount: $6,003
- Tax Year: 2025
- Terms: Cash, Conventional, 1031 Exchange, FHA, VA Loan
Disclosures and Reports
- Ownership: Fee Simple
- Legal Description: E 150.39F OF W 320F OF N2 SE4 NW4 SE4 SEC 9
- Property ID: 211-74-040-H
- Range: 3E
- Section: 9
Get Pre-Approved Today
Schools
Schools serving 1314 E Coyote Wash Dr
School District:Deer Valley Unified District
| Name | Grades | Distance |
|---|---|---|
Desert Mountain Middle School 35959 N 7th Ave, Desert Hills, AZ 85086 | PK-8 | 2 mi |
Boulder Creek High School 40404 N Gavilan Peak Pkwy, Phoenix, AZ 85086 | 9-12 | 6.6 mi |
Disclaimer:
School attendance boundaries provided by ATTOM Data Solutions and are for reference only. Contact the school directly to verify enrollment eligibility.
Price & Sales History for 1314 E Coyote Wash Dr
Date
Details
Price
Change
Source
6/18/2026
Sold
$1,190,000
-4.8%
MLS
4/15/2026
Listed
$1,250,000
—
MLS
Disclaimer: Historical sales information is derived from public records provided by the county offices. Information is not guaranteed and should be independently verified.
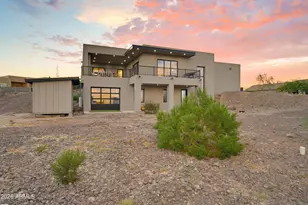
1314 E Coyote Wash Drive, Phoenix, AZ 85085 (MLS# 7014547) is a Single Family property that was sold at $1,190,000 on June 18, 2026. This property was listed by Paula Rosentreter from our Phoenix/Paradise Valley Office.Want to learn more about 1314 E Coyote Wash Drive? Do you have questions about finding other Single Family real estate for sale in Phoenix? You can browse all Phoenix real estate or contact a Coldwell Banker agent to request more information.