
This is a carousel with tiles that activate property listing cards. Use the previous and next buttons to navigate.
1/93
$2,250,000
This is a carousel with tiles that activate property listing cards. Use the previous and next buttons to navigate.
1/93
Property Description
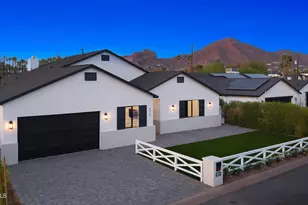
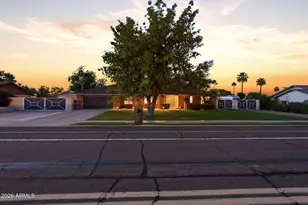
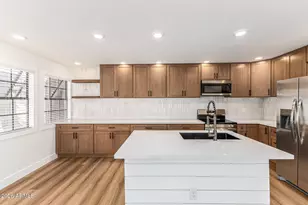
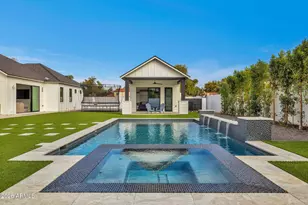
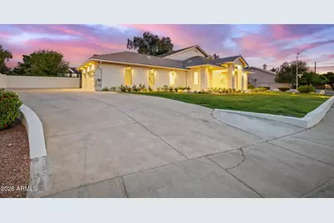
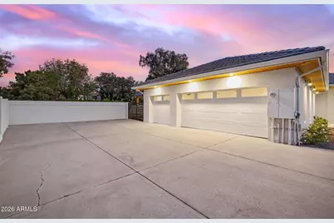
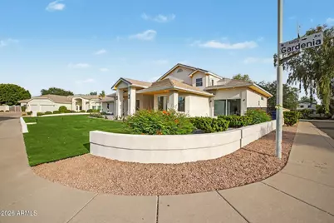
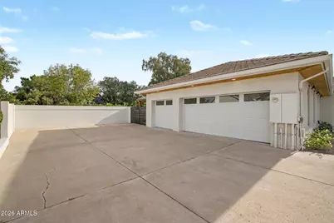
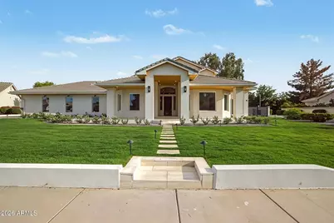
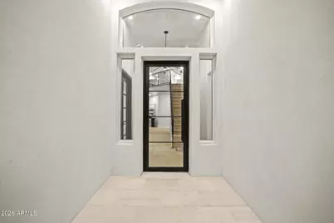
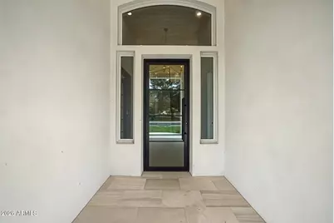
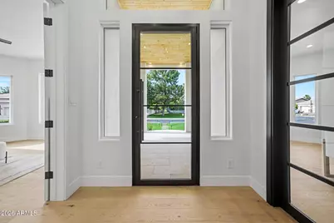
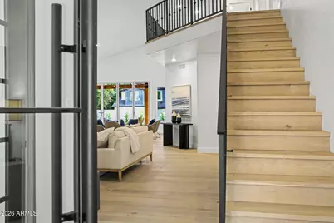
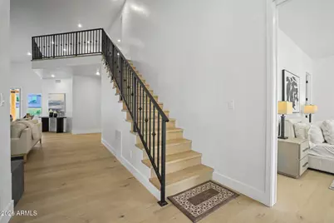
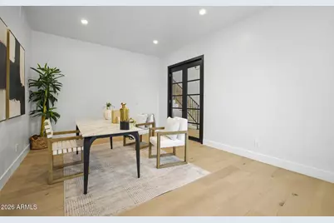
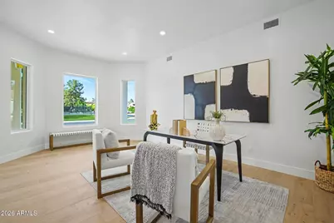
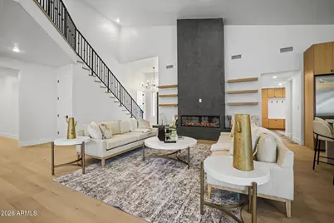
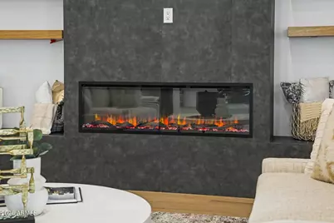
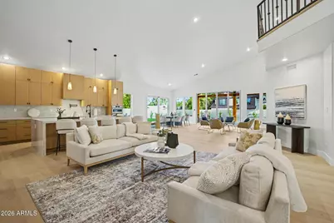
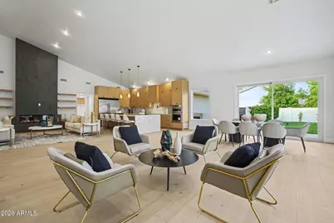
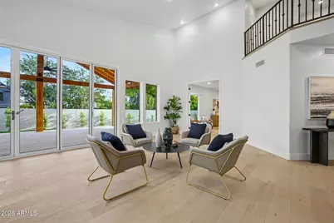
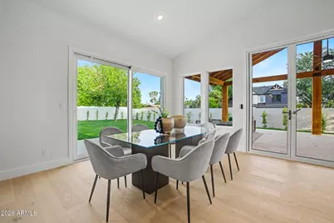
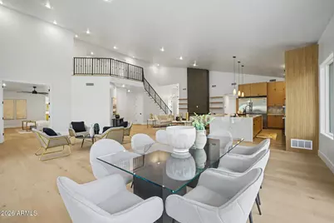
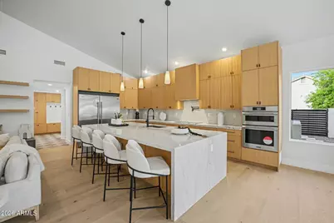
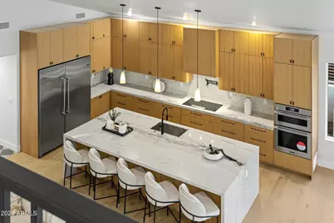
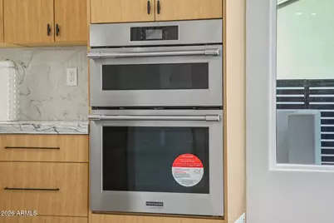
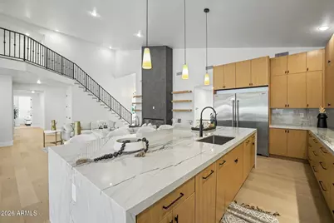
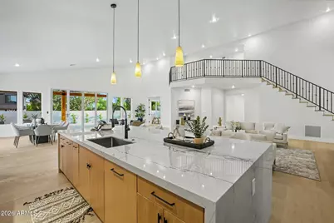
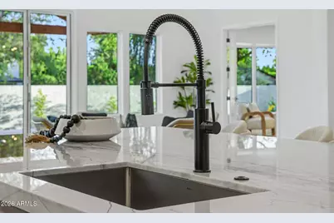
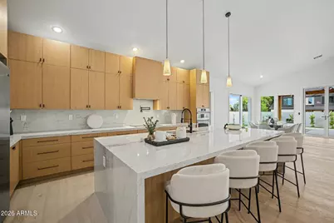
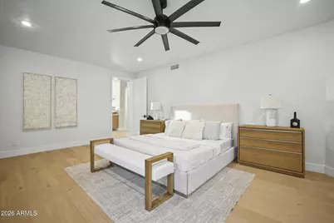
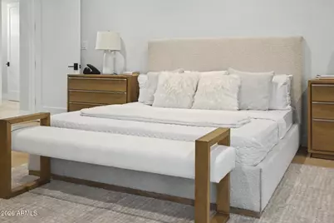
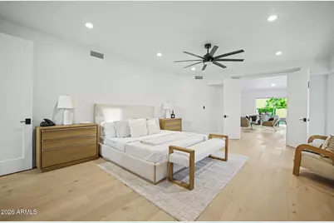
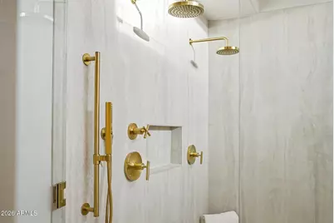
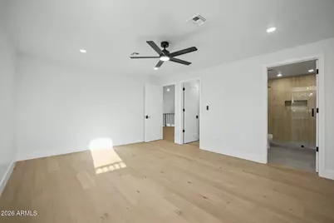
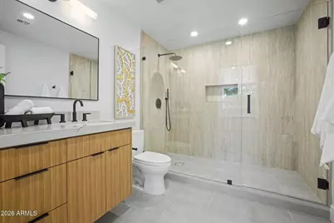
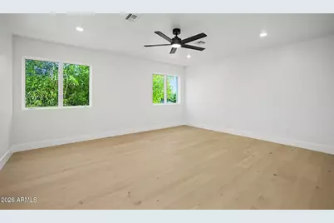
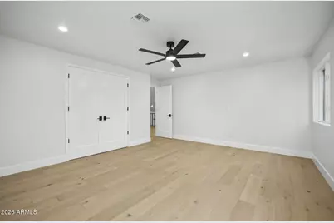
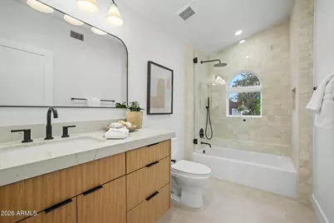
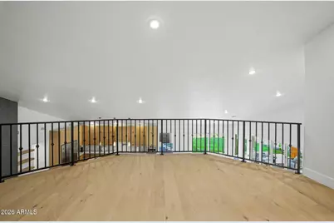
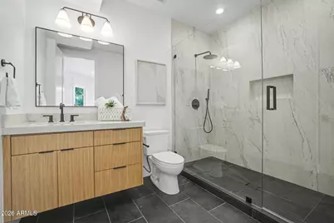
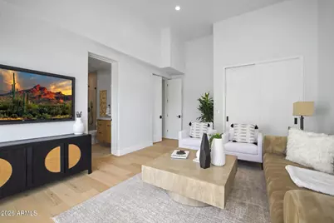
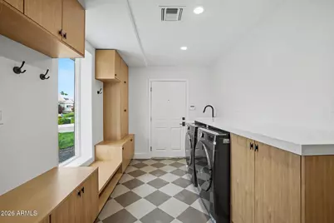
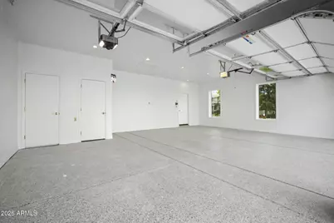
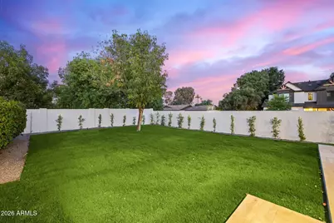
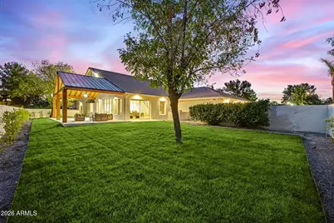
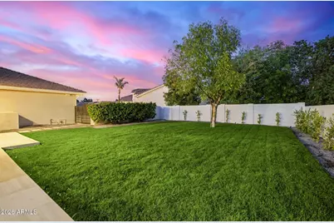
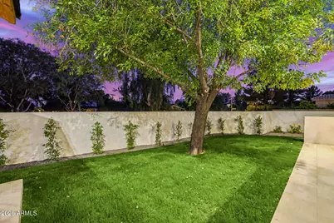
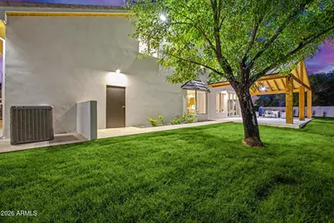
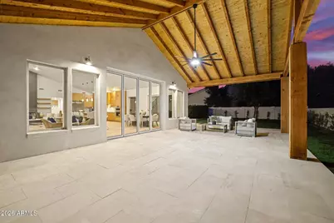
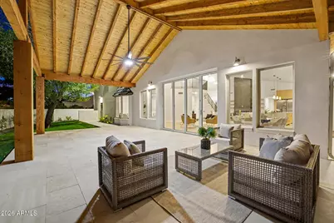
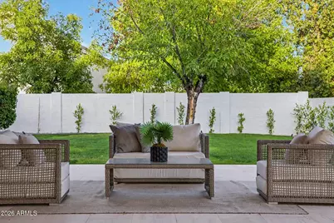
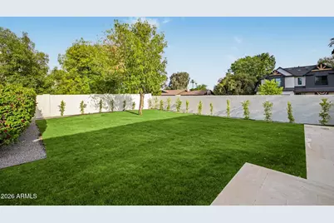
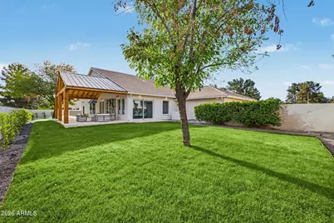
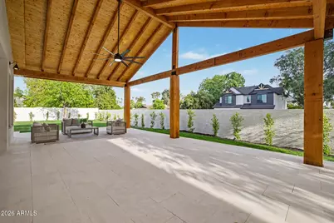
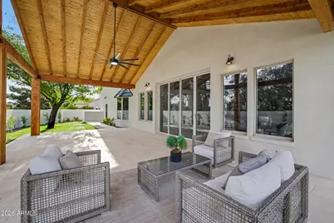
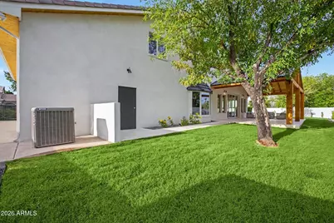
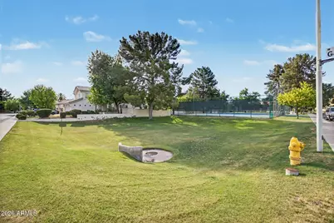
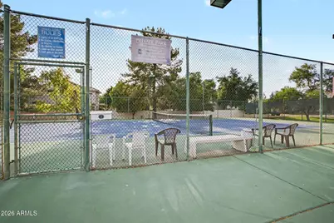
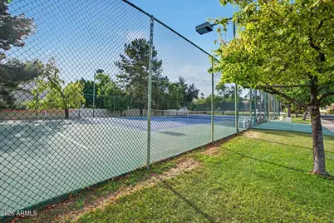
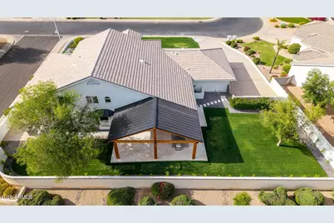
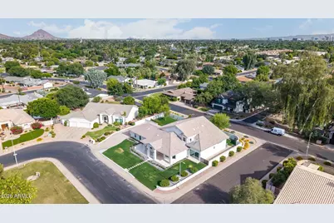
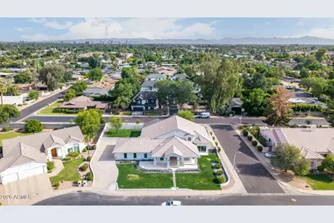
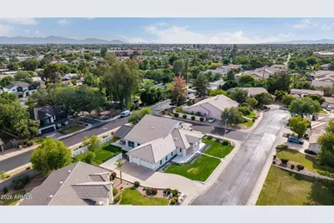
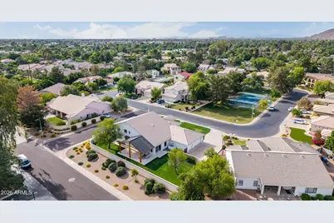
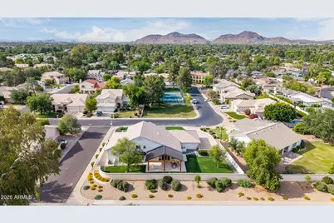
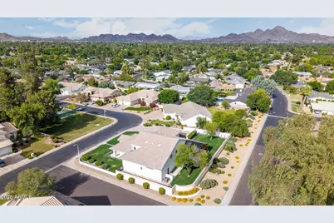
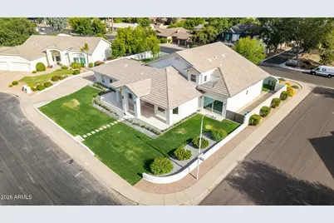
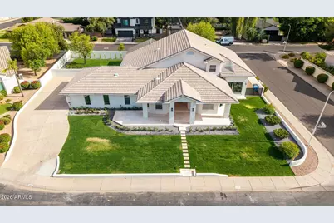
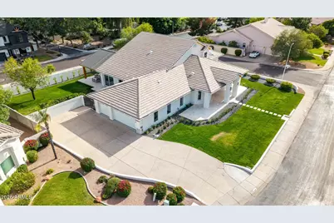
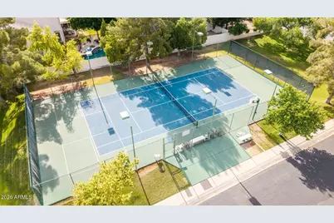
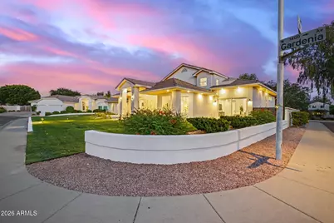
One of the largest and highest-quality renovations in all of North Central Phoenix -- grand in scale, exceptional in execution, and priced to deliver remarkable value. This fully reimagined turn-key residence offers 5 bedrooms, 6 bathrooms, a dedicated first-floor office, and an expansive upstairs loft -- a rare combination of space, flexibility, and craftsmanship you simply don't find at this price point. Soaring ceilings define the experience throughout. Dramatic volume in the main living area and kitchen creates an airy, light-filled great room, while 16-foot ceilings crown the primary bathroom and kids' bedroom. The upstairs loft serves as versatile bonus space ideal for homework, play, or hangouts. The chef's kitchen anchors the open main level with marble countertops and matching marble backsplash, premium Viking and Bosch appliances, and seamless flow into the living spaces. Marble continues throughout the bathrooms and pantry, paired with new blonde hardwood floors and a dramatic wrought iron banister. Every bedroom features its own enormous walk-in shower. Indoor-outdoor living is the heart of this home. Two sets of massive sliding glass doors open the entire living area to a 600+ square foot covered patio with a striking beam awning -- built for year-round Arizona entertaining. Beautiful white limestone, lush landscaping, custom lighting, and full irrigation finish both the front and back to the same exacting standard as the interior. Additional upgrades include HVAC, epoxy garage flooring, and dual washer/dryer sets -- with a second set thoughtfully tucked into the primary closet for ultimate convenience.Just across the street, an expansive open field offers room for the kids to run and play, right next to a gated sport court for basketball, pickleball, and tennis.Move-in ready -- an extraordinary opportunity in one of Phoenix's most desirable enclaves.
Full Property Details
Full Property Details for 1321 W Gardenia Ave
General
- Price: $2,250,000
- HOA FEE: $144/month
- HOA FEE FREQ.: Semi-Annually
- Taxes: $8,370 (2025)
- Status: Active
- Type: Single Family
- Source: ARMLS_Arizona_MLS_Phoenix_Area
- MLS ID: 7026245
- Updated: 5/21/2026
- Added to Site: 12 day(s) ago
Interior
- Interior Features: Walk-in Pantry, Quartz Countertops, Double Vanity, Master Downstairs, Breakfast Bar, Vaulted Ceiling(s), Kitchen Island, Pantry, Full Bth Master Bdrm
- Fireplace: Yes
- Number of Fireplaces: 1
- Fireplace(s): Living Room
- Appliances: Dryer, Washer, Refrigerator, Built-in Microwave, Dishwasher, Disposal, Electric Range, Electric Oven, Electric Cooktop, Built-In Electric Oven
- Flooring: Wood
Rooms
Bathrooms
- Total Bathrooms: 6
- Full Bathrooms: 5
- Half Bathrooms: 1
Bedrooms
- Total Bedrooms: 5
Other Rooms
- Laundry: Upstairs Laundry, See Remarks
Exterior
- Exterior Features: Balcony, Tennis Court(s)
Parking
- Garage: Yes
- Garage Spaces: 3
- Parking Features: Attached Garage, Garage Door Opener
Location
- County: Maricopa
- Township: 2N
- Subdivision: MEADOWLARK MANOR
- Cross Streets: 15th Ave/State Ave
Community
- Association: Yes
- Assoc. Name: Meadowlark Manor HOA
- Assoc. Fees Include: Maintenance Grounds
Heating & Cooling
- Central air: Yes
- Air Conditioning: Yes
- Cooling Type: Central Air, Ceiling Fan(s), Programmable Thermostat
- Heating Type: Electric
Utilities
- Water: City Water
Structural Information
- Architectural Style: A-Frame,
- Builder: Gino Remodeling, LLC
- Exterior Const.: Stucco, Wood Frame, Painted, Brick
- Roof: Tile
- Common Walls: End Unit
- Windows: Dual Pane, ENERGY STAR Qualified Windows
- Sq. Ft. Source: Owner
- Year Built: 1996
Lot Features
- Lot Size (Acres): 0.37
- Lot Size (Sq. Ft.): 16,152
- Lot Size Source: Assessor
- Frontage: Paved
- Lot Features: Sprinklers In Rear, Sprinklers In Front, Grass Front, Grass Back, Auto Timer H2O Front, Auto Timer H2O Back
Green Features
- Water Conservation: Recirculation Pump
Financial Considerations
- Association Fee: $865
- Assoc Fee Freq.: Semi-Annually
- Tax Amount: $8,370
- Tax Year: 2025
- Terms: Cash, Conventional, VA Loan
Disclosures and Reports
- Ownership: Fee Simple
- Legal Description: LOT 1 MEADOWLARK MANOR MCR 031738
- Property ID: 157-12-069
- Range: 3E
- Section: 6
- Lot Number: 1
Listed by HomeSmart
Get Pre-Approved Today
Schools
Schools serving 1321 W Gardenia Ave
School Districts:Washington Elementary District, Glendale Union High School District
| Name | Grades | Distance |
|---|---|---|
Orangewood Elementary School 7337 North 19th Avenue, Phoenix, AZ 85021 | K-8 | 0.4 mi |
Washington High School 2217 West Glendale Avenue, Phoenix, AZ 85021 | 9-12 | 1.1 mi |
Disclaimer:
School attendance boundaries provided by ATTOM Data Solutions and are for reference only. Contact the school directly to verify enrollment eligibility.
Price & Sales History for 1321 W Gardenia Ave
Date
Details
Price
Change
Source
5/14/2026
Listed
$2,250,000
109.3%
MLS
8/18/2025
Sold
$1,075,000
—
Public Record
Disclaimer: Historical sales information is derived from public records provided by the county offices. Information is not guaranteed and should be independently verified.
Tax History
Tax History for 1321 W Gardenia Ave
Year
Property Taxes
Change
Tax Assessment
Change
2025
$8,370
4%
$98,630
9%
2024
$8,033
2%
$90,420
-3%
2023
$7,876
4%
$92,770
17%
2022
$7,600
—
$79,150
24%
2022
$7,600
-1%
$63,980
10%
2021
$7,705
-1%
$58,070
-5%
2020
$7,803
2%
$60,810
9%
2019
$7,649
3%
$55,970
2%
2018
$7,433
1%
$54,750
8%
2017
$7,392
2%
$50,920
3%
2016
$7,247
9%
$49,270
5%
2015
$6,667
7%
$46,870
8%
2014
$6,232
8%
$43,210
11%
2013
$5,758
—
$38,930
—
Disclaimer: Historical tax information is derived from public records provided by the county offices. Information is not guaranteed and should be independently verified.
Estimate the Cost
Estimate the Cost for 1321 W Gardenia Ave
1321 W Gardenia Avenue, Phoenix, AZ 85021 (MLS# 7026245) is a Single Family property with 5 bedrooms and 5 full bathrooms. 1321 W Gardenia Avenue is currently listed for $2,250,000 and was received on May 14, 2026. Want to learn more about 1321 W Gardenia Avenue? Do you have questions about finding other Single Family real estate for sale in Phoenix? You can browse all Phoenix real estate or contact a Coldwell Banker agent to request more information.