This is a carousel with tiles that activate property listing cards. Use the previous and next buttons to navigate.
1/22
$2,199 Sale Pending
This is a carousel with tiles that activate property listing cards. Use the previous and next buttons to navigate.
1/22
Property Description
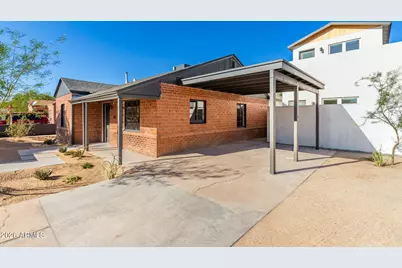
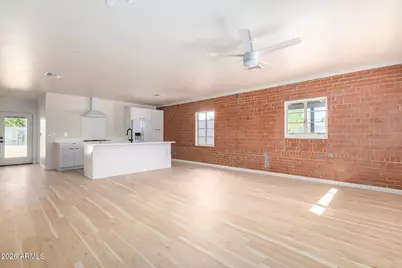
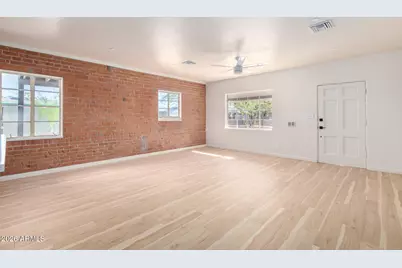
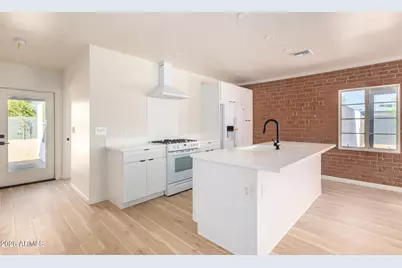
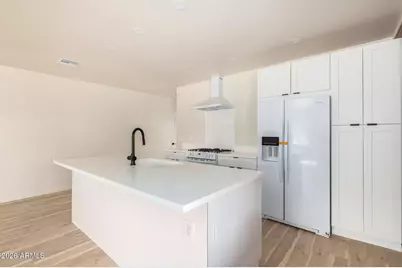
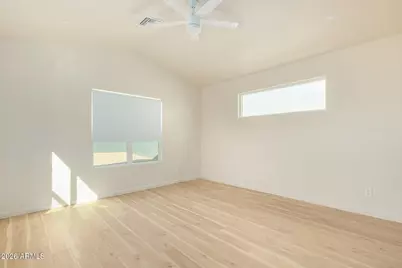
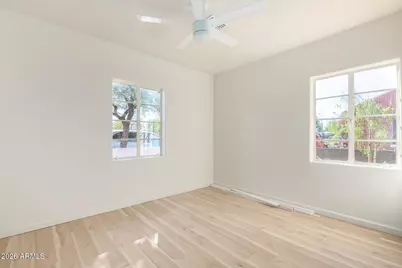
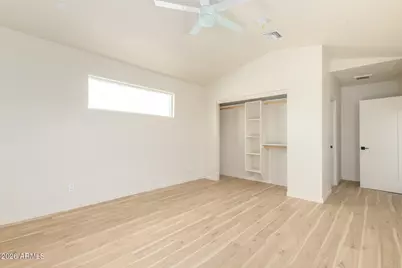
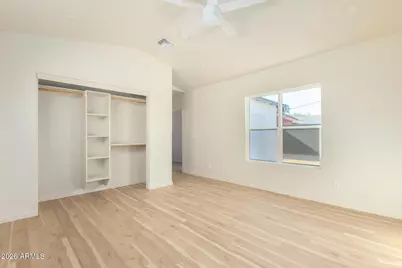
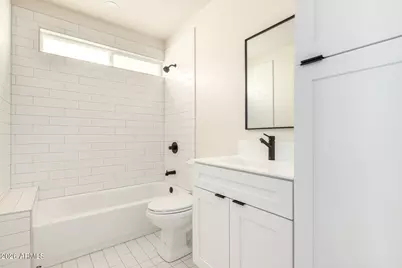
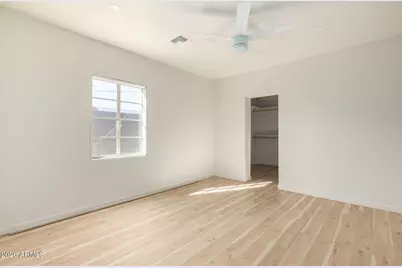
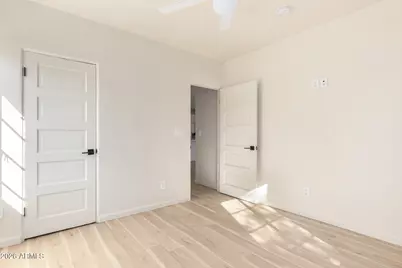
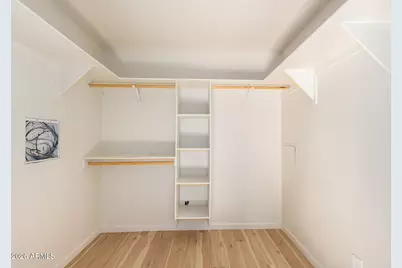
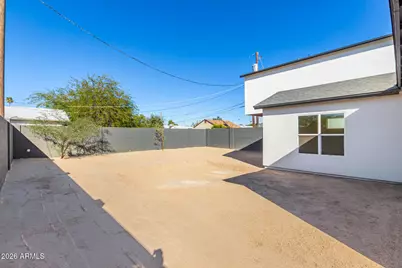
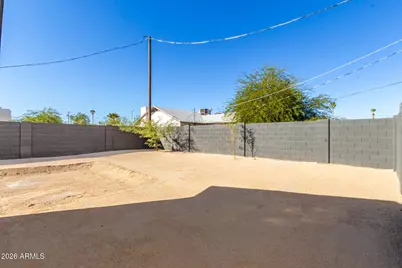
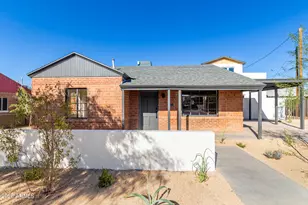
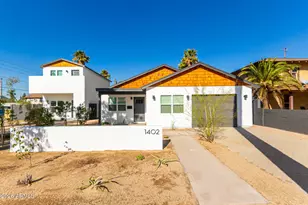
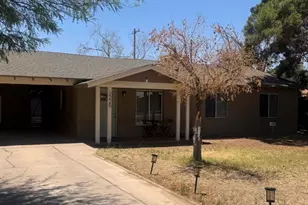
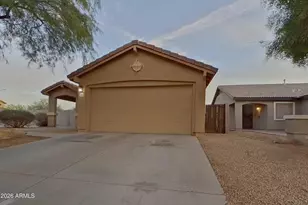
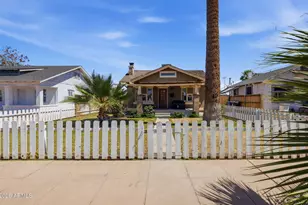
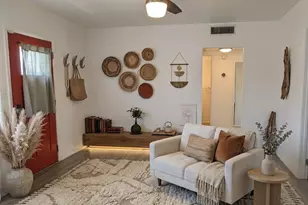
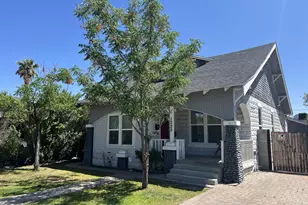
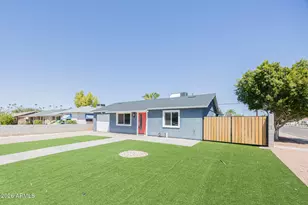
Welcome home to this charming 3-bedroom, 2-bathroom residence featuring a beautiful blend of character and modern comfort. Vinyl and tile flooring complement the neutral paint, while a stunning exposed brick accent wall adds a touch of historic charm. Windows throughout the home bring in natural light, creating a comfortable and airy atmosphere. The inviting eat-in kitchen features sleek white appliances, a center island, and ample white cabinetry. The primary suite offers a relaxing soaking tub, while the fenced yard provides a private outdoor space to enjoy. Key Features: Bright & Comfortable Living Space: Plenty of natural light creates a welcoming atmosphere throughout the home. Historic Charm: A beautiful exposed brick accent wall adds character and timeless appeal while complementing the home's modern touches. Inviting Kitchen: Eat-in kitchen featuring sleek white appliances, a center island, and ample white cabinetry for plenty of storage. Primary Suite: Comfortable primary bedroom with an en suite bathroom featuring a relaxing soaking tub. Stylish Flooring: A combination of vinyl and tile flooring offers a clean, durable, and easy-to-maintain finish. Neutral Paint: Neutral tones throughout create a warm, versatile backdrop for any style of décor. Convenient In-Unit Laundry: Enjoy the convenience of having laundry right inside the home. Private Outdoor Space: Fenced yard provides a great space for relaxing, entertaining, or enjoying the outdoors. Prime Location: Conveniently located near shopping, dining, entertainment, and everyday essentials, with easy access to major roadways and local attractions. Don't miss the opportunity to make this charming and character-filled home yours! See it today! Jump on your chance to live in this great historic neighborhood minutes away from Downtown Phoenix. Enjoy all the luxuries and conveniences of living downtown without having to sacrifice the comforts of living in a home! This fully remodeled bungalow features upgraded kitchen, private backyard and inside laundry. This home is a quick bike ride or walk to plenty of restaurants, shopping, ASU Downtown campus and easy access to I-10! AVAIL ASAP! The Garfield Historic District contains primarily modest bungalows and Period Revival style homes but it also includes a noteworthy concentration of older turn of-the-century structures, including the largest concentration of "Pyramid Cottages" in Phoenix. The neighborhood provides a sampling of architectural styles from the earliest vernacular homes in Phoenix to the early Ranch-style homes that would become prevalent following World War II.
Full Property Details
Full Property Details for 1332 E Diamond St #MH
General
- Rent: $2,199
- Status: Pending
- Type: Rental
- Source: ARMLS_Arizona_MLS_Phoenix_Area
- MLS ID: 7071398
- Updated: 10/14/2026
- Added to Site: 52 day(s) ago
Interior
- Interior Features: Eat-in Kitchen, Breakfast Bar, Kitchen Island, Full Bth Master Bdrm
- Appliances: Refrigerator, Gas Stub for Range, Gas Range, Gas Oven, Disposal, Dishwasher, Gas Cooktop
- Furnishings: Unfurnished
- Flooring: Vinyl, Tile
Rooms
Bathrooms
- Total Bathrooms: 2
- Full Bathrooms: 2
Bedrooms
- Total Bedrooms: 3
Other Rooms
- Laundry: Inside, Stacked Washer/Dryer
Location
- County: Maricopa
- Township: 1N
- Subdivision: MATHERS SUB AMD
- Cross Streets: Roosevelt and 16th St,
Community
- Pet Restrictions: Lessor Approval
Heating & Cooling
- Central air: Yes
- Air Conditioning: Yes
- Cooling Type: Central Air, Ceiling Fan(s)
- Heating Type: Natural Gas
Utilities
- Water: Public
Structural Information
- Exterior Const.: See Remarks, Brick
- Roof: Composition
- Windows: Dual Pane
- Sq. Ft. Source: Assessor
- Year Built: 1941
Lot Features
- Lot Size (Acres): 0.15
- Lot Size (Sq. Ft.): 6,489
- Lot Size Source: Assessor
- Lot Features: North/South Exposure, Dirt Front, Dirt Back
Financial Considerations
- Security Deposit: $2,199
- Pet Deposit: $200
- Credit Check Amount: $60
- Earnest Deposit: $2,199
Disclosures and Reports
- Legal Description: MATHERS SUB AMD PT LOTS 7 & 8 W 70F OF E 76F
- Property ID: 116-23-091
- Range: 3E
- Section: 4
- Lot Number: 7
Listed by Capstone Realty Professionals

Schools
Schools serving 1332 E Diamond St #MH
School Districts:Phoenix Elementary District, Phoenix Union High School District
| Name | Grades | Distance |
|---|---|---|
Garfield School 811 North 13th Street, Phoenix, AZ 85006 | PK-8 | 0.2 mi |
North High School 1101 East Thomas Road, Phoenix, AZ 85014 | 9-12 | 1.5 mi |
Disclaimer:
School attendance boundaries provided by ATTOM Data Solutions and are for reference only. Contact the school directly to verify enrollment eligibility.
Price History for 1332 E Diamond St #MH
Date
Details
Price
Change
Source
9/08/2026
Price Reduced
$2,199
-4.35%
MLS
8/26/2026
Listed
$2,299
—
MLS
Disclaimer: Historical sales information is derived from public records provided by the county offices. Information is not guaranteed and should be independently verified.
1332 E Diamond Street #MH, Phoenix, AZ 85006 (MLS# 7071398) is a Rental property with 3 bedrooms and 2 full bathrooms. 1332 E Diamond Street #MH is currently listed for rent at $2,199 and was received on August 26, 2026. Want to learn more about 1332 E Diamond Street #MH? Do you have questions about finding other real estate for sale or rent in Phoenix? You can browse all Phoenix rentals or contact a Coldwell Banker agent to request more information.