This is a carousel with tiles that activate property listing cards. Use the previous and next buttons to navigate.
1/20
$2,300 Just Listed
This is a carousel with tiles that activate property listing cards. Use the previous and next buttons to navigate.
1/20
Property Description
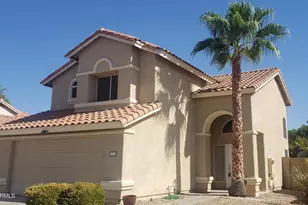
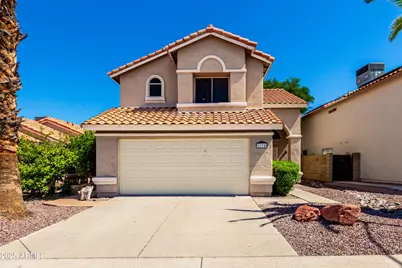
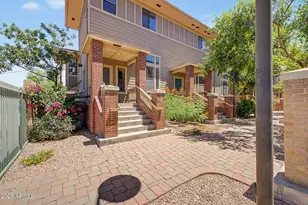
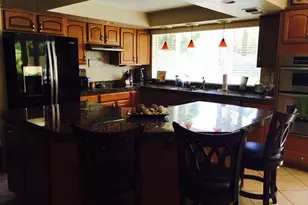
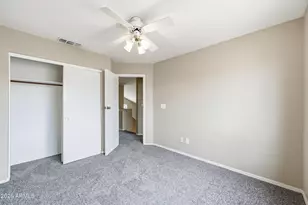
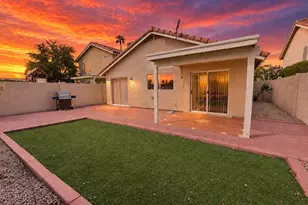
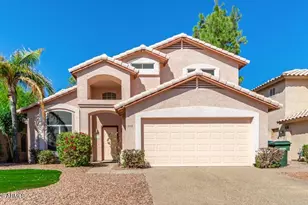
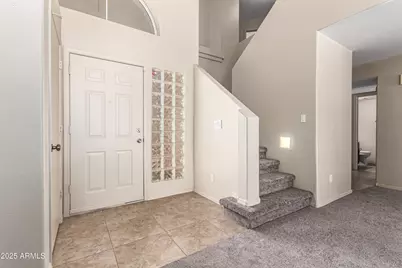
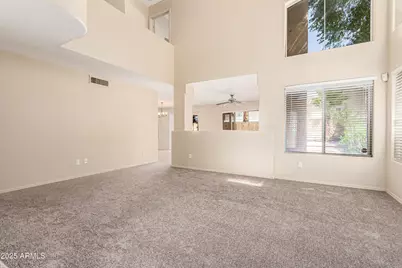
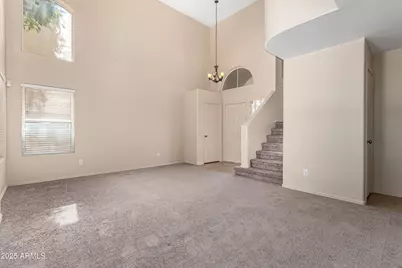
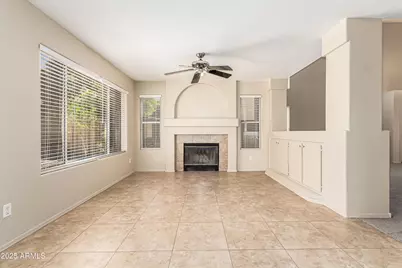
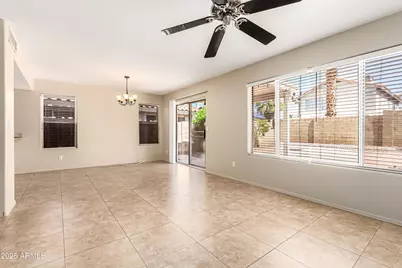
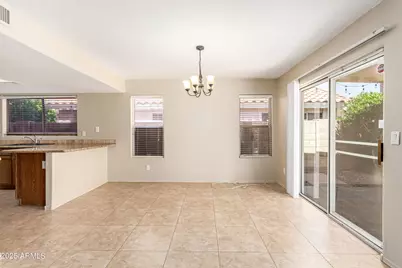
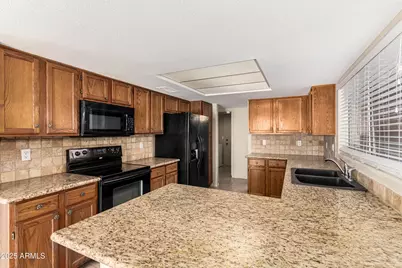
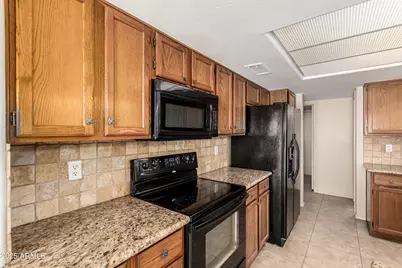
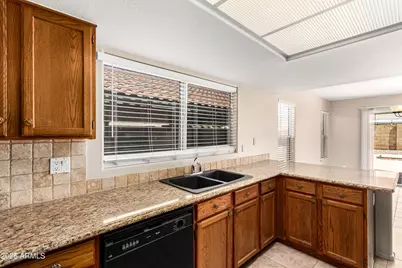
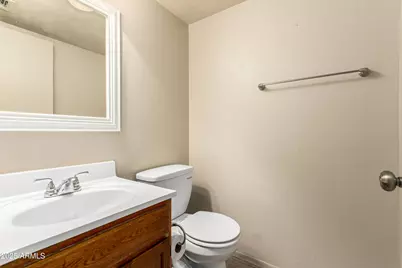
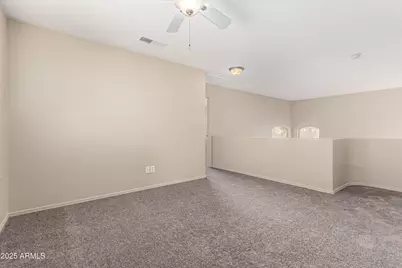
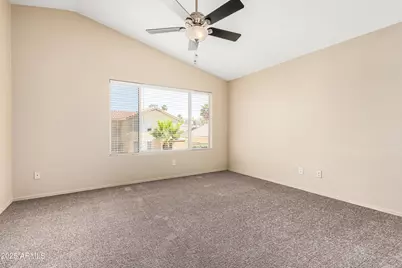
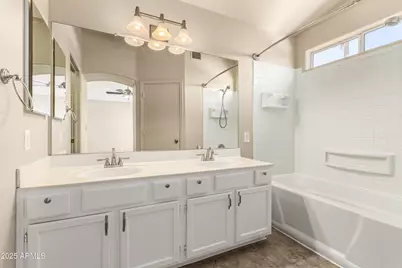
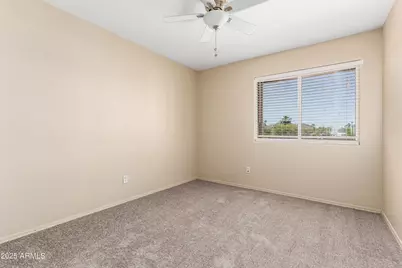
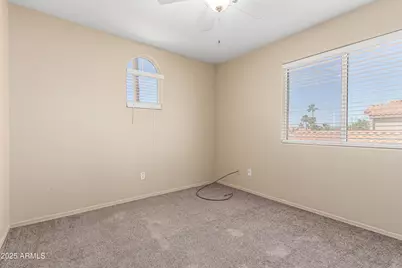
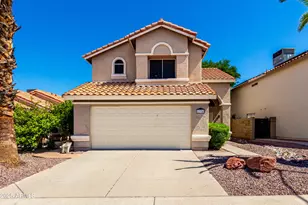
Spacious 3Bd, 2.5 Ba Home in The Heart Of North Phoenix, 85022.Open Floor Plan, Formal Living Rm and Great Rm That Opens To Spacious Kitchen W/Granite Counters, Travertine Tiled Back Splash. Custom Two-Toned Paint, Nice Sized Bedrooms and Loft. All Bedrooms Are Upstairs. Close To Schools, Restaurants, Parks, Loop 101 and Minutes To Sr51. $200 Of Security Deposit Is Non Refundable. Tenant Must Have Renter's Insurance By Lease Start Date. Tenant Required To Pay The Home Warranty Service Fee On All Repairs.
Full Property Details
Full Property Details for 1334 E Helena Dr
General
- Rent: $2,300
- Status: Active
- Type: Rental
- Source: ARMLS_Arizona_MLS_Phoenix_Area
- MLS ID: 7080785
- Updated: 9/25/2026
- Added to Site: 3 day(s) ago
Interior
- Interior Features: Vaulted Ceiling(s), High Speed Internet, Granite Counters, Double Vanity, Upstairs, Eat-in Kitchen, Breakfast Bar, Pantry, Full Bth Master Bdrm
- Fireplace: Yes
- Number of Fireplaces: 1
- Appliances: Washer, Dryer, Refrigerator, Microwave, Electric Range, Electric Oven, Disposal, Dishwasher, Water Softener
- Furnishings: Unfurnished
- Flooring: Carpet, Tile
Rooms
Bathrooms
- Total Bathrooms: 3
- Full Bathrooms: 2
- Half Bathrooms: 1
Bedrooms
- Total Bedrooms: 3
Other Rooms
- Laundry: Inside
Parking
- Garage: Yes
- Garage Spaces: 2
- Parking Features: Direct Access, Garage Door Opener
Location
- County: Maricopa
- Township: 4N
- Subdivision: CANDLE CREEK UNIT 2
- Cross Streets: 12th St & Union Hills
Community
- Association: Yes
- Assoc. Name: Candle Creek
- Pet Restrictions: Lessor Approval
Heating & Cooling
- Central air: Yes
- Air Conditioning: Yes
- Cooling Type: Central Air, Ceiling Fan(s)
- Heating Type: Electric
Utilities
- Water: Public
Structural Information
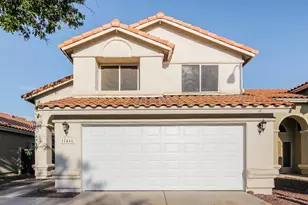
- Architectural Style: Santa Barbara/Tuscan,
- Builder: Pulte
- Exterior Const.: Stucco, Wood Frame, Painted
- Roof: Tile
- Windows: Blinds, Solar Screens
- Sq. Ft. Source: Assessor
- Year Built: 1994
Lot Features
- Lot Size (Acres): 0.1
- Lot Size (Sq. Ft.): 4,289
- Lot Size Source: Assessor
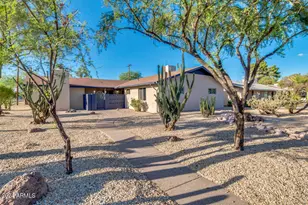
- Lot Features: North/South Exposure, Sprinklers In Rear, Sprinklers In Front, Desert Back, Desert Front, Auto Timer H2O Front, Auto Timer H2O Back
Financial Considerations
- Security Deposit: $2,300
- Pet Deposit: $250
- Credit Check Amount: $45
- Earnest Deposit: $500
Disclosures and Reports
- Legal Description: LOT 166 CANDLE CREEK UNIT 2 MCR 036628
- Property ID: 214-14-486
- Range: 3E
- Section: 33
- Lot Number: 166
Listed by Provident Partners Realty
Schools
Schools serving 1334 E Helena Dr
School District:Paradise Valley Unified District
| Name | Grades | Distance |
|---|---|---|
Echo Mountain Primary School 1811 East Michigan Avenue, Phoenix, AZ 85022 | PK-3 | 0.7 mi |
Echo Mountain Intermediate School 1811 East Michigan Avenue, Phoenix, AZ 85022 | 4-6 | 0.7 mi |
North Canyon High School 1700 East Union Hills Drive, Phoenix, AZ 85024 | 9-12 | 1 mi |
Greenway Middle School 3002 East Nisbet Road, Phoenix, AZ 85032 | 7-8 | 2.6 mi |
Disclaimer:
School attendance boundaries provided by ATTOM Data Solutions and are for reference only. Contact the school directly to verify enrollment eligibility.
Price History for 1334 E Helena Dr
Date
Details
Price
Change
Source
9/25/2026
Listed
$2,300
—
MLS
Disclaimer: Historical sales information is derived from public records provided by the county offices. Information is not guaranteed and should be independently verified.

1334 E Helena Drive, Phoenix, AZ 85022 (MLS# 7080785) is a Rental property with 3 bedrooms and 2 full bathrooms. 1334 E Helena Drive is currently listed for rent at $2,300 and was received on September 25, 2026. Want to learn more about 1334 E Helena Drive? Do you have questions about finding other real estate for sale or rent in Deer Valley? You can browse all Deer Valley rentals or contact a Coldwell Banker agent to request more information.