This is a carousel with tiles that activate property listing cards. Use the previous and next buttons to navigate.
1/1
$437,500
This is a carousel with tiles that activate property listing cards. Use the previous and next buttons to navigate.
1/1
Property Description
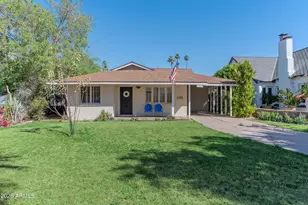
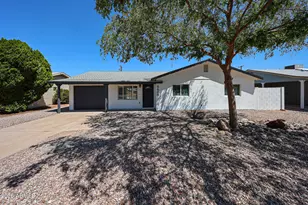
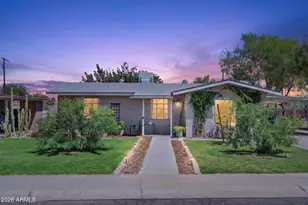
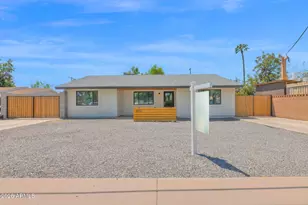
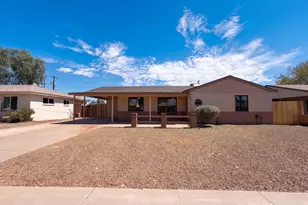
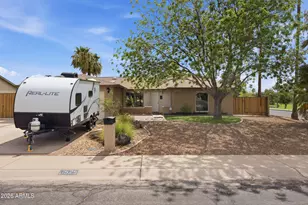
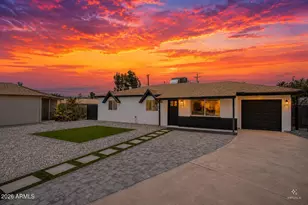
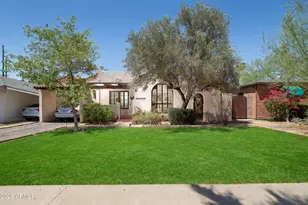
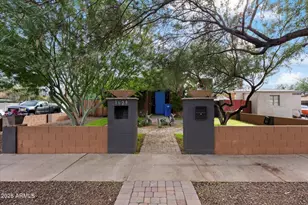
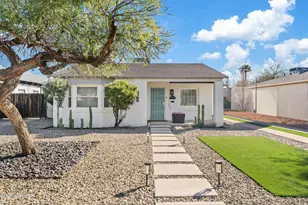
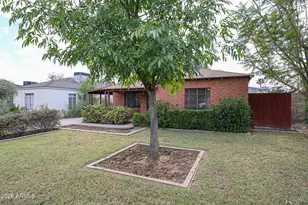
Step into a vibe ... not just a home ... in the heart of Phoenix's iconic F.Q. Story Historic District, where every street has a past and every home has a personality. This 3-bedroom, 2-bath mid-century gem blends timeless architecture with a playful, design-forward edge that today's buyers crave. The F.Q. Story neighborhood traces its roots back to land acquired in the late 1800s by Francis Q. Story, a pioneering horticulturist known as the ''Father of the Sunkist orange.'' Development began in the 1920s, and over the decades, this area evolved into one of Phoenix's most architecturally rich and culturally vibrant communities, home to civic leaders, creatives, and those who appreciate a little history with their lifestyle. Fast forward to today, and you've got the best of both worlds: a neighborhood that feels like a hidden pocket of charm, paired with a Walk Score in the 80s (Very Walkable) and a Very Bikeable rating, offering convenient access to Downtown Phoenix, Roosevelt Row, coffee shops, restaurants, arts, and nightlife. Translation? You can brunch, gallery-hop, and be home before your food delivery arrives. Inside, sunlight spills across expansive living spaces with clean lines and effortless flow, perfect for hosting, unwinding, or curating your own aesthetic moment. And then... the kitchen. A true main character. Featuring a vintage pink oven that fully commits to its retro roots, this space isn't trying to be like every other remodel ... it's confidently different. It's giving Palm Springs energy. It's giving personality. And yes, it's kind of iconic. The split layout offers privacy where it matters, with a tucked-away primary suite and direct access to the backyard patio, ideal for morning coffee, late-night hangs, or your future string-light Pinterest dreams. Additional bedrooms flex easily for guests, remote work, or creative space. Outside, a welcoming front yard and charming porch set the tone, while the backyard patio invites easy outdoor living. Bonus utility/storage space adds functionality with potential--studio, workshop, or your next side hustle HQ. no HOA. Just character, history, and a location that hits different.
Full Property Details
Full Property Details for 1334 W Willetta St
General
- Sold For: $437,500
- Taxes: $3,353 (2025)
- Status: Closed
- Type: Single Family
- Source: ARMLS_Arizona_MLS_Phoenix_Area
- MLS ID: 7005485
- Added to Site: 151 day(s) ago
Interior
- Interior Features: High Speed Internet, Granite Counters, 3/4 Bath Master Bdrm
- Appliances: Dryer, Washer, Refrigerator, Dishwasher, Electric Oven, Electric Cooktop
- Flooring: Tile
Rooms
Bathrooms
- Total Bathrooms: 2
- Full Bathrooms: 2
Bedrooms
- Total Bedrooms: 3
Other Rooms
- Laundry: Inside, Other
Exterior
- Exterior Features: Storage
Parking
- Parking Features: Attached Carport
Location
- County: Maricopa
- Township: 1N
- Subdivision: F Q STORY ADDITION PLAT D
- Cross Streets: 15th Avenue and McDowell
Community
- Assoc. Fees Include: No Fees
Heating & Cooling
- Central air: Yes
- Air Conditioning: Yes
- Cooling Type: Central Air
- Heating Type: Heat Pump
Utilities
- Water: City Water
Structural Information
- Architectural Style: Ranch,
- Builder: custom
- Exterior Const.: Painted, Block
- Roof: Composition
- Sq. Ft. Source: Assessor
- Year Built: 1959
Manufactured Home
- Model: Custom
Lot Features
- Property View: City, City Lights
- Lot Size (Acres): 0.16
- Lot Size (Sq. Ft.): 6,852
- Lot Size Source: Assessor
- Frontage: Asphalt
- Lot Features: North/South Exposure, Grass Front, Grass Back
- Fencing (Description): Back Yard, Block, Chain Link, Wood
Financial Considerations
- Tax Amount: $3,353
- Tax Year: 2025
- Terms: Cash, Conventional, FHA, VA Loan
Disclosures and Reports
- Ownership: Fee Simple
- Special Conditions: Probate Listing
- Legal Description: STORY PLAT D
- Property ID: 111-19-113
- Range: 3E
- Section: 6
- Lot Number: 16
Listed by The Melcher Agency
Sold by Brokers Hub Realty, LLC

Get Pre-Approved Today
Schools
Schools serving 1334 W Willetta St
School Districts:Phoenix Elementary District, Phoenix Union High School District
| Name | Grades | Distance |
|---|---|---|
Kenilworth Elementary School 1210 North 5th Avenue, Phoenix, AZ 85003 | PK-8 | 0.6 mi |
Central High School 4525 North Central Avenue, Phoenix, AZ 85012 | 9-12 | 2.8 mi |
Disclaimer:
School attendance boundaries provided by ATTOM Data Solutions and are for reference only. Contact the school directly to verify enrollment eligibility.
Price & Sales History for 1334 W Willetta St
Date
Details
Price
Change
Source
7/30/2026
Sold
$437,500
-5.87%
MLS
6/17/2026
Price Reduced
$464,800
-3.17%
MLS
5/13/2026
Price Reduced
$480,000
-3.61%
MLS
4/13/2026
Price Reduced
$498,000
-3.28%
MLS
3/27/2026
Listed
$514,888
—
MLS
Disclaimer: Historical sales information is derived from public records provided by the county offices. Information is not guaranteed and should be independently verified.
1334 W Willetta Street, Phoenix, AZ 85007 (MLS# 7005485) is a Single Family property that was sold at $437,500 on July 30, 2026. Want to learn more about 1334 W Willetta Street? Do you have questions about finding other Single Family real estate for sale in Phoenix? You can browse all Phoenix real estate or contact a Coldwell Banker agent to request more information.