This is a carousel with tiles that activate property listing cards. Use the previous and next buttons to navigate.
1/14
$2,395
This is a carousel with tiles that activate property listing cards. Use the previous and next buttons to navigate.
1/14
Property Description
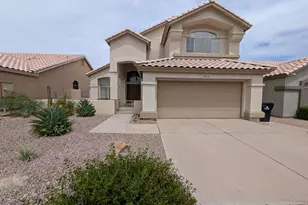
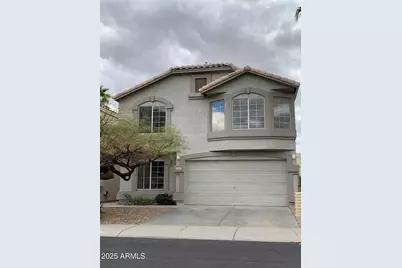
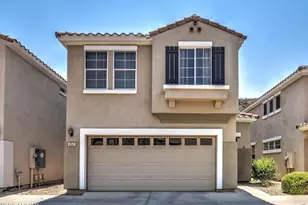
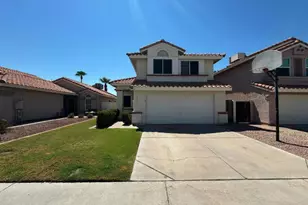
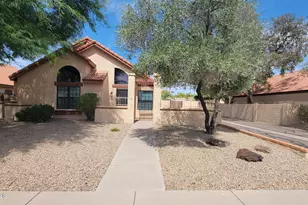
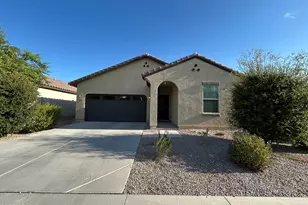
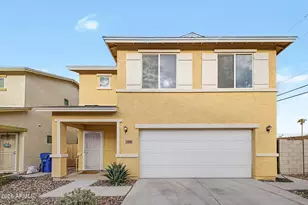
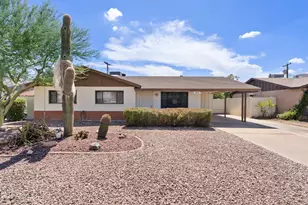
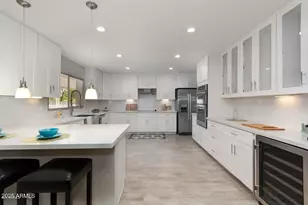
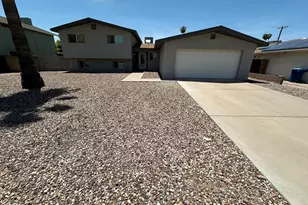
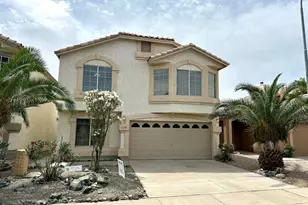
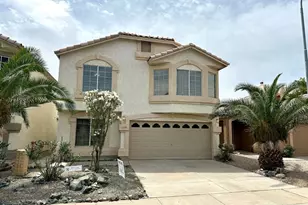
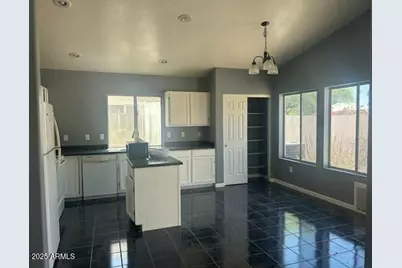
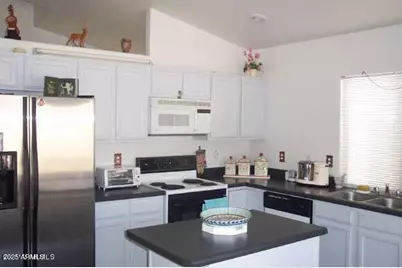
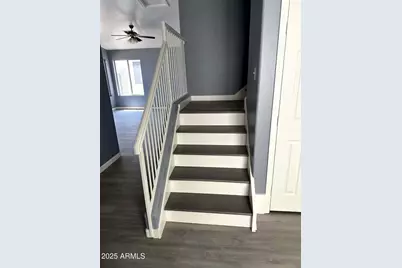
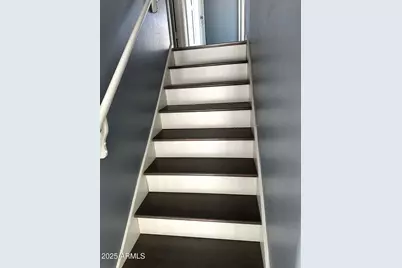
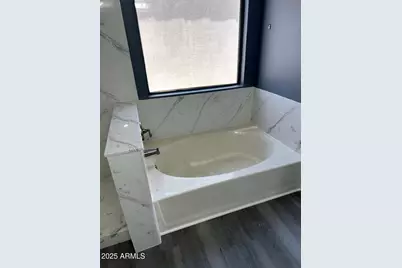
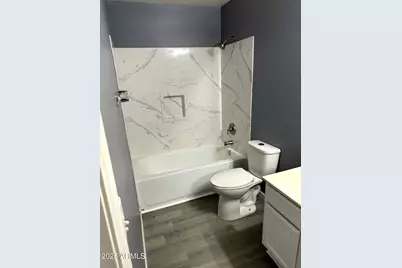
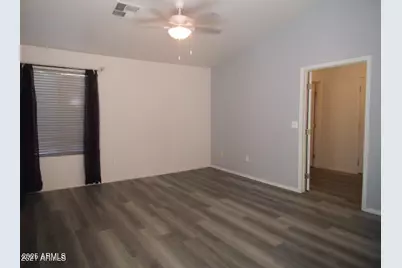
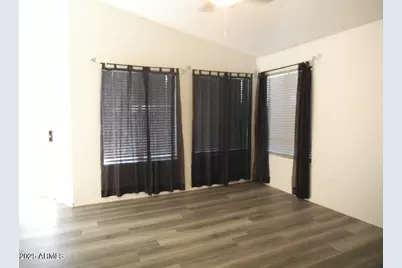
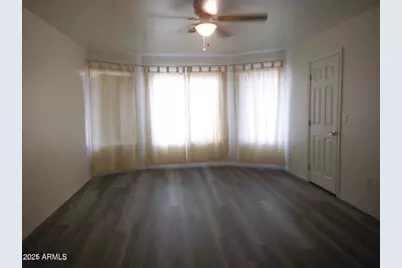
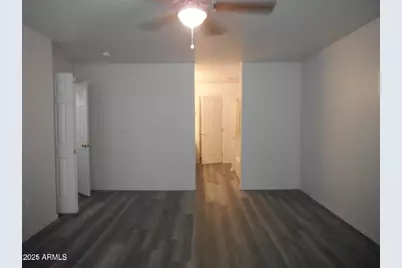
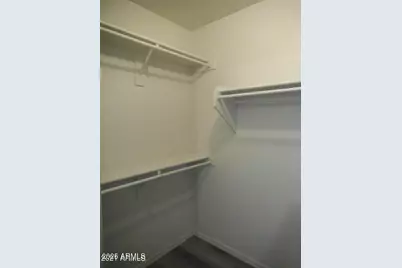
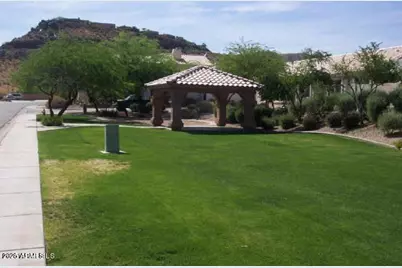
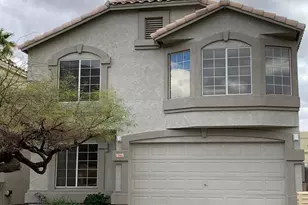
Discover this beautifully updated 3-bed, 2.5-bath with huge office/den located in a prime location with mountain views! Nestled in quiet neighborhood , this home is just steps away from top-rated schools, parks, local amenities and hiking/biking trails. Quick access to the 202, just 25 mins to Phoenix Sky Harbor Airport. 2 car garage plus driveway parking. Available in a week. Step inside to find a bright and modern interior, featuring an open-concept living space, sleek flooring, and a stylish kitchen! The spacious master suite includes a walk-in closet and an elegant en-suite bathroom equipped with a tub and shower. Great Mountain views from Master Bedroom! Walk the dog, or play with your children to the neighborhood park directly across the street.
Full Property Details
Full Property Details for 1341 E Cathedral Rock Dr
General
- Rent: $2,395
- Status: Active
- Type: Rental
- Source: ARMLS_Arizona_MLS_Phoenix_Area
- MLS ID: 7076880
- Updated: 9/12/2026
- Added to Site: 9 day(s) ago
Interior
- Interior Features: High Speed Internet, Double Vanity, Upstairs, Eat-in Kitchen, Kitchen Island, Pantry, Full Bth Master Bdrm, Separate Shwr & Tub
- Appliances: Refrigerator, Microwave, Electric Range, Electric Oven, Disposal, Dishwasher
- Furnishings: Unfurnished
- Flooring: Carpet, Tile
Rooms
Bathrooms
- Total Bathrooms: 3
- Full Bathrooms: 2
- Half Bathrooms: 1
Bedrooms
- Total Bedrooms: 3
Other Rooms
- Laundry: Washer Hookup, Inside
Parking
- Garage: Yes
- Garage Spaces: 2
- Parking Features: Garage Door Opener
Location
- County: Maricopa
- Township: 1S
- Subdivision: Foothills
- Cross Streets: Chandler Blvd/Marketplace
Community
- Association: Yes
- Assoc. Name: Foothills
- Pet Restrictions: Lessor Approval
Heating & Cooling
- Central air: Yes
- Air Conditioning: Yes
- Cooling Type: Central Air, Ceiling Fan(s)
- Heating Type: Electric
Utilities
- Water: Public
Structural Information
- Architectural Style: Contemporary,
- Builder: Trend Homes
- Exterior Const.: Stucco, Wood Frame
- Roof: Tile
- Windows: Blinds
- Sq. Ft. Source: Assessor
- Year Built: 1995
Lot Features
- Lot Size (Acres): 0.08
- Lot Size (Sq. Ft.): 3,647
- Lot Size Source: Assessor
- Lot Features: Desert Back, Desert Front
Financial Considerations
- Security Deposit: $2,395
- Pet Deposit: $300
- Credit Check Amount: $47
- Earnest Deposit: $2,395
Disclosures and Reports
- Property ID: 300-95-815
- Range: 3E
- Section: 28
- Lot Number: 13
Listed by HomeSmart
Schools
Schools serving 1341 E Cathedral Rock Dr
School Districts:Kyrene Elementary District, Tempe Union High School District
| Name | Grades | Distance |
|---|---|---|
Kyrene De Los Cerritos School 14620 South Desert Foothills Parkway, Phoenix, AZ 85048 | PK-5 | 0.4 mi |
Kyrene Altadena Middle School 14620 South Desert Foothills Parkway, Phoenix, AZ 85048 | 6-8 | 0.4 mi |
Desert Vista High School 16440 South 32nd Street, Phoenix, AZ 85048 | 9-12 | 2.4 mi |
Disclaimer:
School attendance boundaries provided by ATTOM Data Solutions and are for reference only. Contact the school directly to verify enrollment eligibility.
Price History for 1341 E Cathedral Rock Dr
Date
Details
Price
Change
Source
9/07/2026
Listed
$2,395
—
MLS
Disclaimer: Historical sales information is derived from public records provided by the county offices. Information is not guaranteed and should be independently verified.

1341 E Cathedral Rock Drive, Phoenix, AZ 85048 (MLS# 7076880) is a Rental property with 3 bedrooms and 2 full bathrooms. 1341 E Cathedral Rock Drive is currently listed for rent at $2,395 and was received on September 07, 2026. Want to learn more about 1341 E Cathedral Rock Drive? Do you have questions about finding other real estate for sale or rent in Phoenix? You can browse all Phoenix rentals or contact a Coldwell Banker agent to request more information.