This is a carousel with tiles that activate property listing cards. Use the previous and next buttons to navigate.
1/46
$775,000
This is a carousel with tiles that activate property listing cards. Use the previous and next buttons to navigate.
1/46
Property Description
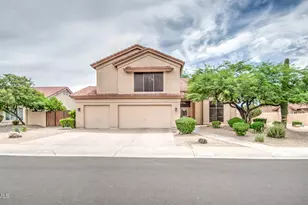
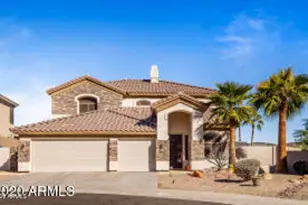
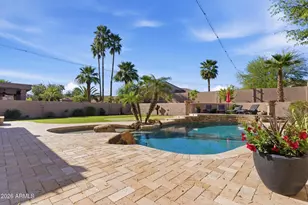
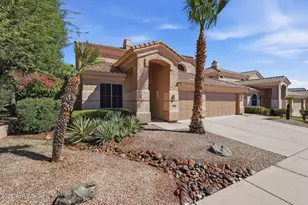
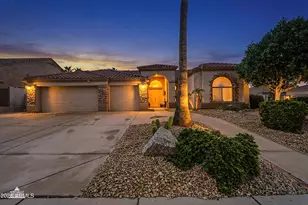
Welcome to this beautifully maintained 4-bed / 3.5-bath home with breathtaking South Mountain views, a premium lot with no homes directly behind you, and a resort-style pool. All tucked inside the highly sought-after Foothills Club West community in Ahwatukee. From the low-maintenance desert landscaping and inviting curb appeal to the resort-style backyard oasis, every detail of this Phoenix retreat has been thoughtfully designed for comfortable living and effortless entertaining. Step inside to an inviting Great Room and formal dining area, setting a refined tone the moment you arrive. The bright, open family room flows seamlessly into a spacious kitchen centered around a cozy fireplace nook, creating the perfect heart-of-the-home space for entertaining and everyday relaxation. The kitchen features gorgeous white cabinetry, granite countertops, stainless steel appliances, a generous center island, and a breakfast bar, all accented by sleek grey wood tile floors, 5"+ baseboards, and stylish plantation shutters throughout. Glass sliders off the family room open directly to the backyard, blending indoor and outdoor living. The flexible floor plan includes a first-floor bedroom with a private ensuite bath, ideal for guests, in-laws, or multigenerational living. Upstairs, you'll find three additional bedrooms, including the oversized primary suite, plus a huge loft offering versatile bonus space for a media room, playroom, or home office. The luxurious owner's retreat boasts a walk-in closet, dual vanities, a private water closet, a separate jetted tub, and a tiled shower. Every bedroom in the home has a walk-in closet, and the upstairs hall bath features a shower/tub combo. This home has been impeccably cared for and thoughtfully upgraded. The upstairs HVAC unit was replaced in 2024, and the kitchen features a brand-new Samsung dishwasher and microwave from 2026. The garage door motor was also just replaced in 2026, and the Samsung washer and dryer (5 years old) come with the home. Enjoy true smart-home convenience with app-controlled pool heating and cooling, HVAC, a Ring doorbell system, sprinklers, and a garage door, making everyday life simpler and more efficient. Step outside to your private backyard oasis with stunning South Mountain views as your backdrop. Take a dip in the sparkling, heated-and-cooled pool, unwind in the heated spa, and enjoy the ambiance of fire-water bowls and a tranquil water feature. A covered patio, extended paver patio, lush grassy area, and mature trees complete this entertainer's dream. A portable fire pit is also included for cozy desert evenings. Additional highlights include a 3-car garage, an RV gate for added versatility, and access to the incredible Foothills Club West community amenities, including Club West Park, the clubhouse, tennis courts, biking and hiking trails, and nearby golf. Top-rated Ahwatukee schools, shopping, and dining are all just minutes away. Don't miss your chance to own this turnkey smart home in one of Ahwatukee's most desirable neighborhoods.
Full Property Details
Full Property Details for 1350 W Deer Creek Rd
General
- Price: $775,000
- HOA FEE: $51/month
- HOA FEE FREQ.: Semi-Annually
- Taxes: $3,756 (2025)
- Status: Active
- Type: Single Family
- Source: ARMLS_Arizona_MLS_Phoenix_Area
- MLS ID: 7023042
- Updated: 5/19/2026
- Added to Site: 14 day(s) ago
Interior
- Interior Features: High Speed Internet, Smart Home, Granite Counters, Double Vanity, Upstairs, Eat-in Kitchen, Breakfast Bar, 9+ Flat Ceilings, Kitchen Island, Full Bth Master Bdrm, Separate Shwr & Tub, Tub with Jets
- Fireplace: Yes
- Number of Fireplaces: 1
- Fireplace(s): Family Room
- Appliances: Dryer, Washer, Refrigerator, Built-in Microwave, Dishwasher, Disposal, Gas Range
- Flooring: Carpet, Tile
Rooms
Bathrooms
- Total Bathrooms: 4
- Full Bathrooms: 3
- Half Bathrooms: 1
Bedrooms
- Total Bedrooms: 4
Other Rooms
- Laundry: Inside, Gas Dryer Hookup
Additional Information
- Pool: Yes
- Pool Description: Variable Speed Pump, Heated
Parking
- Garage: Yes
- Garage Spaces: 3
- Parking Features: Attached Garage, RV Gate, Garage Door Opener, Direct Access
Location
- County: Maricopa
- Township: 1S
- Subdivision: PARCELS 18A 19D 19E AND 26B AT FH CLUB WST PHASE 1
- Cross Streets: Chandler Blvd & 17th Avenue
Community
- Association: Yes
- Assoc. Name: Foothills Club West
- Assoc. Fees Include: Maintenance Grounds, Street Maint
Heating & Cooling
- Central air: Yes
- Air Conditioning: Yes
- Cooling Type: Heat Pump, Central Air, Ceiling Fan(s), Programmable Thermostat
- Heating Type: Heat Pump, Natural Gas
Utilities
- Water: City Water
Structural Information
- Architectural Style: Contemporary,
- Builder: UDC/SHEA
- Exterior Const.: Stucco, Wood Frame, Painted
- Roof: Tile
- Windows: Solar Screens, Dual Pane
- Sq. Ft. Source: Assessor
- Year Built: 1998
Lot Features
- Property View: Mountain(s)
- Mountain views: Yes
- Lot Size (Acres): 0.18
- Lot Size (Sq. Ft.): 7,658
- Lot Size Source: Assessor
- Frontage: Asphalt
- Lot Features: Borders Common Area, North/South Exposure, Sprinklers In Rear, Sprinklers In Front, Desert Front, On Golf Course, Grass Back, Auto Timer H2O Front, Auto Timer H2O Back
Financial Considerations
- Association Fee: $306
- Assoc Fee Freq.: Semi-Annually
- Tax Amount: $3,756
- Tax Year: 2025
- Terms: Cash, Conventional, FHA, VA Loan
Disclosures and Reports
- Ownership: Fee Simple
- Legal Description: LOT 17 PARCELS 18A 19D 19E AND 26B AT FH CLUB WST PHASE 1 MCR 042742
- Property ID: 311-01-227
- Range: 3E
- Section: 31
- Lot Number: 17
Listed by RHouse Realty
Get Pre-Approved Today
Schools
Schools serving 1350 W Deer Creek Rd
School Districts:Kyrene Elementary District, Tempe Union High School District
| Name | Grades | Distance |
|---|---|---|
Kyrene de la Sierra School 1122 East Liberty Lane, Phoenix, AZ 85048 | PK-5 | 1.8 mi |
Kyrene Altadena Middle School 14620 South Desert Foothills Parkway, Phoenix, AZ 85048 | 6-8 | 2.3 mi |
Desert Vista High School 16440 South 32nd Street, Phoenix, AZ 85048 | 9-12 | 4.3 mi |
Disclaimer:
School attendance boundaries provided by ATTOM Data Solutions and are for reference only. Contact the school directly to verify enrollment eligibility.
Price & Sales History for 1350 W Deer Creek Rd
Date
Details
Price
Change
Source
5/19/2026
Price Reduced
$775,000
-2.52%
MLS
5/14/2026
Listed
$795,000
40.83%
MLS
5/20/2020
Sold
$564,500
—
Public Record
Disclaimer: Historical sales information is derived from public records provided by the county offices. Information is not guaranteed and should be independently verified.
Tax History
Tax History for 1350 W Deer Creek Rd
Year
Property Taxes
Change
Tax Assessment
Change
2025
$3,756
—
$49,758
-27%
2025
$3,756
-14%
$68,180
-1%
2023
$4,392
5%
$68,770
18%
2022
$4,179
—
$58,170
25%
2022
$4,179
-3%
$46,360
10%
2021
$4,301
3%
$42,300
2%
2020
$4,188
4%
$41,580
12%
2019
$4,045
-7%
$37,130
-7%
2018
$4,364
-8%
$39,750
—
2017
$4,755
-1%
$39,650
-2%
2016
$4,795
29%
$40,270
2%
2015
$3,704
3%
$39,550
16%
2014
$3,608
13%
$34,170
17%
2013
$3,189
—
$29,160
—
Disclaimer: Historical tax information is derived from public records provided by the county offices. Information is not guaranteed and should be independently verified.
Estimate the Cost
Estimate the Cost for 1350 W Deer Creek Rd
1350 W Deer Creek Road, Phoenix, AZ 85045 (MLS# 7023042) is a Single Family property with 4 bedrooms and 3 full bathrooms. 1350 W Deer Creek Road is currently listed for $775,000 and was received on May 14, 2026. Want to learn more about 1350 W Deer Creek Road? Do you have questions about finding other Single Family real estate for sale in Phoenix? You can browse all Phoenix real estate or contact a Coldwell Banker agent to request more information.