This is a carousel with tiles that activate property listing cards. Use the previous and next buttons to navigate.
1/70
$379,000 Just Listed
This is a carousel with tiles that activate property listing cards. Use the previous and next buttons to navigate.
1/70
Property Description
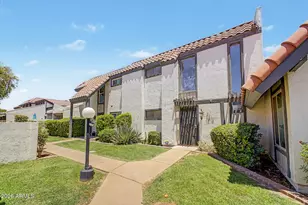
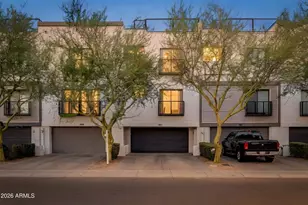
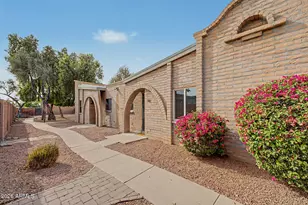
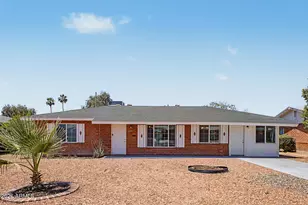
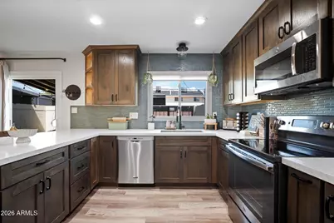
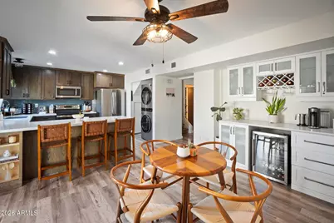
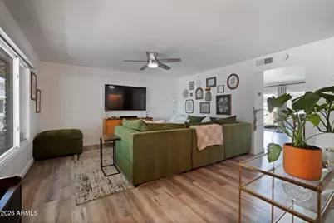
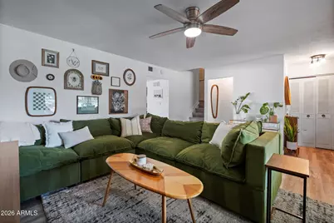
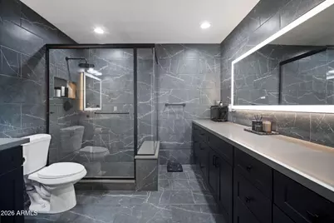
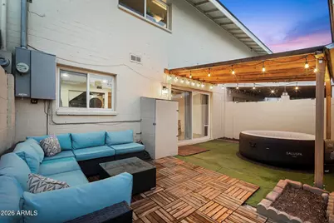
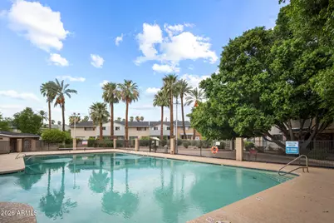
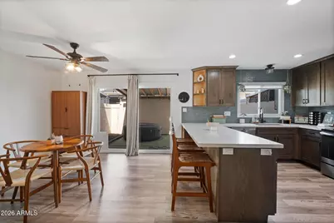
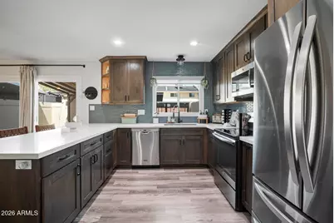
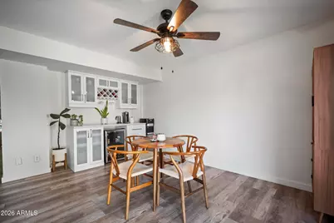
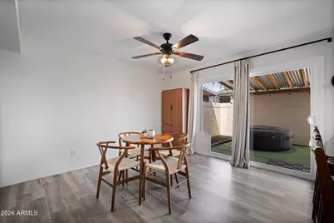
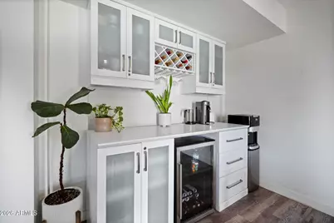
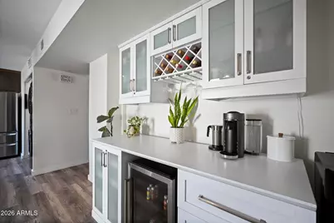
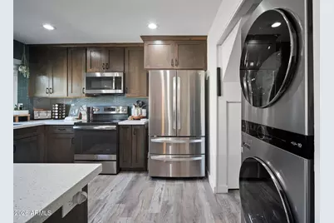
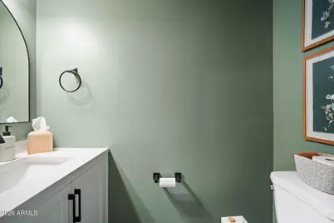
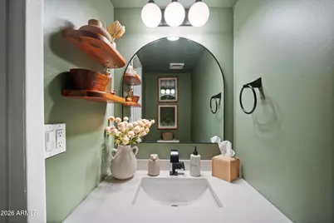
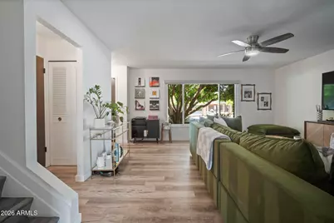
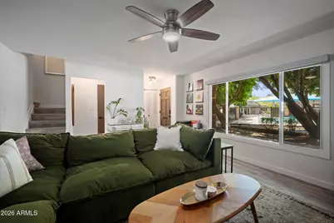
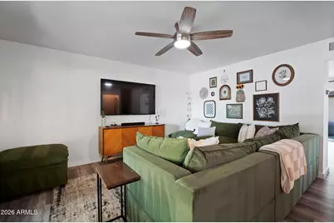
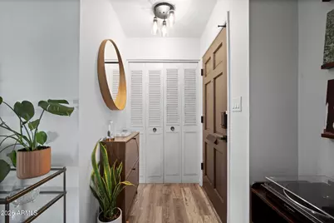
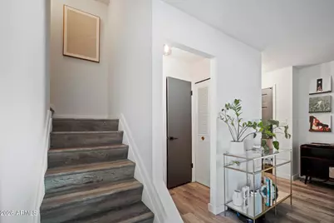
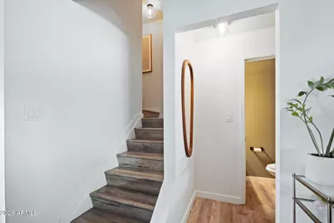
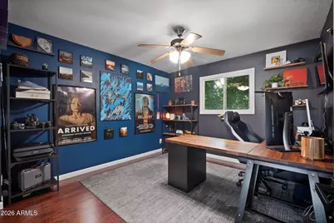
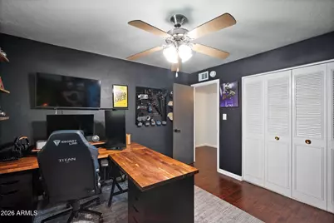
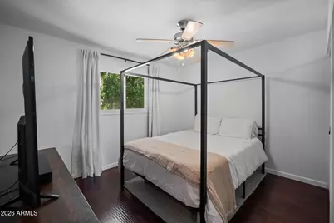
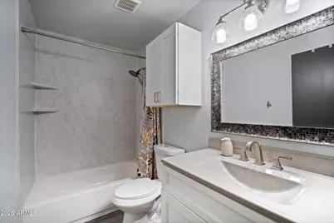
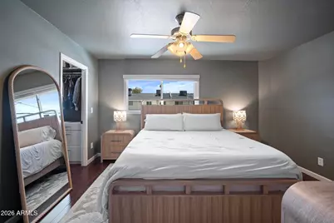
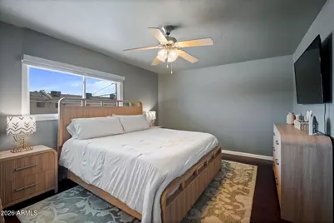

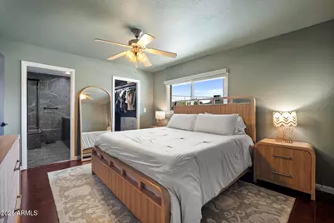
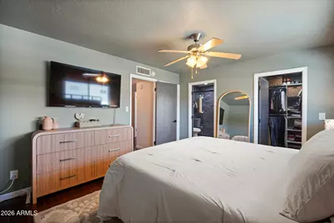
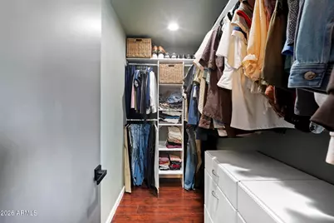
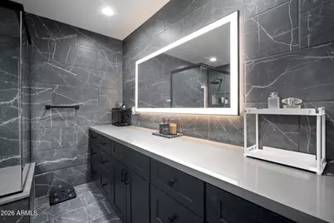
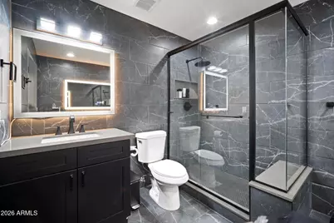
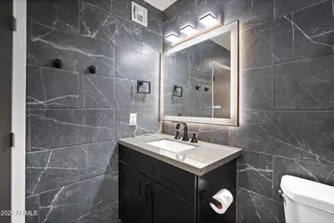
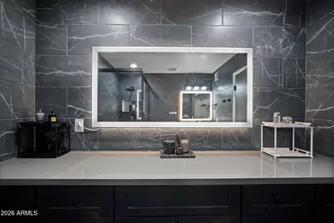
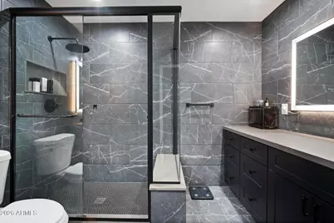
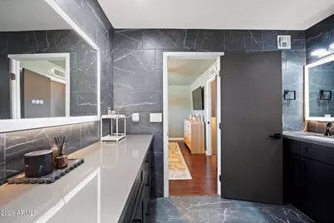
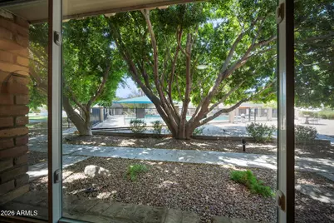
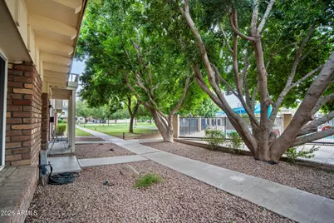
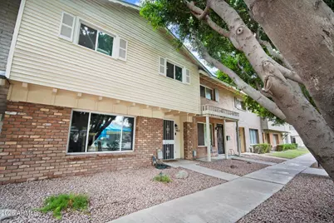
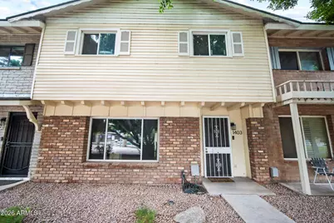
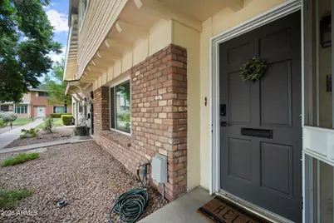
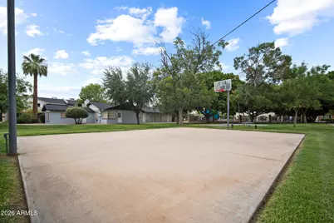
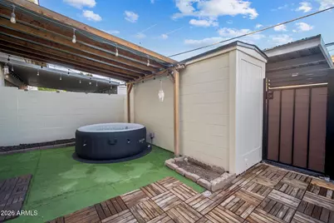
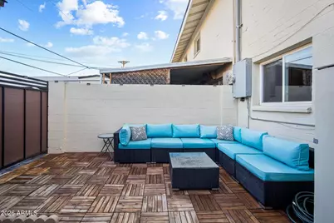
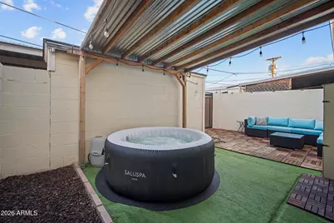
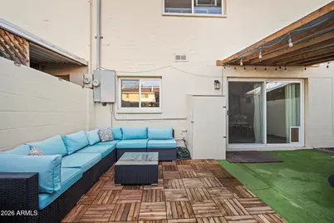
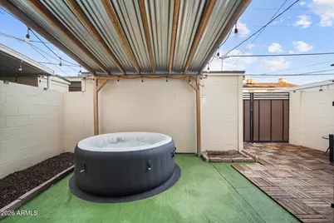
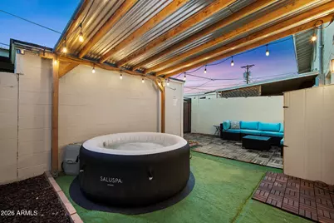
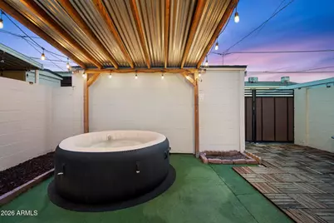
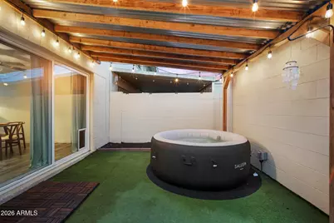
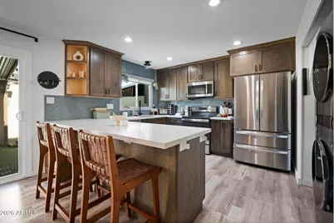

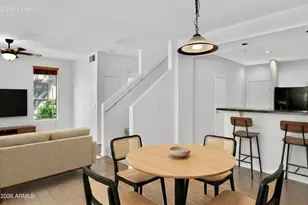
Welcome to this beautifully remodeled townhome offering 1,584 square feet--the largest floor plan in the community! Perfectly positioned with the community pool just steps outside your front door, this move-in-ready home combines thoughtful upgrades with an unbeatable central Phoenix location, just minutes from the Loop 143, SR-202, SR-51, Sky Harbor Airport, Downtown Phoenix, and ASU. Inside, you'll find spacious, separate living and dining areas designed for both everyday living and entertaining. The fully remodeled kitchen features granite countertops, a custom tile backsplash, and an abundance of cabinetry for exceptional storage. Just off the kitchen, the dedicated dining room includes a built-in coffee and beverage bar complete with a mini refrigerator, creating the perfect space fo hosting family and friends. The spacious primary suite offers a large walk-in closet and a stunning, completely remodeled bathroom featuring a custom tiled walk-in shower, oversized vanity with generous countertop space, designer fixtures, and beautiful tile throughout. The downstairs powder room has also been tastefully remodeled, while fresh interior paint, painted doors, and updated hardware give the entire home a modern, cohesive feel. Additional improvements include all new windows and sliding glass door, a new electrical panel, new blinds throughout, new water heater, a new backyard gate, and a completely refreshed storage shed. Two covered carport spaces provide added convenience, while the prime location within the community offers easy access to the pool right outside your front door. With stylish finishes, quality upgrades, and an ideal location close to shopping, dining, freeways, and entertainment, this home is truly move-in ready.
Full Property Details
Full Property Details for 1403 N 44th St
General
- Price: $379,000
- HOA FEE: $291/month
- Taxes: $927 (2025)
- Status: Active
- Type: Townhouse
- Source: ARMLS_Arizona_MLS_Phoenix_Area
- MLS ID: 7058469
- Updated: 7/29/2026
- Added to Site: 4 day(s) ago
Interior
- Interior Features: High Speed Internet, Granite Counters, Double Vanity, Upstairs, Eat-in Kitchen, Breakfast Bar, Pantry, 3/4 Bath Master Bdrm
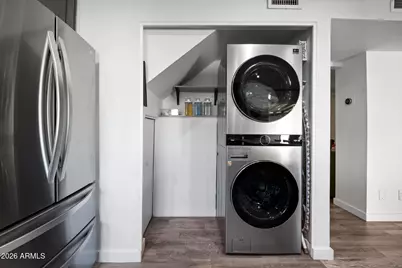
- Appliances: Stacked Washer/Dryer, Dryer, Washer, Refrigerator, Built-in Microwave, Dishwasher, Disposal, Electric Range, Electric Oven
- Flooring: Tile, Wood
Rooms
Bathrooms
- Total Bathrooms: 3
- Full Bathrooms: 2
- Half Bathrooms: 1
Bedrooms
- Total Bedrooms: 3
Other Rooms
- Laundry: Inside
Exterior
- Exterior Features: Storage
Parking
- Parking Features: Unassigned, Assigned
Location
- County: Maricopa
- Township: 1N
- Subdivision: EASTWOOD TOWNHOUSES
- Cross Streets: 44th St & McDowell Rd
Community
- Association: Yes
- Assoc. Name: Eastwood Townhouses
- Assoc. Fees Include: Roof Repair, Insurance, Sewer, Pest Control, Maintenance Grounds, Front Yard Maint, Trash, Water, Roof Replacement, Maintenance Exterior
Heating & Cooling
- Central air: Yes
- Air Conditioning: Yes
- Cooling Type: Central Air, Ceiling Fan(s), Programmable Thermostat
- Heating Type: Electric
Utilities
- Water: City Water
Structural Information
- Architectural Style: Ranch,
- Exterior Const.: Wood Frame, Painted, Block
- Roof: Composition
- Windows: Low-Emissivity Windows, Dual Pane
- Sq. Ft. Source: Assessor
- Year Built: 1966
Additional Structures
- Other Structures: Shed(s)
Lot Features
- Lot Size (Acres): 0.04
- Lot Size (Sq. Ft.): 1,678
- Lot Size Source: Assessor
- Lot Features: Borders Common Area, Gravel/Stone Back, Grass Front, Synthetic Grass Back
Financial Considerations
- Association Fee: $291
- Assoc Fee Freq.: Monthly
- Tax Amount: $927
- Tax Year: 2025
- Terms: Cash, Conventional, FHA, VA Loan
Disclosures and Reports
- Ownership: Fee Simple
- Legal Description: LOT 19 EASTWOOD TOWNHOUSES MCR 010919
- Property ID: 125-17-031-A
- Range: 4E
- Section: 6
- Lot Number: 19
Listed by Compass
Get Pre-Approved Today
Schools
Schools serving 1403 N 44th St
School Districts:Balsz Elementary District, Phoenix Union High School District
| Name | Grades | Distance |
|---|---|---|
Griffith Elementary School 4505 East Palm Lane, Phoenix, AZ 85008 | K-5 | 0.3 mi |
Pat Tillman Middle School 4309 East Belleview Street, Phoenix, AZ 85008 | 6-8 | 0.2 mi |
Camelback High School 4612 North 28th Street, Phoenix, AZ 85016 | 9-12 | 3.6 mi |
Disclaimer:
School attendance boundaries provided by ATTOM Data Solutions and are for reference only. Contact the school directly to verify enrollment eligibility.
Price & Sales History for 1403 N 44th St
Date
Details
Price
Change
Source
7/28/2026
Listed
$379,000
6.01%
MLS
5/02/2023
Sold
$357,500
—
Public Record
Disclaimer: Historical sales information is derived from public records provided by the county offices. Information is not guaranteed and should be independently verified.
Tax History
Tax History for 1403 N 44th St
Year
Property Taxes
Change
Tax Assessment
Change
2025
$927
7%
$27,500
—
2024
$869
1%
$27,370
-4%
2023
$860
4%
$28,380
27%
2022
$827
—
$22,270
25%
2022
$827
-3%
$17,860
10%
2021
$851
2%
$16,200
12%
2020
$835
—
$14,460
11%
2019
$833
7%
$12,970
15%
2018
$780
5%
$11,310
25%
2017
$745
2%
$9,020
11%
2016
$728
6%
$8,100
11%
2015
$686
14%
$7,280
45%
2014
$601
10%
$5,030
14%
2013
$544
—
$4,400
—
Disclaimer: Historical tax information is derived from public records provided by the county offices. Information is not guaranteed and should be independently verified.
Estimate the Cost
Estimate the Cost for 1403 N 44th St
1403 N 44th Street, Phoenix, AZ 85008 (MLS# 7058469) is a Townhouse property with 3 bedrooms and 2 full bathrooms. 1403 N 44th Street is currently listed for $379,000 and was received on July 28, 2026. Want to learn more about 1403 N 44th Street? Do you have questions about finding other Townhouse real estate for sale in Phoenix? You can browse all Phoenix real estate or contact a Coldwell Banker agent to request more information.