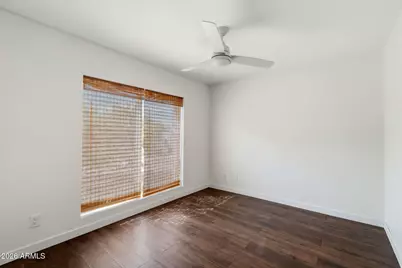
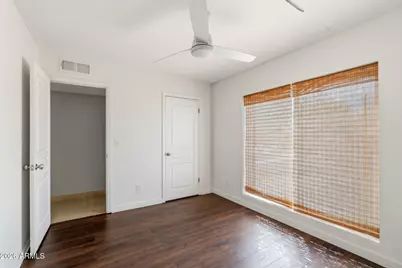
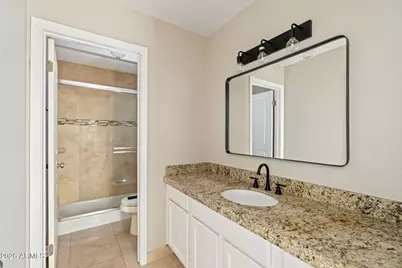
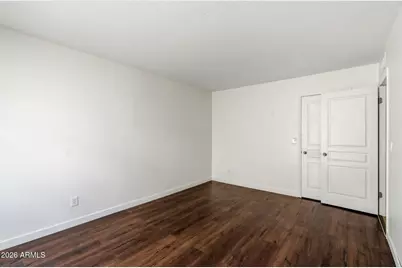
This is a carousel with tiles that activate property listing cards. Use the previous and next buttons to navigate.
1/27
$760,000 Just Listed
This is a carousel with tiles that activate property listing cards. Use the previous and next buttons to navigate.
1/27
Property Description
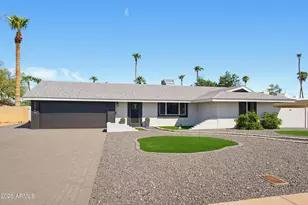
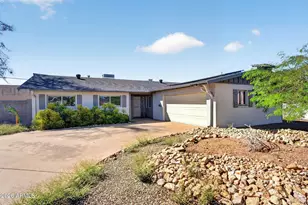
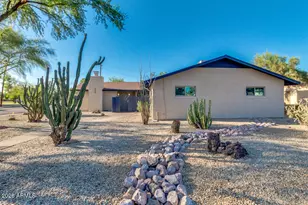
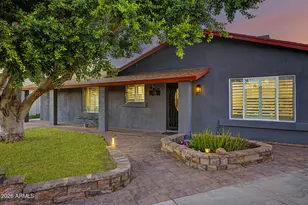
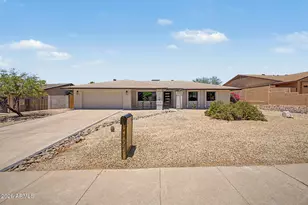
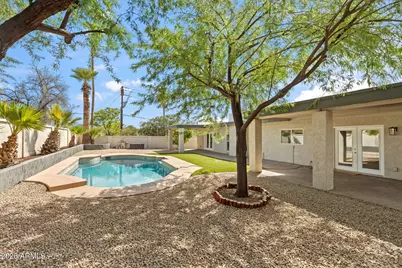
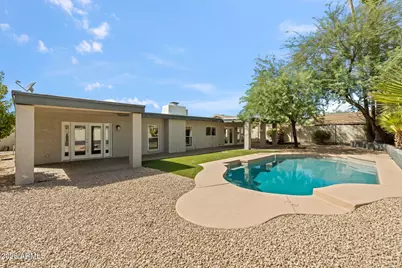
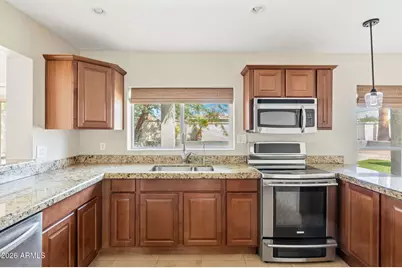
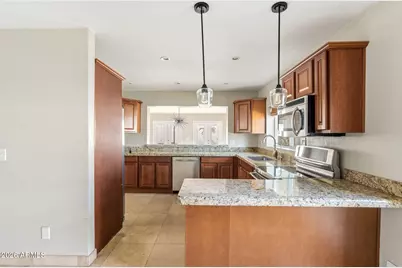
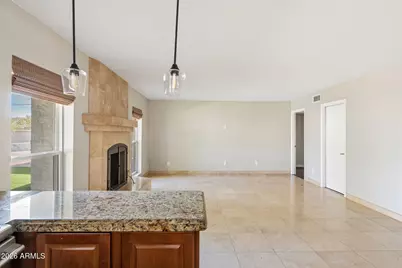
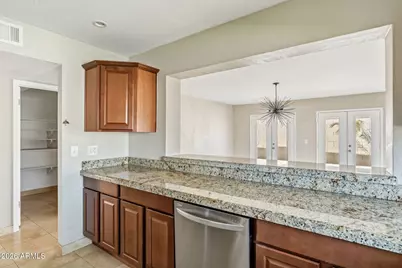
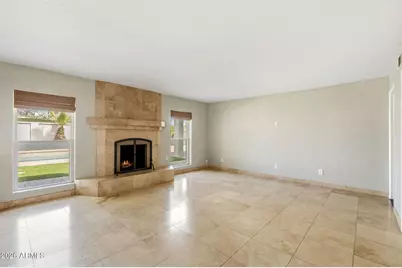
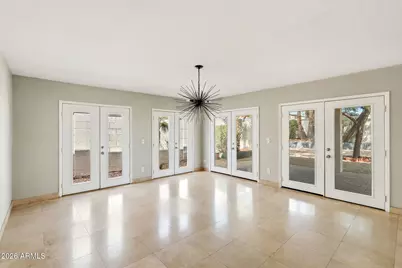
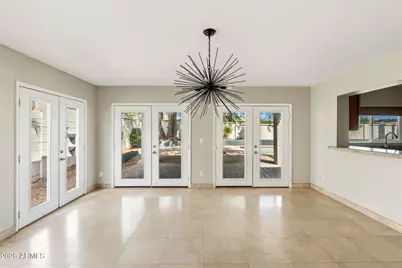
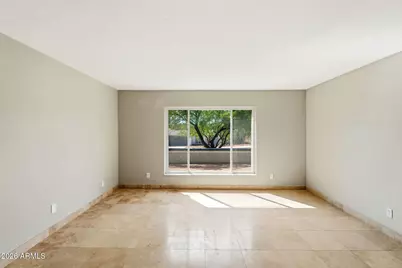
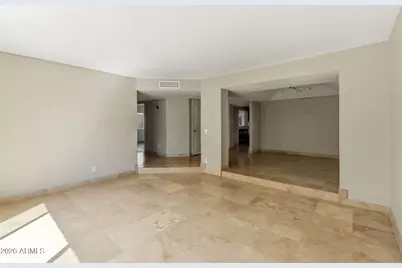
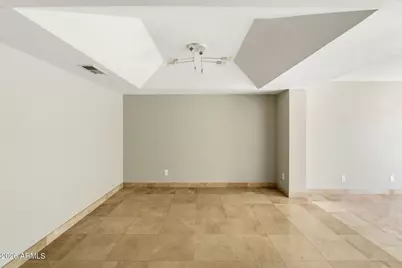
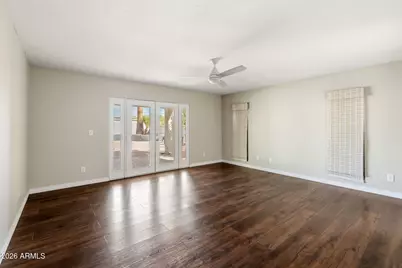
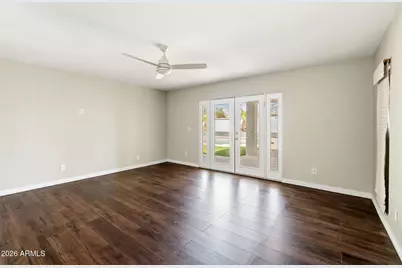
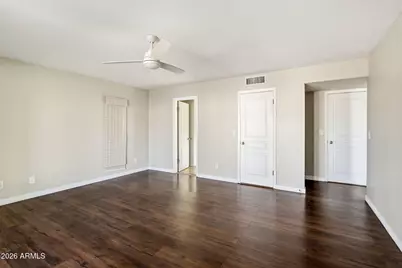
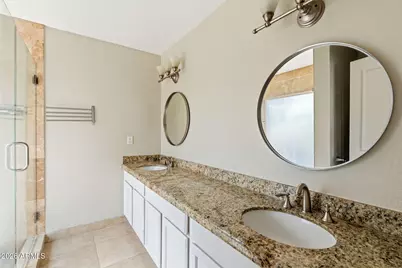
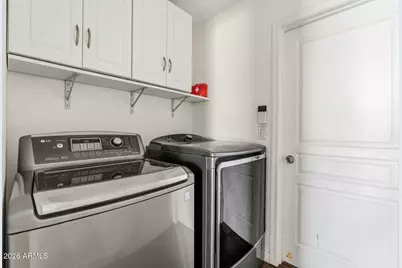
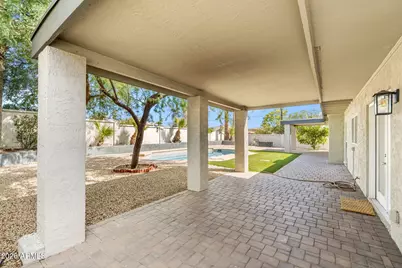
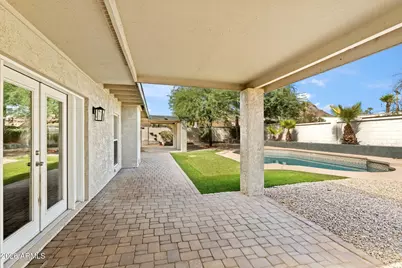
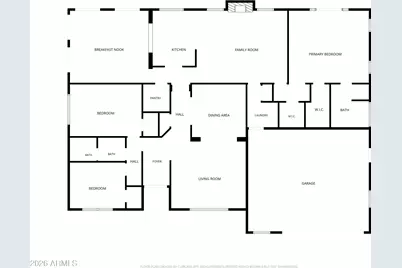
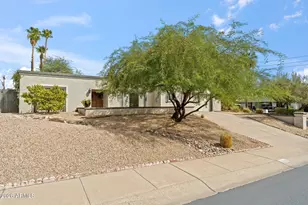
Move-in ready 3-bedroom, 2-bathroom home in the highly sought-after Gold Key Estates community of Moon Valley. Nestled on a corner cul-de-sac lot, this beautifully maintained home offers a spacious split floor plan with an inviting open-concept design and abundant natural light. The well-appointed kitchen features granite countertops, stainless steel appliances and a walk-in pantry. The generous primary suite offers two closets and a spacious bath with dual vanities and tiled shower. Step outside to your private backyard oasis with sparkling pool, pavers, oversized covered patio, low maintenance synthetic turf and ample side-yard storage. Additional highlights include an oversized 2-car garage, fireplace, and Tesla solar panels for energy efficiency and savings.
Full Property Details
Full Property Details for 14201 N 11th Way
General
- Price: $760,000
- Taxes: $3,161 (2025)
- Status: Active
- Type: Single Family
- Source: ARMLS_Arizona_MLS_Phoenix_Area
- MLS ID: 7083497
- Updated: 9/29/2026
- Added to Site: 5 day(s) ago
Interior
- Interior Features: Walk-in Pantry, High Speed Internet, Granite Counters, Double Vanity, Eat-in Kitchen, Breakfast Bar, Pantry, 3/4 Bath Master Bdrm
- Fireplace: Yes
- Number of Fireplaces: 1
- Fireplace(s): Family Room
- Appliances: Dryer, Washer, Water Softener Owned, Reverse Osmosis, Refrigerator, Built-in Microwave, Dishwasher, Disposal, Electric Range
- Flooring: Laminate, Tile
Rooms
Bathrooms
- Total Bathrooms: 2
- Full Bathrooms: 2
Bedrooms
- Total Bedrooms: 3
Additional Information
- Pool: Yes
- Pool Description: Outdoor
Parking
- Garage: Yes
- Garage Spaces: 2
- Parking Features: Direct Access, Separate Strge Area
Location
- County: Maricopa
- Township: 3N
- Subdivision: GOLD KEY ESTATES UNIT 2
- Cross Streets: 7th St & Thunderbird Ave
Community
- Assoc. Fees Include: No Fees
Heating & Cooling
- Central air: Yes
- Air Conditioning: Yes
- Cooling Type: Central Air, Ceiling Fan(s)
- Heating Type: Electric
Utilities
- Water: Public
Structural Information
- Architectural Style: Ranch,
- Exterior Const.: Stucco, Wood Frame, Painted
- Roof: Foam
- Windows: Dual Pane
- Year Built: 1979
Lot Features
- Property View: City Lights, Mountain(s)
- Mountain views: Yes
- Lot Size (Acres): 0.23
- Lot Size (Sq. Ft.): 10,116
- Lot Size Source: Assessor
- Lot Features: Sprinklers In Rear, Sprinklers In Front, Corner Lot, Desert Back, Desert Front, Cul-De-Sac, Gravel/Stone Front, Gravel/Stone Back, Synthetic Grass Back, Auto Timer H2O Front, Auto Timer H2O Back
Green Features
- Energy Efficient: Solar Panels
Financial Considerations
- Tax Amount: $3,161
- Tax Year: 2025
- Terms: Cash, Conventional
Disclosures and Reports
- Ownership: Fee Simple
- Legal Description: LOT 39 GOLD KEY ESTATES UNIT 2 MCR 020615
- Property ID: 214-46-040
- Range: 3E
- Section: 9
- Lot Number: 39
Listed by Compass
Get Pre-Approved Today
Schools
Schools serving 14201 N 11th Way
School District:Paradise Valley Unified District
| Name | Grades | Distance |
|---|---|---|
Hidden Hills Elementary School 1919 East Sharon Drive, Phoenix, AZ 85022 | PK-6 | 0.9 mi |
Shea Middle School 2728 East Shea Boulevard, Phoenix, AZ 85028 | 7-8 | 3 mi |
Shadow Mountain High School 2902 East Shea Boulevard, Phoenix, AZ 85028 | 9-12 | 3.1 mi |
Disclaimer:
School attendance boundaries provided by ATTOM Data Solutions and are for reference only. Contact the school directly to verify enrollment eligibility.
Price & Sales History for 14201 N 11th Way
Date
Details
Price
Change
Source
9/29/2026
Listed
$760,000
—
MLS
Disclaimer: Historical sales information is derived from public records provided by the county offices. Information is not guaranteed and should be independently verified.

Tax History
Tax History for 14201 N 11th Way
Year
Property Taxes
Change
Tax Assessment
Change
2025
$3,160
—
$30,925
-43%
2025
$3,160
24%
$53,970
3%
2023
$2,550
1%
$52,450
11%
2022
$2,526
—
$47,430
37%
2022
$2,526
-2%
$34,530
2%
2021
$2,567
4%
$33,820
8%
2020
$2,480
—
$31,300
4%
2019
$2,491
4%
$30,050
1%
2018
$2,400
14%
$29,700
14%
2017
$2,104
2%
$26,050
10%
2016
$2,071
8%
$23,710
8%
2015
$1,921
7%
$21,900
32%
2014
$1,788
3%
$16,600
6%
2013
$1,741
—
$15,670
—
Disclaimer: Historical tax information is derived from public records provided by the county offices. Information is not guaranteed and should be independently verified.
Estimate the Cost
Estimate the Cost for 14201 N 11th Way
14201 N 11th Way, Phoenix, AZ 85022 (MLS# 7083497) is a Single Family property with 3 bedrooms and 2 full bathrooms. 14201 N 11th Way is currently listed for $760,000 and was received on September 29, 2026. Want to learn more about 14201 N 11th Way? Do you have questions about finding other Single Family real estate for sale in Maryvale? You can browse all Maryvale real estate or contact a Coldwell Banker agent to request more information.