This is a carousel with tiles that activate property listing cards. Use the previous and next buttons to navigate.
1/1
$1,000,000
This is a carousel with tiles that activate property listing cards. Use the previous and next buttons to navigate.
1/1
Property Description
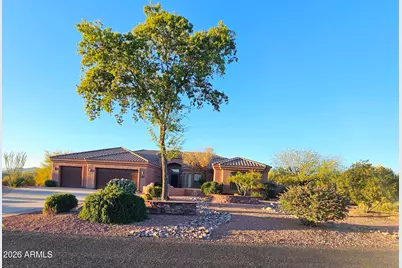
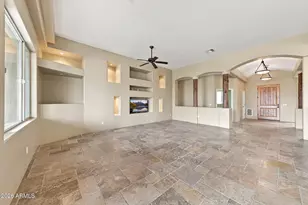
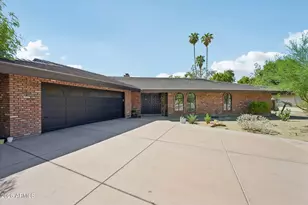
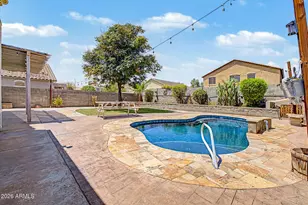
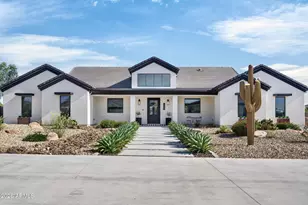
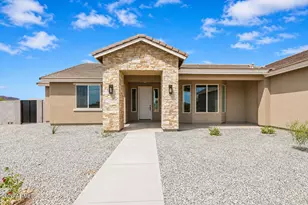
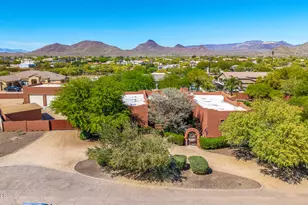
Experience serene luxury living in this beautiful custom single level home on a Premium acre+ lot in secluded North valley neighborhood. Large Great-Room has elegant tray 14' ceilings w formal dining area. Dual sliding doors open onto full length flagstone patio--perfect for enjoying rabbits & quail, peaceful sunsets & surrounding Mountain Views. Stunning kitchen features rich knotty alder custom cabinetry, large granite island, gas cooktop, newer built-in appliances, & dual corner windows w mountain views, plus 10ft bay windows in breakfast nook. Spacious Master suite has private patio access, bay windows, large closet, ensuite w snail shower, soaker tub, & dual sinks. 3 guest bedrooms share Jack/Jill bath plus 1/2 bath, with 1 room currently used as office w custom cabinetry. Large laundry-room with cabinetry. Surround sound, recessed lighting, ceiling fans, & dimmable lights through-out. Ample storage and natural light throughout. Oversized 3 car garage has epoxy floors, built in cabinets & work bench. RV gate on east side of fenced backyard. Much of the property is not fenced in, and there is plenty of room for RV garage, POOL, pickleball court or ALL 3!! Front yard has elegant desert landscape and inviting gated courtyard. This upscale executive community has non-intrusive HOA and dues are only $50/YEAR. The HOA is there to simply prevent pink house paint & maintain property values. All paved streets-- No off-roading necessary. Neighborhood is quietly secluded, yet relatively close to shopping, dining and entertainment. Come see this beautiful home today.
Full Property Details
Full Property Details for 1428 E Breezy Ct
General
- Sold For: $1,000,000
- HOA FEE: $4/month
- HOA FEE FREQ.: Annually
- Taxes: $5,868 (2025)
- Status: Closed
- Type: Single Family
- Source: ARMLS_Arizona_MLS_Phoenix_Area
- MLS ID: 7009002
- Added to Site: 51 day(s) ago
Interior
- Interior Features: High Speed Internet, Granite Counters, Double Vanity, Eat-in Kitchen, Breakfast Bar, 9+ Flat Ceilings, No Interior Steps, Kitchen Island, Pantry, Full Bth Master Bdrm, Separate Shwr & Tub, Tub with Jets
- Appliances: Reverse Osmosis, Refrigerator, Built-in Microwave, Dishwasher, Disposal, Gas Cooktop, Built-In Electric Oven
- Flooring: Carpet, Vinyl, Tile
Rooms
Bathrooms
- Total Bathrooms: 3
- Full Bathrooms: 2
- Half Bathrooms: 1
Bedrooms
- Total Bedrooms: 4
Other Rooms
- Laundry: Inside, Gas Dryer Hookup, Wshr/Dry HookUp Only
Exterior
- Exterior Features: Private Yard, Built-in Barbecue
Parking
- Garage: Yes
- Garage Spaces: 3
- Parking Features: Attached Garage, RV Gate, Garage Door Opener, Direct Access, Attch'd Gar Cabinets
Location
- County: Maricopa
- Subdivision: Apache Peak
- Cross Streets: Carefree Hwy & 16th St
Community
- Association: Yes
- Assoc. Name: Apache Peak III
- Assoc. Fees Include: Maintenance Grounds, Other (See Remarks)
Heating & Cooling
- Central air: Yes
- Air Conditioning: Yes
- Cooling Type: Central Air, Ceiling Fan(s), Programmable Thermostat
- Heating Type: Electric, Ceiling
Utilities
- Water: Pvt Water Company
- Utility Description: Propane
Structural Information
- Architectural Style: Santa Barbara/Tuscan,
- Builder: Dean Morrison Homes
- Exterior Const.: Stucco, Wood Frame, Painted
- Roof: Tile
- Windows: Screens, Dual Pane
- Sq. Ft. Source: Builder
- Year Built: 2004
Lot Features
- Property View: Desert, Mountain(s)
- Mountain views: Yes
- Lot Size (Acres): 1.05
- Lot Size (Sq. Ft.): 45,937
- Lot Size Source: Assessor
- Frontage: Asphalt
- Lot Features: Borders Common Area, North/South Exposure, Sprinklers In Rear, Sprinklers In Front, Corner Lot, Desert Back, Desert Front, Cul-De-Sac, Grass Back, Auto Timer H2O Front, Auto Timer H2O Back
- Fencing (Description): Block, Partial
Financial Considerations
- Association Fee: $50
- Assoc Fee Freq.: Annually
- Tax Amount: $5,868
- Tax Year: 2025
- Terms: Cash, Conventional, VA Loan
Disclosures and Reports
- Ownership: Fee Simple
- Property ID: 211-68-124
- Lot Number: Lot 9
Listed by West USA Realty
Sold by Decker and Associates Realty, LLC

Get Pre-Approved Today
Schools
Schools serving 1428 E Breezy Ct
School District:Deer Valley Unified District
| Name | Grades | Distance |
|---|---|---|
Desert Mountain Middle School 35959 N 7th Ave, Desert Hills, AZ 85086 | PK-8 | 1.8 mi |
Boulder Creek High School 40404 N Gavilan Peak Pkwy, Phoenix, AZ 85086 | 9-12 | 5.5 mi |
Disclaimer:
School attendance boundaries provided by ATTOM Data Solutions and are for reference only. Contact the school directly to verify enrollment eligibility.
Price & Sales History for 1428 E Breezy Ct
Date
Details
Price
Change
Source
5/28/2026
Sold
$1,000,000
-7.19%
MLS
4/09/2026
Listed
$1,077,500
—
MLS
Disclaimer: Historical sales information is derived from public records provided by the county offices. Information is not guaranteed and should be independently verified.
1428 E Breezy Court, Phoenix, AZ 85086 (MLS# 7009002) is a Single Family property that was sold at $1,000,000 on May 28, 2026. Want to learn more about 1428 E Breezy Court? Do you have questions about finding other Single Family real estate for sale in Phoenix? You can browse all Phoenix real estate or contact a Coldwell Banker agent to request more information.