This is a carousel with tiles that activate property listing cards. Use the previous and next buttons to navigate.
1/1
$405,000
This is a carousel with tiles that activate property listing cards. Use the previous and next buttons to navigate.
1/1
Property Description
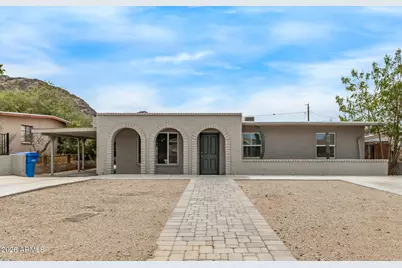
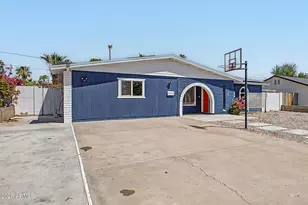
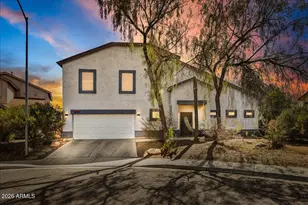
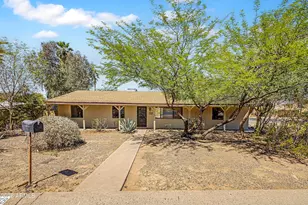
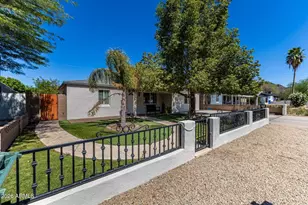
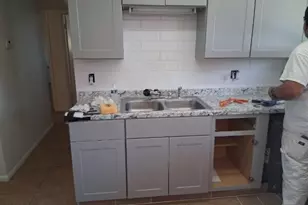
Home, sweet home! This charming 4-bedroom, 2-bath residence features an attached garage, abundant driveway parking, a paver walkway, and an inviting front patio. Inside, the serene living room has exposed beams, a soothing palette and wood-look flooring. Spend intimate moments with loved ones in the family room, complete with a cozy fireplace. The eat-in kitchen comes with crisp white cabinets, sleek stainless steel appliances, and a serving window with a breakfast bar. The primary bedroom includes a private bathroom for added comfort. Unwind in the lovely backyard, which offers a spacious covered patio, a detached garage and an RV gate accessed through the alley, and breathtaking mountain views that provide a picturesque backdrop. Make it yours today!
Full Property Details
Full Property Details for 1439 E Hatcher Rd
General
- Sold For: $405,000
- Taxes: $2,668 (2025)
- Status: Closed
- Type: Single Family
- Source: ARMLS_Arizona_MLS_Phoenix_Area
- MLS ID: 7007023
- Added to Site: 55 day(s) ago
Interior
- Interior Features: High Speed Internet, Granite Counters, Eat-in Kitchen, Breakfast Bar, No Interior Steps, Pantry, Full Bth Master Bdrm
- Fireplace: Yes
- Number of Fireplaces: 1
- Fireplace(s): Wood Burning, Family Room
- Appliances: Refrigerator, Built-in Microwave, Dishwasher, Disposal, Gas Range
Rooms
Bathrooms
- Total Bathrooms: 2
- Full Bathrooms: 2
Bedrooms
- Total Bedrooms: 4
Other Rooms
- Laundry: In Garage, Wshr/Dry HookUp Only
Parking
- Garage: Yes
- Garage Spaces: 2
- Parking Features: Attached Carport, Detached Garage, RV Access/Parking, RV Gate, Garage Door Opener
Location
- County: Maricopa
- Township: 3N
- Subdivision: HIGH POINT PARK
- Cross Streets: 12th St & Hatcher Rd
Community
- Assoc. Fees Include: No Fees
Heating & Cooling
- Central air: Yes
- Air Conditioning: Yes
- Cooling Type: Central Air
- Heating Type: Electric
Utilities
- Water: City Water
Structural Information
- Architectural Style: Ranch,
- Exterior Const.: Stucco, Painted, Block
- Roof: Built-Up
- Sq. Ft. Source: Assessor
- Year Built: 1961
Lot Features
- Property View: Mountain(s)
- Mountain views: Yes
- Lot Size (Acres): 0.17
- Lot Size (Sq. Ft.): 7,385
- Lot Size Source: Assessor
- Lot Features: None, North/South Exposure, Alley
- Fencing (Description): Block, Wood
Financial Considerations
- Tax Amount: $2,668
- Tax Year: 2025
- Terms: Cash, Conventional, FHA, VA Loan
Disclosures and Reports
- Ownership: Fee Simple
- Legal Description: LOT 2 HIGH POINT PARK MCR 003337
- Property ID: 159-33-042
- Range: 3E
- Section: 28
- Lot Number: 2
Listed by Legion Realty
Sold by Retsy

Get Pre-Approved Today
Schools
Schools serving 1439 E Hatcher Rd
School Districts:Washington Elementary District, Glendale Union High School District
| Name | Grades | Distance |
|---|---|---|
Desert View Elementary School, Phoenix, AZ 8621 North 3rd Street, Phoenix, AZ 85020 | PK-6 | 1.2 mi |
Royal Palm Middle School 8520 North 19th Avenue, Phoenix, AZ 85021 | 6-8 | 2.9 mi |
Sunnyslope High School 35 West Dunlap Avenue, Phoenix, AZ 85021 | 9-12 | 1.5 mi |
Disclaimer:
School attendance boundaries provided by ATTOM Data Solutions and are for reference only. Contact the school directly to verify enrollment eligibility.
Price & Sales History for 1439 E Hatcher Rd
Date
Details
Price
Change
Source
5/19/2026
Sold
$405,000
—
MLS
4/01/2026
Listed
$405,000
—
MLS
Disclaimer: Historical sales information is derived from public records provided by the county offices. Information is not guaranteed and should be independently verified.
1439 E Hatcher Road, Phoenix, AZ 85020 (MLS# 7007023) is a Single Family property that was sold at $405,000 on May 19, 2026. Want to learn more about 1439 E Hatcher Road? Do you have questions about finding other Single Family real estate for sale in Phoenix? You can browse all Phoenix real estate or contact a Coldwell Banker agent to request more information.