This is a carousel with tiles that activate property listing cards. Use the previous and next buttons to navigate.
1/45
$715,000 -$5,000 (-0.69%) Price Reduced
This is a carousel with tiles that activate property listing cards. Use the previous and next buttons to navigate.
1/45
Property Description
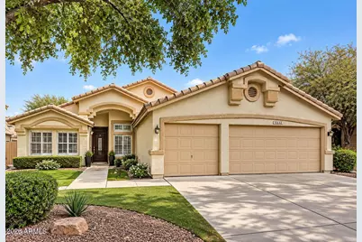
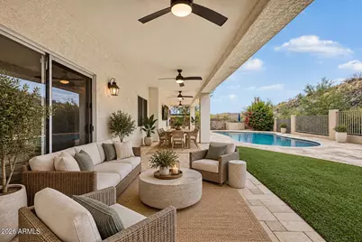
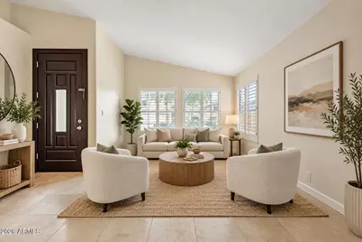
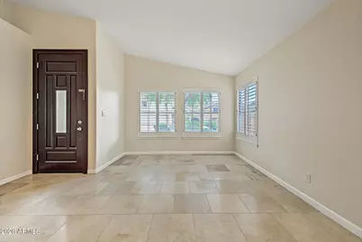
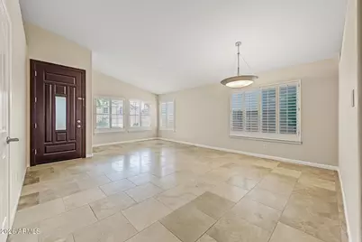
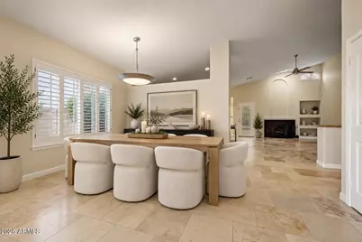
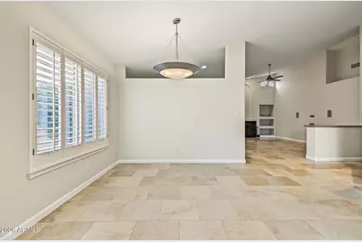
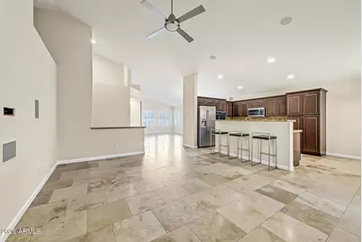
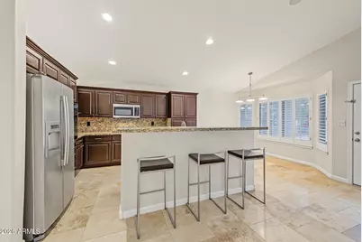
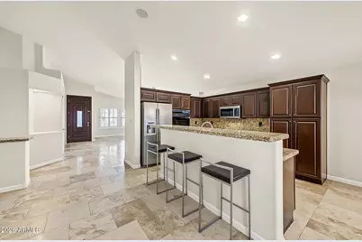
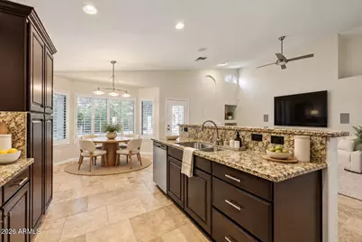
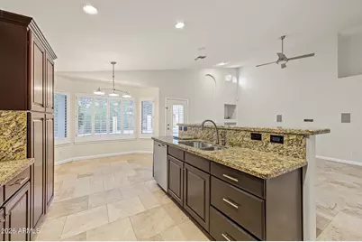
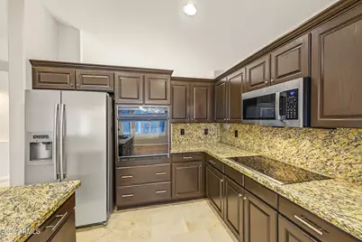
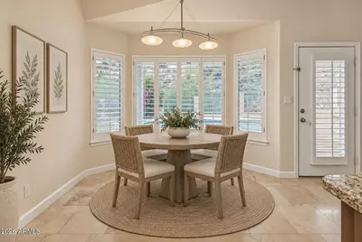
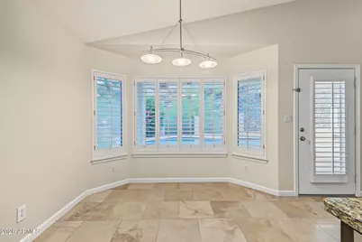
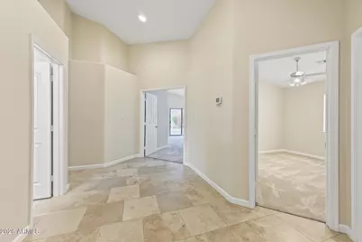
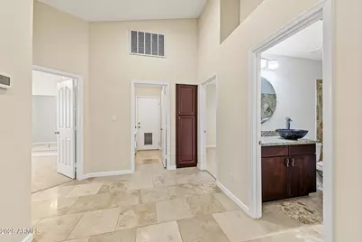
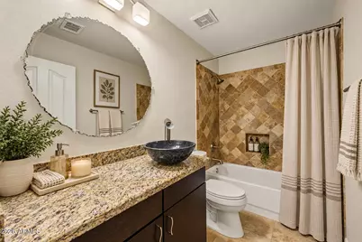
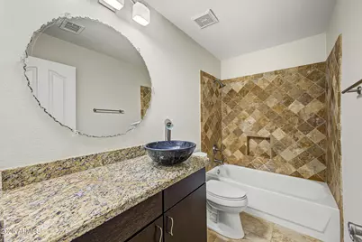
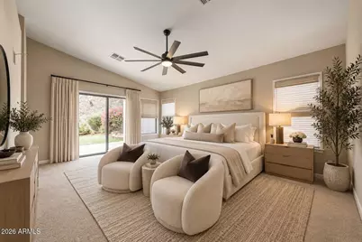
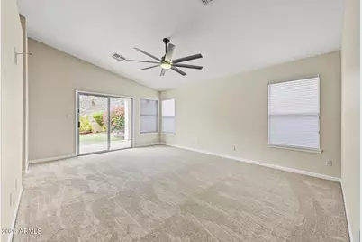
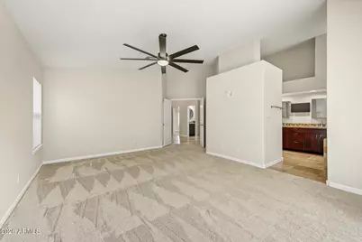
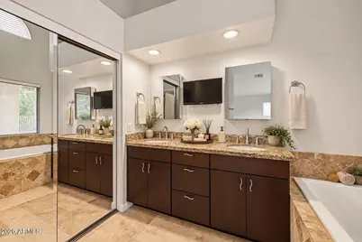
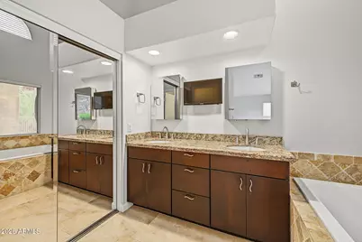
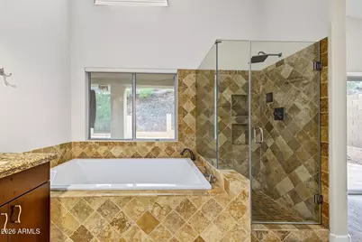
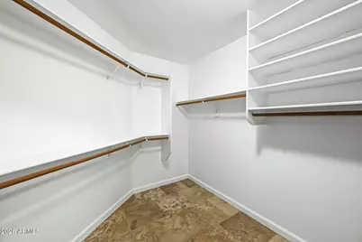
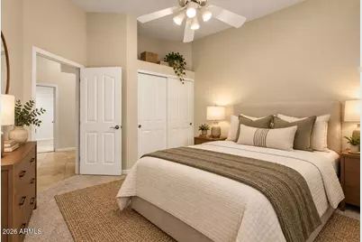
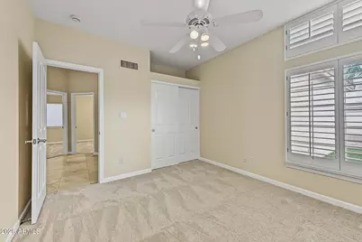
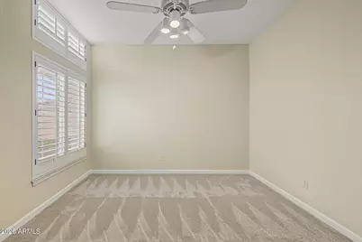
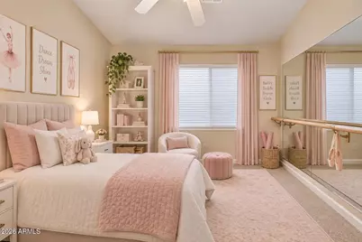
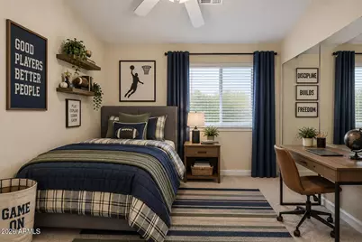
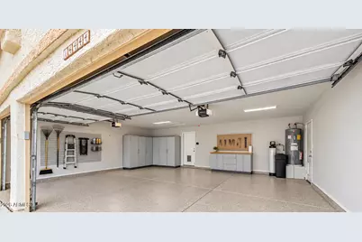
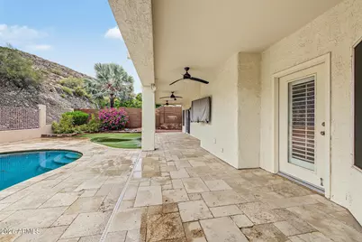
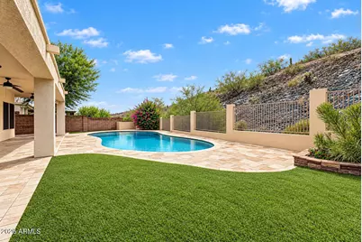
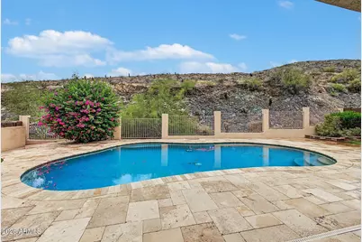
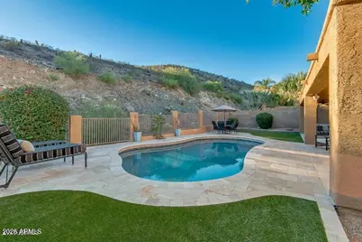
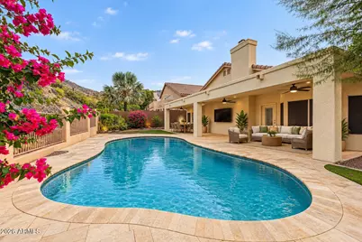
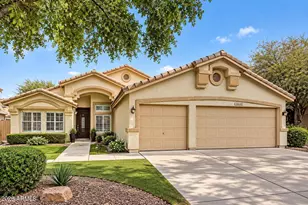
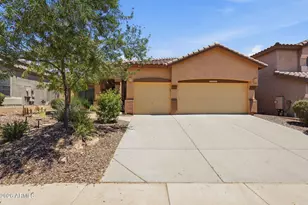
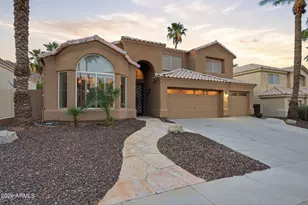
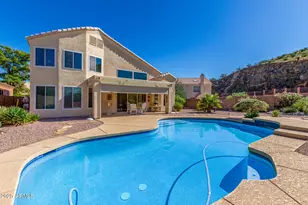
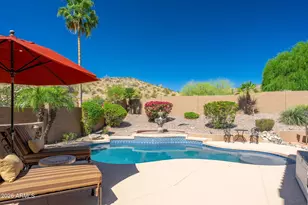
A coveted single story located on an excellent private hillside lot in Crimson Canyon! Four bedroom/two bath home just newly painted inside and new carpet in the bedrooms. Easy care travertine flooring and plantation shutters. Vaulted ceilings make this house feel larger than the square footage. Granite countertops, refinished cabinets, fireplace, and surround sound. This preserve lot with an extended covered patio, travertine decking, and artificial turf is a fantastic entertainment venue! Pebble tec pool with newer pump and cleaner. Artificial turf in front & back yard as well for easy care. Three car garage with epoxy floor, cabinets Newer water heater plus a water softener. NEW ROOF 9/2026.Excellent location to Sky Harbor, the best restaurants, schools, shopping and the South Mtn trailhead is only 1/3 mile away. Community parks and recreation areas are just down the street. You'll love this quiet location and easy access to anything you want and need!
Full Property Details
Full Property Details for 14444 S 8th St
General
- Price: $715,000
- HOA FEE: $70/month
- HOA FEE FREQ.: Semi-Annually
- Taxes: $3,226 (2025)
- Status: Active
- Type: Single Family
- Source: ARMLS_Arizona_MLS_Phoenix_Area
- MLS ID: 7050529
- Updated: 9/17/2026
- Added to Site: 54 day(s) ago
Interior
- Interior Features: Non-laminate Counter, Granite Counters, Double Vanity, Eat-in Kitchen, Breakfast Bar, No Interior Steps, Vaulted Ceiling(s), Kitchen Island, Pantry, Full Bth Master Bdrm, Separate Shwr & Tub
- Fireplace: Yes
- Number of Fireplaces: 1
- Fireplace(s): Wood Burning
- Appliances: Dryer, Washer, Water Softener Owned, Refrigerator, Built-in Microwave, Dishwasher, Disposal, Electric Range, Electric Cooktop, Built-In Electric Oven
- Flooring: Carpet, Stone, Tile
Rooms
Bathrooms
- Total Bathrooms: 2
- Full Bathrooms: 2
Bedrooms
- Total Bedrooms: 4
Other Rooms
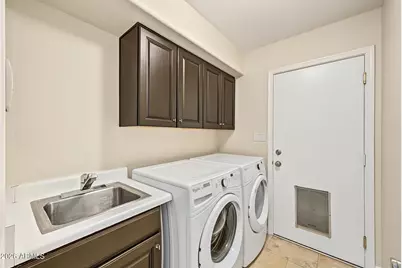
- Laundry: Inside
Additional Information
- Pool: Yes
- Pool Description: Outdoor, Play Pool
Parking
- Garage: Yes
- Garage Spaces: 3
- Parking Features: Garage Door Opener, Attch'd Gar Cabinets
Location
- County: Maricopa
- Township: 1S
- Subdivision: FOOTHILLS PARCELS 10C H LOT 1-117 TR A-G
- Cross Streets: CHANDLER BLVD/DESERT FOOTHILLS PKWY
Community
- Association: Yes
- Assoc. Name: Foothills Community
- Assoc. Fees Include: Maintenance Grounds
Heating & Cooling
- Central air: Yes
- Air Conditioning: Yes
- Cooling Type: Central Air, Ceiling Fan(s)
- Heating Type: Electric
Utilities
- Water: Public
Structural Information
- Builder: Woodside
- Exterior Const.: Stucco, Wood Frame, Painted
- Roof: Tile, Rolled/Hot Mop
- Windows: Dual Pane
- Year Built: 1994
Manufactured Home
- Model: Mountain side
Lot Features
- Property View: Mountain(s)
- Mountain views: Yes
- Lot Size (Acres): 0.17
- Lot Size (Sq. Ft.): 7,362
- Lot Size Source: Assessor
- Lot Features: East/West Exposure, Hillside Lot, Borders Preserve/Public Land, Sprinklers In Rear, Sprinklers In Front, Synthetic Grass Frnt, Synthetic Grass Back, Auto Timer H2O Front, Auto Timer H2O Back
Financial Considerations
- Association Fee: $420
- Assoc Fee Freq.: Semi-Annually
- Tax Amount: $3,226
- Tax Year: 2025
- Terms: Cash, Conventional, FHA, VA Loan
Disclosures and Reports
- Ownership: Fee Simple
- Legal Description: LOT 111 FOOTHILLS PARCELS 10C H LOT 1-117 TR A-G MCR 034801
- Property ID: 300-94-426
- Range: 3E
- Section: 28
- Lot Number: 111
Listed by Realty ONE Group

Get Pre-Approved Today
Schools
Schools serving 14444 S 8th St
School Districts:Kyrene Elementary District, Tempe Union High School District
| Name | Grades | Distance |
|---|---|---|
Kyrene De Los Cerritos School 14620 South Desert Foothills Parkway, Phoenix, AZ 85048 | PK-5 | 0.5 mi |
Kyrene Altadena Middle School 14620 South Desert Foothills Parkway, Phoenix, AZ 85048 | 6-8 | 0.5 mi |
Desert Vista High School 16440 South 32nd Street, Phoenix, AZ 85048 | 9-12 | 3.1 mi |
Disclaimer:
School attendance boundaries provided by ATTOM Data Solutions and are for reference only. Contact the school directly to verify enrollment eligibility.
Price & Sales History for 14444 S 8th St
Date
Details
Price
Change
Source
9/17/2026
Price Reduced
$715,000
-0.69%
MLS
7/30/2026
Listed
$720,000
75.61%
MLS
11/09/2016
Sold
$410,000
—
Public Record
Disclaimer: Historical sales information is derived from public records provided by the county offices. Information is not guaranteed and should be independently verified.
Tax History
Tax History for 14444 S 8th St
Year
Property Taxes
Change
Tax Assessment
Change
2025
$3,226
—
$39,998
-32%
2025
$3,226
-20%
$58,730
-3%
2023
$4,013
4%
$60,350
16%
2022
$3,842
—
$51,950
33%
2022
$3,842
-2%
$39,080
11%
2021
$3,940
2%
$35,260
3%
2020
$3,849
20%
$34,310
3%
2019
$3,200
4%
$33,320
2%
2018
$3,091
5%
$32,780
—
2017
$2,950
-1%
$32,770
2%
2016
$2,990
12%
$32,180
4%
2015
$2,676
2%
$30,930
25%
2014
$2,622
13%
$24,670
16%
2013
$2,325
—
$21,260
—
Disclaimer: Historical tax information is derived from public records provided by the county offices. Information is not guaranteed and should be independently verified.
Estimate the Cost
Estimate the Cost for 14444 S 8th St
14444 S 8th Street, Phoenix, AZ 85048 (MLS# 7050529) is a Single Family property with 4 bedrooms and 2 full bathrooms. 14444 S 8th Street is currently listed for $715,000 and was received on July 30, 2026. Want to learn more about 14444 S 8th Street? Do you have questions about finding other Single Family real estate for sale in Phoenix? You can browse all Phoenix real estate or contact a Coldwell Banker agent to request more information.