This is a carousel with tiles that activate property listing cards. Use the previous and next buttons to navigate.
1/1
$324,950
This is a carousel with tiles that activate property listing cards. Use the previous and next buttons to navigate.
1/1
Property Description
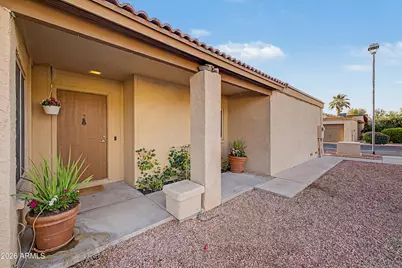
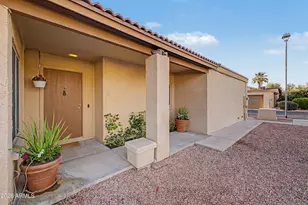
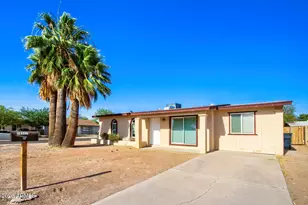
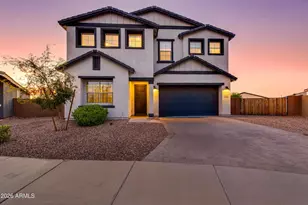
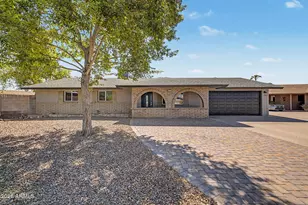
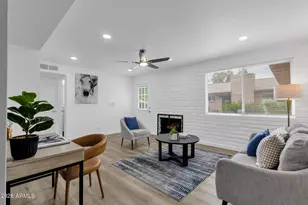
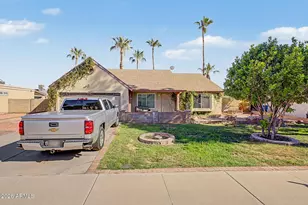
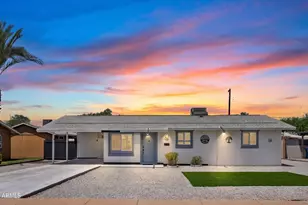
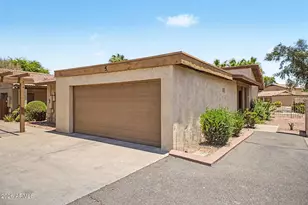
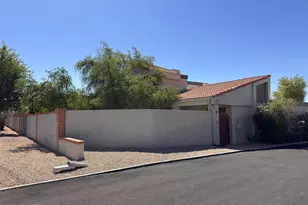
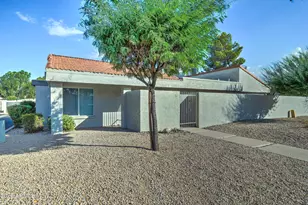
Whoa! Be ready to be floored by this detached spacious vaulted freshly remodeled 3bed home single level, vaulted living area Property that boasts 2 wonderful bathrooms, solid Taj Mahal look counters, multiple patios with gardens with fresh flowers. This tightly knit community has a wonderful community Pool and walking trails. The master suite has it's own bathroom and private patio. The living area is so spacious and also has room for an eat in kitchen. This is all capped nicely by a 2 car garage. Close to everything and a wonderful community as well.
Full Property Details
Full Property Details for 14852 N 24th Dr #5
General
- Sold For: $324,950
- HOA FEE: $169/month
- Taxes: $786 (2025)
- Status: Closed
- Type: Single Family
- Source: ARMLS_Arizona_MLS_Phoenix_Area
- MLS ID: 7033651
- Added to Site: 47 day(s) ago
Interior
- Interior Features: High Speed Internet, Eat-in Kitchen, Vaulted Ceiling(s), 3/4 Bath Master Bdrm
- Appliances: Refrigerator, Dishwasher, Disposal
- Flooring: Carpet, Tile, Wood
Rooms
Bathrooms
- Total Bathrooms: 2
- Full Bathrooms: 2
Bedrooms
- Total Bedrooms: 3
Other Rooms
- Laundry: Inside, Wshr/Dry HookUp Only
Exterior
- Exterior Features: Playground, Tennis Court(s)
Parking
- Garage: Yes
- Garage Spaces: 2
Location
- County: Maricopa
- Township: 3N
- Subdivision: Canyon Creek
- Cross Streets: 23rd Ave & Greenway-
Community
- Association: Yes
- Assoc. Name: The Colony
- Assoc. Fees Include: Insurance, Maintenance Grounds, Street Maint, Front Yard Maint, Maintenance Exterior
Heating & Cooling
- Central air: Yes
- Air Conditioning: Yes
- Cooling Type: Central Air, Ceiling Fan(s)
- Heating Type: Electric
Utilities
- Water: City Water
Structural Information
- Builder: NA
- Exterior Const.: Stucco, Painted, Block
- Roof: Tile
- Common Walls: No Common Walls
- Sq. Ft. Source: Assessor
- Year Built: 1982
Lot Features
- Lot Size (Acres): 0.06
- Lot Size (Sq. Ft.): 2,576
- Lot Size Source: Assessor
- Lot Features: Borders Common Area, North/South Exposure, Desert Front, Cul-De-Sac
- Fencing (Description): Block, Wood
Financial Considerations
- Association Fee: $169
- Assoc Fee Freq.: Monthly
- Tax Amount: $786
- Tax Year: 2025
- Terms: Cash, Conventional, FHA, VA Loan
Disclosures and Reports
- Ownership: Fee Simple
- Special Conditions: Owner/Agent
- Property ID: 208-15-396
- Range: 2E
- Section: 12
- Lot Number: 162
Listed by Incyte Realty, LLC
Sold by Epique Realty

Get Pre-Approved Today
Schools
Schools serving 14852 N 24th Dr #5
School Districts:Washington Elementary District, Glendale Union High School District
| Name | Grades | Distance |
|---|---|---|
John Jacobs Elementary School 14421 North 23rd Avenue, Phoenix, AZ 85023 | PK-6 | 0.4 mi |
Mountain Sky Middle School 16225 North 7th Avenue, Phoenix, AZ 85023 | 7-8 | 2 mi |
Thunderbird High School 1750 West Thunderbird Road, Phoenix, AZ 85023 | 9-12 | 1.2 mi |
Disclaimer:
School attendance boundaries provided by ATTOM Data Solutions and are for reference only. Contact the school directly to verify enrollment eligibility.
Price & Sales History for 14852 N 24th Dr #5
Date
Details
Price
Change
Source
7/07/2026
Sold
$324,950
-1.52%
MLS
6/07/2026
Price Increased
$329,950
3.13%
MLS
5/30/2026
Price Increased
$319,950
6.67%
MLS
5/27/2026
Listed
$299,950
—
MLS
Disclaimer: Historical sales information is derived from public records provided by the county offices. Information is not guaranteed and should be independently verified.
14852 N 24th Drive #5, Phoenix, AZ 85023 (MLS# 7033651) is a Single Family property that was sold at $324,950 on July 07, 2026. Want to learn more about 14852 N 24th Drive #5? Do you have questions about finding other Single Family real estate for sale in Phoenix? You can browse all Phoenix real estate or contact a Coldwell Banker agent to request more information.