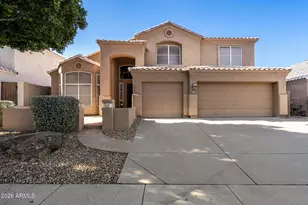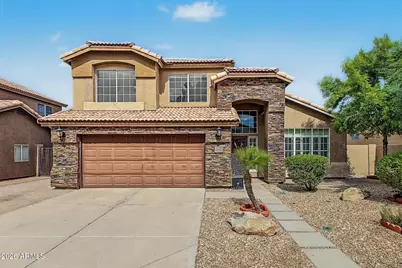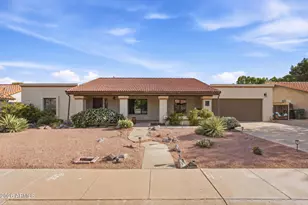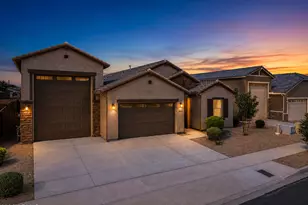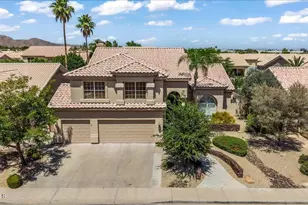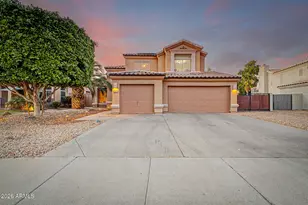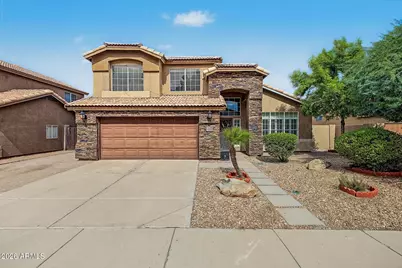
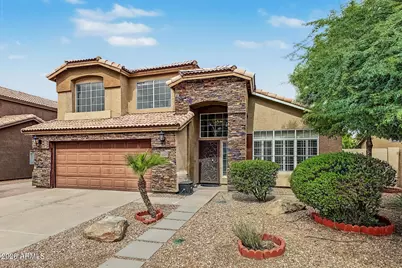
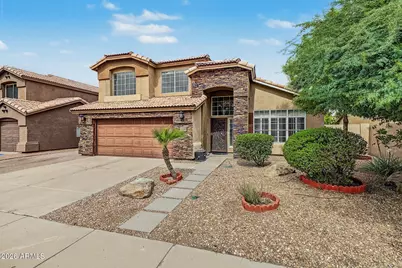
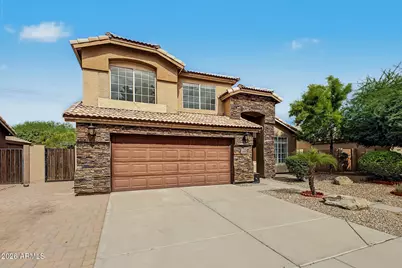
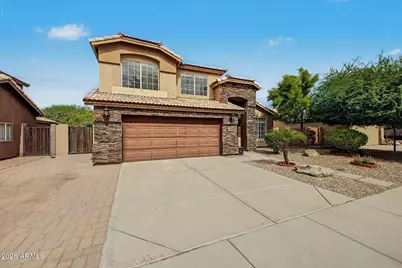
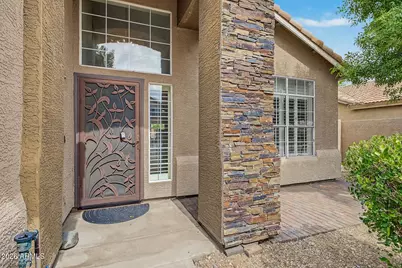
This is a carousel with tiles that activate property listing cards. Use the previous and next buttons to navigate.
1/54
$720,000 Just Listed
This is a carousel with tiles that activate property listing cards. Use the previous and next buttons to navigate.
1/54
Property Description
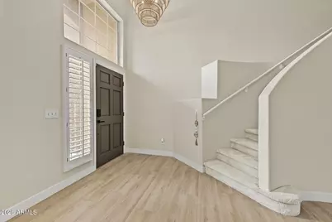
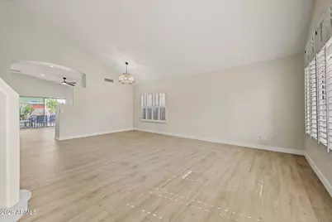
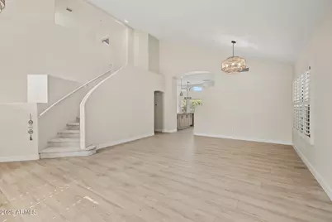
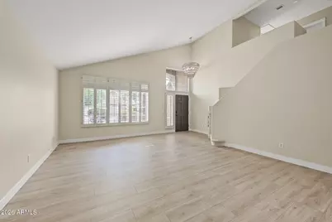
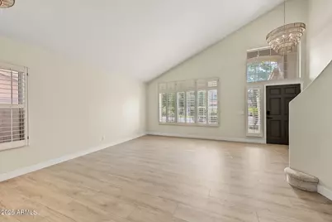
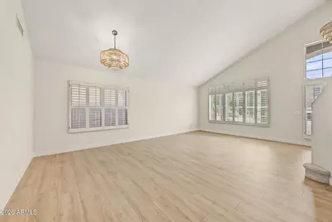
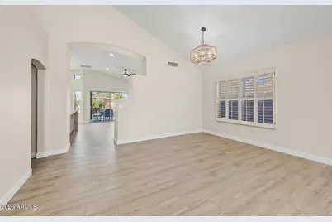
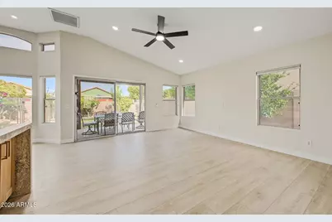
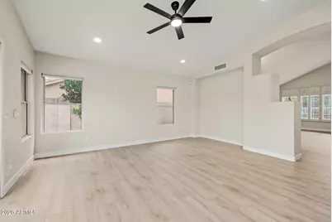
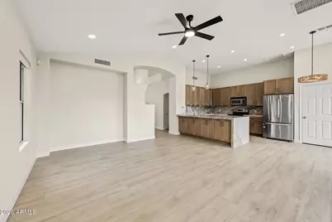
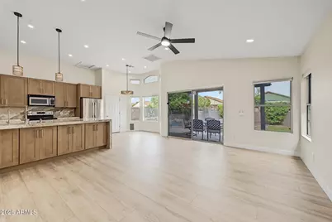
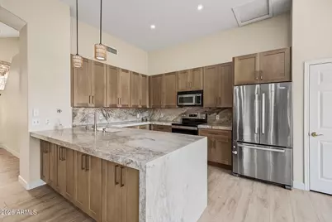
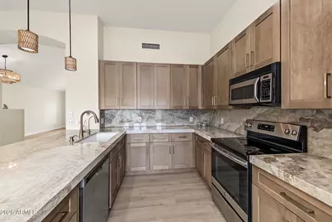
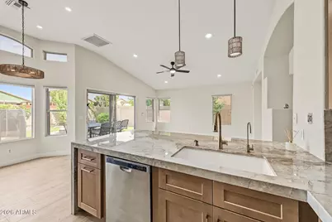
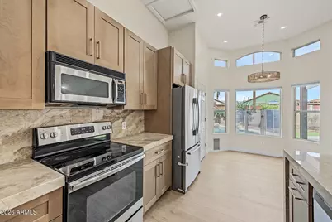
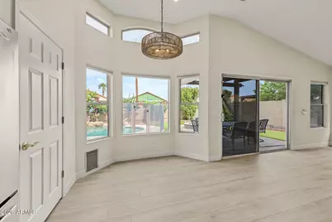
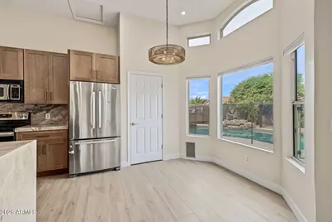
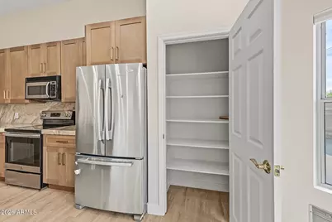
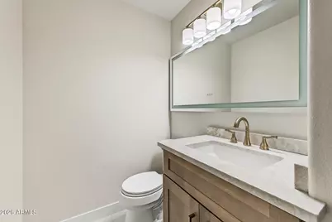
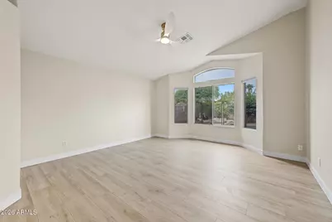
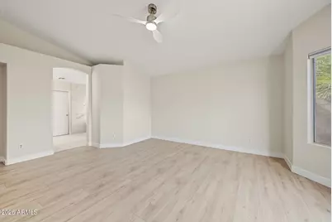
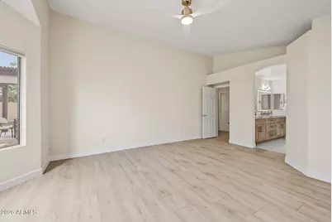
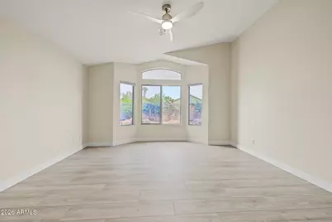
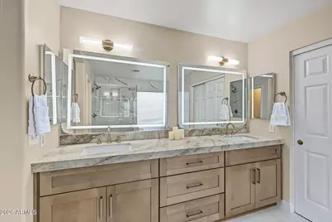
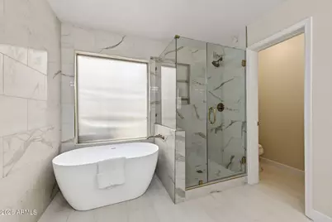
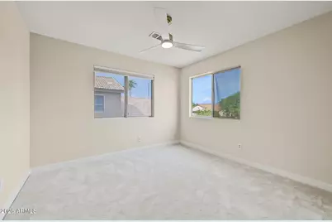
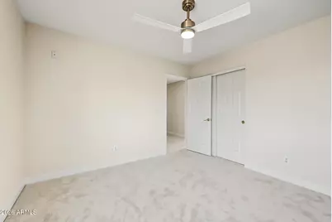
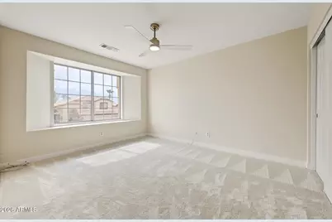
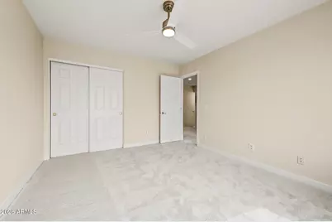
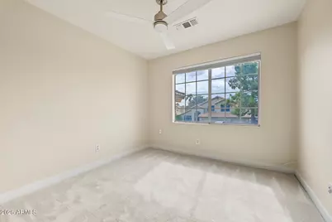
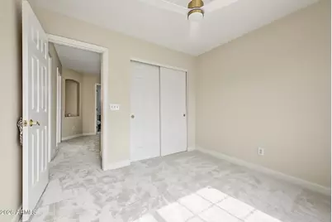
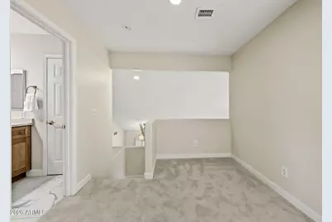
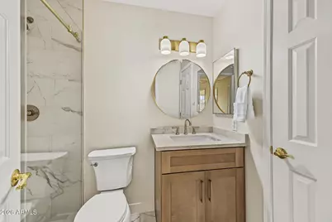
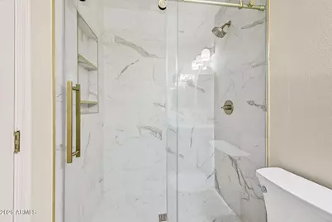
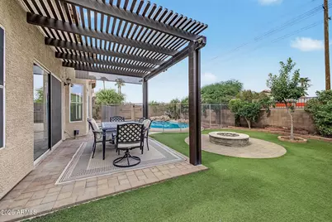
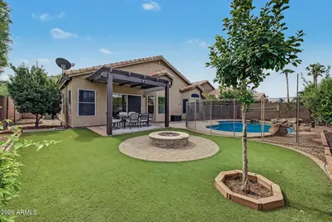
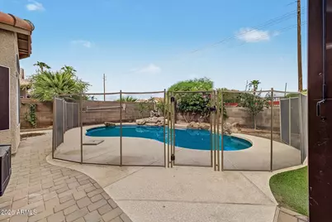
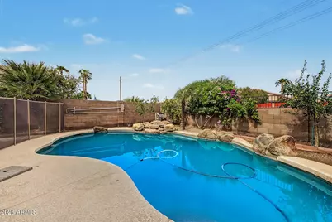
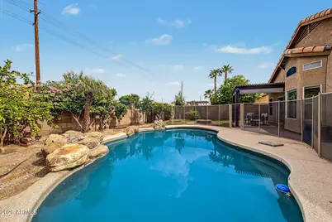
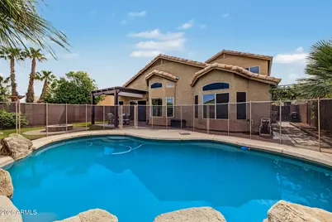
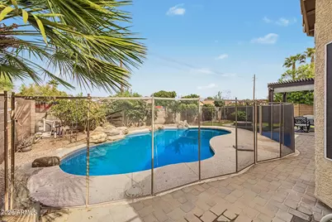
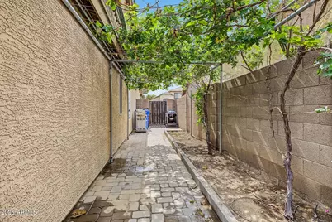
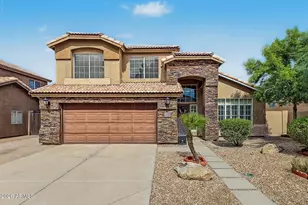
JUST COMPLETED... this home features approximately $70,000-$75,000 in recent improvements. The kitchen has been fully updated with new custom cabinetry, natural Taj Mahal stone countertops, and a waterfall-edge island detail. The same Taj Mahal stone continues into both bathrooms for a cohesive material palette throughout. Delta champagne-gold faucets are installed at the kitchen sink and in both bathrooms. The primary bathroom includes a new soaking tub and a newly built shower, and the upstairs bathroom has also been fitted with a new shower, with both bathrooms fully demolished and rebuilt as part of the project. New flooring has been installed throughout the home, with new carpet in select rooms. Ceiling fans and light fixtures have been updated, and the interior carries a two-tone paint scheme. The roof was replaced in 2024. In the backyard, the pool has an updated vacuum system and new plumbing, and the pebble-tech pool surface is complemented by a grassy area suited for outdoor use. The floor plan offers a separate family/living room in addition to the kitchen, along with a breakfast nook adjoining the kitchen -- giving the home flexible everyday living and gathering space. The property is located in Ahwatukee, a Phoenix community bordered by South Mountain Park and Preserve, one of the largest municipal parks in the country at over 16,000 acres, offering more than 50 miles of trails for hiking and mountain biking. Golf options in the immediate area include Ahwatukee Country Club, Ahwatukee Foothills Golf Club, Foothills Golf Club, and Club West Golf Club. Shopping and dining are available at nearby centers including Foothills Village Center and Pointe Community Shopping Center, with Phoenix Premium Outlets and Chandler Fashion Center also within a short drive. The home is zoned for the Kyrene School District and Tempe Union High School District, which includes Mountain Pointe High School; boundary assignments should be verified directly with the districts. Freeway access is available via Interstate 10 and Loop 202, providing routes to Tempe, Chandler, and downtown Phoenix. Phoenix Sky Harbor International Airport and Arizona State University's Tempe campus are both approximately a 15-20 minute drive from the property. The Ahwatukee/Loop 202 corridor is home to one of the largest concentrations of technology employment in Arizona, with area employers including Intel, Bank of America, Wells Fargo, PayPal, and Microchip Technology. The ASU Research Park in Tempe and the Chandler Fashion Center retail district, spanning roughly 1.4 million square feet of shopping and dining, are both a short drive away. Medical facilities in the surrounding area include Chandler Regional Medical Center and Mercy Gilbert Medical Center.
Full Property Details
Full Property Details for 15014 S 47th St
General
- Price: $720,000
- Taxes: $3,540 (2025)
- Status: Active
- Type: Single Family
- Source: ARMLS_Arizona_MLS_Phoenix_Area
- MLS ID: 7081933
- Updated: 9/18/2026
- Added to Site: 2 day(s) ago
Interior
- Interior Features: Eat-in Kitchen, Full Bth Master Bdrm
- Appliances: Refrigerator, Built-in Microwave, Dishwasher, Disposal, Electric Oven, Electric Cooktop
Rooms
Bathrooms
- Total Bathrooms: 3
- Full Bathrooms: 2
- Half Bathrooms: 1
Bedrooms
- Total Bedrooms: 4
Other Rooms
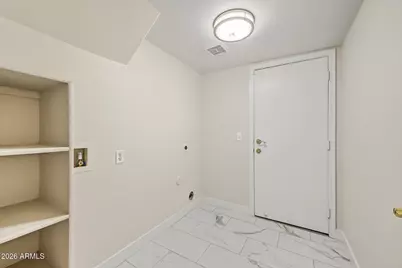
- Laundry: Inside, Wshr/Dry HookUp Only
Additional Information
- Pool: Yes
- Pool Description: Outdoor, Fenced
Parking
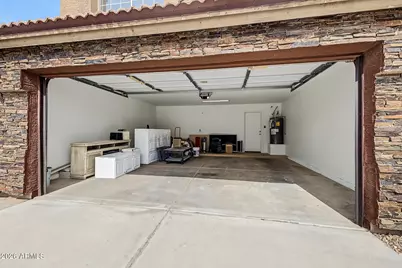
- Garage: Yes
- Garage Spaces: 2
Location
- County: Maricopa
- Township: 1S
- Subdivision: DESERT BREEZE LOT 1-188 TR A DRAINAGEWAY
- Cross Streets: Ray Rd. and 48th St.
Community
- Assoc. Fees Include: No Fees
Heating & Cooling
- Central air: Yes
- Air Conditioning: Yes
- Cooling Type: Central Air
- Heating Type: Heat Pump
Utilities
- Water: Public
Structural Information
- Exterior Const.: Stucco, Wood Frame, Painted
- Roof: Tile
- Year Built: 1995
Lot Features
- Lot Size (Acres): 0.14
- Lot Size (Sq. Ft.): 5,994
- Lot Size Source: Assessor
- Lot Features: Desert Front, Gravel/Stone Front, Synthetic Grass Back
Financial Considerations
- Tax Amount: $3,540
- Tax Year: 2025
- Terms: Cash, Conventional, FHA, VA Loan
Disclosures and Reports
- Ownership: Fee Simple
- Legal Description: LOT 11 DESERT BREEZE LOT 1-188 TR A DRAINAGEWAY MCR 034633
- Property ID: 307-04-293
- Range: 4E
- Section: 30
- Lot Number: 11
Listed by Serhant.
Get Pre-Approved Today
Schools
Schools serving 15014 S 47th St
School Districts:Tempe Union High School District, Kyrene Elementary District
| Name | Grades | Distance |
|---|---|---|
Kyrene del Milenio 4630 East Frye Road, Phoenix, AZ 85048 | PK-5 | 0.8 mi |
Kyrene Akimel A-al Middle School 2720 East Liberty Lane, Phoenix, AZ 85048 | 6-8 | 2.7 mi |
Mountain Pointe High School 4201 East Knox Road, Phoenix, AZ 85044 | 9-12 | 1.2 mi |
Disclaimer:
School attendance boundaries provided by ATTOM Data Solutions and are for reference only. Contact the school directly to verify enrollment eligibility.
Price & Sales History for 15014 S 47th St
Date
Details
Price
Change
Source
9/17/2026
Listed
$720,000
—
MLS
Disclaimer: Historical sales information is derived from public records provided by the county offices. Information is not guaranteed and should be independently verified.

Estimate the Cost
Estimate the Cost for 15014 S 47th St
15014 S 47th Street, Phoenix, AZ 85044 (MLS# 7081933) is a Single Family property with 4 bedrooms and 2 full bathrooms. 15014 S 47th Street is currently listed for $720,000 and was received on September 17, 2026. Want to learn more about 15014 S 47th Street? Do you have questions about finding other Single Family real estate for sale in Maryvale? You can browse all Maryvale real estate or contact a Coldwell Banker agent to request more information.