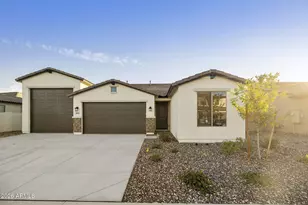
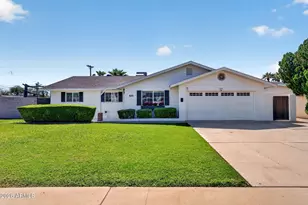
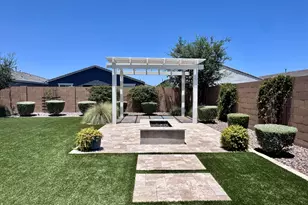
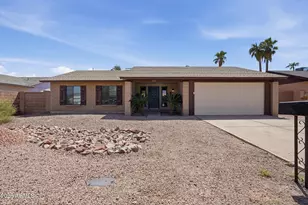
This is a carousel with tiles that activate property listing cards. Use the previous and next buttons to navigate.
1/39
$1,060,000 Sale Pending
This is a carousel with tiles that activate property listing cards. Use the previous and next buttons to navigate.
1/39
Property Description
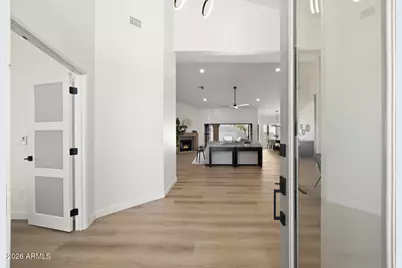
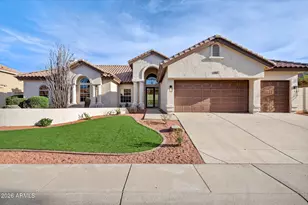
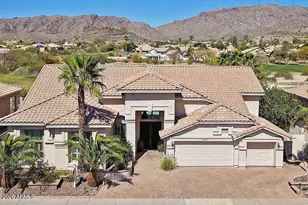
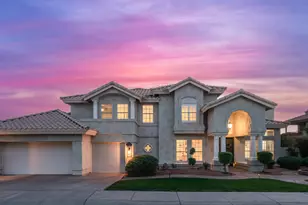
Completely redesigned and thoughtfully updated, this 5-bedroom, 3-bath home in Ahwatukee delivers modern style, functional space, and true indoor-outdoor living. From the moment you walk in, you're greeted by soaring ceilings and a massive open-concept layout built for entertaining. The brand-new kitchen features a large island, all new stainless steel appliances, a gas range, and flows seamlessly into the great room. The split floor plan offers privacy, highlighted by a fully reimagined primary suite with a spa-style bathroom, oversized walk-in shower, soaking tub, and a spacious walk-in closet. A 12-foot multi-slide door opens to the backyard, creating a seamless extension of the living space. Outside, you'll find a covered patio, outdoor kitchen and bar, heated pool, lush grass mountain views, set up perfectly for Arizona living. Additional features include a 3-car garage and a large finished storage space above the garage. This is the kind of home that stands out the second you walk in. It's like nothing else in town, check it out today!
Full Property Details
Full Property Details for 15202 S 20th Pl
General
- Price: $1,060,000
- HOA FEE: $35/month
- HOA FEE FREQ.: Semi-Annually
- Taxes: $4,782 (2025)
- Status: Pending
- Type: Single Family
- Source: ARMLS_Arizona_MLS_Phoenix_Area
- MLS ID: 7019268
- Updated: 5/6/2026
- Added to Site: 25 day(s) ago
Interior
- Interior Features: Quartz Countertops, High Speed Internet, Double Vanity, See Remarks, Eat-in Kitchen, Breakfast Bar, Vaulted Ceiling(s), Kitchen Island, Pantry, Full Bth Master Bdrm, Separate Shwr & Tub
- Fireplace: Yes
- Number of Fireplaces: 1
- Fireplace(s): Family Room
- Appliances: Dryer, Washer, Refrigerator, Built-in Microwave, Dishwasher, Disposal, Gas Range
- Flooring: Vinyl, Tile
Rooms
Bathrooms
- Total Bathrooms: 3
- Full Bathrooms: 2
- Half Bathrooms: 1
Bedrooms
- Total Bedrooms: 5
Other Rooms
- Laundry: Inside, See Remarks
Additional Information
- Pool: Yes
- Pool Description: Variable Speed Pump, Outdoor, Play Pool, Heated
Exterior
- Exterior Features: Private Yard, Built-in Barbecue
Parking
- Garage: Yes
- Garage Spaces: 3
- Parking Features: Attached Garage, Garage Door Opener, Extended Length Garage, Direct Access, Attch'd Gar Cabinets, Separate Strge Area
Location
- County: Maricopa
- Township: 1S
- Subdivision: MOUNTAIN PARK RANCH UNIT 35G-2 PHASE 2 44-119 AB
- Cross Streets: Ray Rd and I-10
Community
- Association: Yes
- Assoc. Name: Mountain Park Ranch
- Assoc. Fees Include: Maintenance Grounds
Heating & Cooling
- Central air: Yes
- Air Conditioning: Yes
- Cooling Type: Central Air, Ceiling Fan(s)
- Heating Type: Electric
Utilities
- Water: City Water
Structural Information
- Architectural Style: See Remarks, Ranch,
- Builder: T.W. Lewis
- Exterior Const.: Stucco, Wood Frame, Painted, Stone
- Roof: Tile
- Windows: Screens, Dual Pane
- Sq. Ft. Source: Assessor
- Year Built: 1992
Additional Structures
- Other Structures: Gazebo
Lot Features
- Property View: Mountain(s)
- Mountain views: Yes
- Lot Size (Acres): 0.27
- Lot Size (Sq. Ft.): 11,883
- Lot Size Source: Assessor
- Frontage: Asphalt
- Lot Features: Sprinklers In Rear, Sprinklers In Front, Desert Front, Grass Back, Auto Timer H2O Front, Auto Timer H2O Back, Irrigation Front, Irrigation Back
Financial Considerations
- Association Fee: $208
- Assoc Fee Freq.: Semi-Annually
- Tax Amount: $4,782
- Tax Year: 2025
- Terms: Cash, Conventional, 1031 Exchange, FHA, VA Loan
Disclosures and Reports
- Ownership: Fee Simple
- Legal Description: LOT 80 MOUNTAIN PARK RANCH UNIT 35G-2 PHASE 2 44-119 AB MCR
- Property ID: 301-75-640
- Range: 3E
- Section: 27
- Lot Number: 80
Listed by My Home Group Real Estate
Get Pre-Approved Today
Schools
Schools serving 15202 S 20th Pl
School Districts:Kyrene Elementary District, Tempe Union High School District
| Name | Grades | Distance |
|---|---|---|
Kyrene Monte Vista 15221 South Ray Road, Phoenix, AZ 85048 | PK-5 | 0.8 mi |
Kyrene Altadena Middle School 14620 South Desert Foothills Parkway, Phoenix, AZ 85048 | 6-8 | 1 mi |
Desert Vista High School 16440 South 32nd Street, Phoenix, AZ 85048 | 9-12 | 1.7 mi |
Disclaimer:
School attendance boundaries provided by ATTOM Data Solutions and are for reference only. Contact the school directly to verify enrollment eligibility.
Price & Sales History for 15202 S 20th Pl
Date
Details
Price
Change
Source
5/01/2026
Listed
$1,060,000
56.34%
MLS
1/15/2026
Sold
$678,000
—
Public Record
Disclaimer: Historical sales information is derived from public records provided by the county offices. Information is not guaranteed and should be independently verified.
Tax History
Tax History for 15202 S 20th Pl
Year
Property Taxes
Change
Tax Assessment
Change
2025
$4,782
3%
$69,430
10%
2024
$4,634
2%
$63,020
-6%
2023
$4,531
5%
$67,280
12%
2022
$4,311
—
$60,030
29%
2022
$4,311
-3%
$46,430
5%
2021
$4,437
3%
$44,280
3%
2020
$4,320
3%
$42,930
3%
2019
$4,174
4%
$41,550
-2%
2018
$4,027
5%
$42,550
3%
2017
$3,833
-1%
$41,270
2%
2016
$3,869
13%
$40,650
-1%
2015
$3,422
1%
$41,120
28%
2014
$3,376
14%
$32,200
18%
2013
$2,973
—
$27,180
—
Disclaimer: Historical tax information is derived from public records provided by the county offices. Information is not guaranteed and should be independently verified.
Estimate the Cost
Estimate the Cost for 15202 S 20th Pl
15202 S 20th Place, Phoenix, AZ 85048 (MLS# 7019268) is a Single Family property with 5 bedrooms and 2 full bathrooms. 15202 S 20th Place is currently listed for $1,060,000 and was received on May 01, 2026. Want to learn more about 15202 S 20th Place? Do you have questions about finding other Single Family real estate for sale in Phoenix? You can browse all Phoenix real estate or contact a Coldwell Banker agent to request more information.