This is a carousel with tiles that activate property listing cards. Use the previous and next buttons to navigate.
1/1
$1,425,000
This is a carousel with tiles that activate property listing cards. Use the previous and next buttons to navigate.
1/1
Property Description
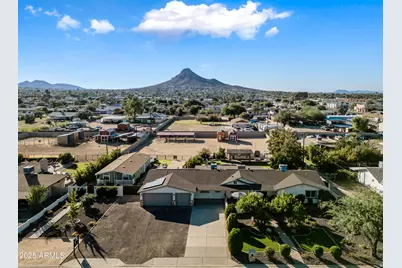
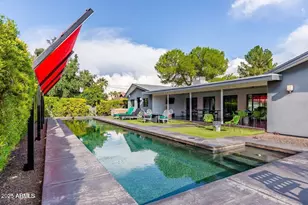
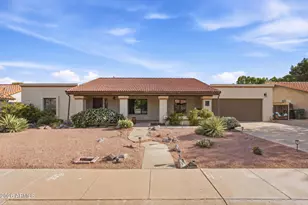
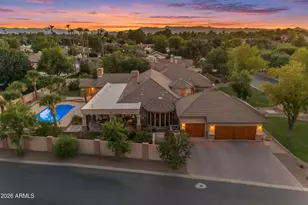
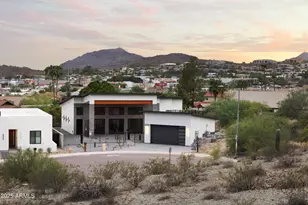
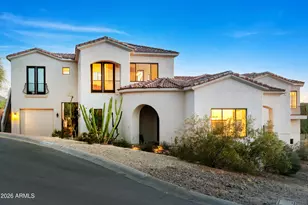
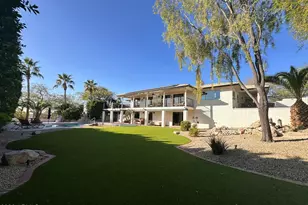
Two full homes. Six-car garage. Four-stall barn. Backyard Oasis. 1.1 acres A rare find for multi-gen living, equestrians or car enthusiasts, seeking the ultimate versatility in real estate! This property is made for homeowners who need more space and more flexibility. All while remaining close to city conveniences. The beautifully updated 2,921 SF main house features 5 bedrooms and 3 bathrooms, a split floor plan with dual primary suites, and a fantastic open concept kitchen with stunning quartzite countertops. The fully furnished 1,136 SF guest house offers 3 bedrooms and 2 baths, perfect for guests, multi-generational living, or income opportunity. Your own private backyard oasis. PebbleTec pool, hot tub, outdoor kitchen, firepit, mature landscaping, in-ground lighting, and operty sound system, all framed by breathtaking mountain views. Designed for tranquil evenings and grand gatherings alike. The six-car pass-through garage, RV Gate, 1,152 SF 4-stall barn, and 2 storage buildings handle everything from car collections to horses and hobby workshops. Barn cooling fans and high-pressure misting keep it comfortable year-round. Fully owned 44-panel solar system, tankless water heater, updated irrigation, and flourishing citrus, pecan, pomegranate, guava, and specialty fruit trees on property. Over $500,000 in improvements 5 minutes to SR-51 and Loop 101. 10 min to Desert Ridge. 20 min to Sky Harbor. Privacy and space without sacrificing convenience. Rarely does a property offer this combination of space, versatility, and location!
Full Property Details
Full Property Details for 15220 N 27th St
General
- Sold For: $1,425,000
- Taxes: $4,014 (2024)
- Status: Closed
- Type: Single Family
- Source: ARMLS_Arizona_MLS_Phoenix_Area
- MLS ID: 7037914
- Added to Site: 105 day(s) ago
Interior
- Interior Features: Quartz Countertops, High Speed Internet, Double Vanity, Eat-in Kitchen, Breakfast Bar, No Interior Steps, Vaulted Ceiling(s), Kitchen Island, Pantry, 2 Master Baths, Full Bth Master Bdrm, Separate Shwr & Tub
- Fireplace: Yes
- Number of Fireplaces: 2
- Fireplace(s): Wood Burning, Fire Pit, Other, Exterior Fireplace, Living Room
- Appliances: Dryer, Washer, Refrigerator, Dishwasher, Disposal, Gas Cooktop, Built-In Electric Oven
- Flooring: Stone, Wood
Rooms
Bathrooms
- Total Bathrooms: 3
- Full Bathrooms: 3
Bedrooms
- Total Bedrooms: 5
Other Rooms
- Laundry: Inside, Gas Dryer Hookup, Engy Star (See Rmks)
Additional Information
- Pool: Yes
- Pool Description: Outdoor, Diving Pool, Fenced
Exterior
- Exterior Features: Other, Misting System, Private Yard, Storage, Built-in Barbecue
Parking
- Garage: Yes
- Garage Spaces: 6
- Parking Features: Attached Garage, Tandem, RV Access/Parking, RV Gated, Garage Door Opener, Extended Length Garage, Side Vehicle Entry
Location
- County: Maricopa
- Township: 3N
- Subdivision: TOWNSEND TERRACE REPLATTED
- Cross Streets: Greenway Road & Cave Creek
Community
- Assoc. Fees Include: No Fees
Heating & Cooling
- Central air: Yes
- Air Conditioning: Yes
- Cooling Type: Heat Pump, Gas, Central Air, Ceiling Fan(s), Programmable Thermostat
- Heating Type: Heat Pump
Utilities
- Water: Public
- Utility Description: Natural Gas Connected, Propane
Structural Information
- Architectural Style: Ranch,
- Exterior Const.: Stucco, Wood Frame, Painted, Block
- Roof: Composition
- Windows: Skylight(s), Dual Pane
- Year Built: 1961
Manufactured Home
- Mobile Home Type: Double Wide, See Remarks
Additional Structures
- Other Structures: Shed(s), Barn(s), Guest House, Gazebo
Lot Features
- Property View: Mountain(s)
- Mountain views: Yes
- Lot Size (Acres): 1.11
- Lot Size (Sq. Ft.): 48,478
- Lot Size Source: Assessor
- Frontage: Asphalt
- Lot Features: Sprinklers In Rear, Sprinklers In Front, Alley, Desert Front, Grass Back, Synthetic Grass Frnt, Auto Timer H2O Front, Auto Timer H2O Back
- Fencing (Description): Block
Horse Property
- Horse Property: Yes
- Horse Facility Desc.: Barn, Stall, Tack Room
Green Features
- Energy Efficient: Solar Panels
- Water Conservation: Tankless Ht Wtr Heat
Financial Considerations
- Tax Amount: $4,014
- Tax Year: 2024
- Terms: Cash, Conventional, VA Loan
Disclosures and Reports
- Ownership: Fee Simple
- Special Conditions: N/A, Owner/Agent
- Legal Description: TOWNSEND TERRACE REPLATTED
- Property ID: 214-53-019
- Range: 3E
- Section: 11
- Lot Number: 19
Listed by Majestic Sky Realty
Sold by 1912 Realty

Get Pre-Approved Today
Schools
Schools serving 15220 N 27th St
School District:Paradise Valley Unified District
| Name | Grades | Distance |
|---|---|---|
Palomino Primary School 15833 North 29th Street, Phoenix, AZ 85032 | PK-3 | 0.6 mi |
Palomino Intermediate School 15815 North 29th Street, Phoenix, AZ 85032 | 4-6 | 0.6 mi |
Greenway Middle School 3002 East Nisbet Road, Phoenix, AZ 85032 | 7-8 | 0.4 mi |
North Canyon High School 1700 East Union Hills Drive, Phoenix, AZ 85024 | 9-12 | 2.5 mi |
Disclaimer:
School attendance boundaries provided by ATTOM Data Solutions and are for reference only. Contact the school directly to verify enrollment eligibility.
Price & Sales History for 15220 N 27th St
Date
Details
Price
Change
Source
9/03/2026
Sold
$1,425,000
-4.94%
MLS
7/29/2026
Price Reduced
$1,499,000
-1.7%
MLS
7/17/2026
Price Reduced
$1,525,000
-1.61%
MLS
6/05/2026
Listed
$1,550,000
—
MLS
Disclaimer: Historical sales information is derived from public records provided by the county offices. Information is not guaranteed and should be independently verified.
15220 N 27th Street, Phoenix, AZ 85032 (MLS# 7037914) is a Single Family property that was sold at $1,425,000 on September 03, 2026. Want to learn more about 15220 N 27th Street? Do you have questions about finding other Single Family real estate for sale in Phoenix? You can browse all Phoenix real estate or contact a Coldwell Banker agent to request more information.