This is a carousel with tiles that activate property listing cards. Use the previous and next buttons to navigate.
1/22
$675,000 Just Listed
This is a carousel with tiles that activate property listing cards. Use the previous and next buttons to navigate.
1/22
Property Description
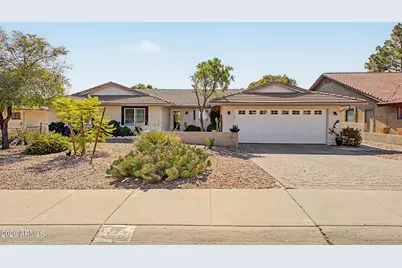
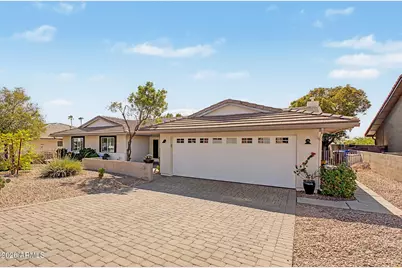
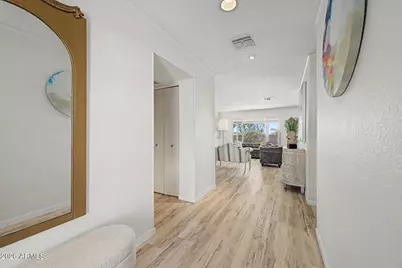
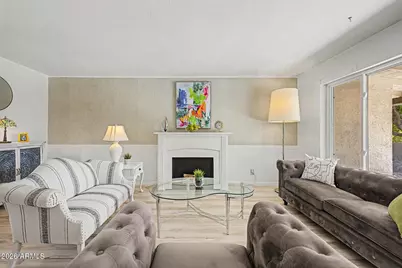
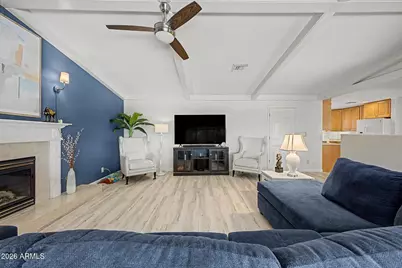
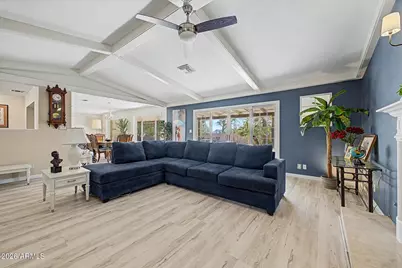
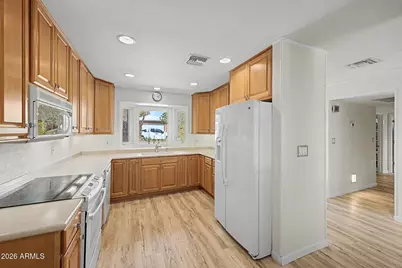
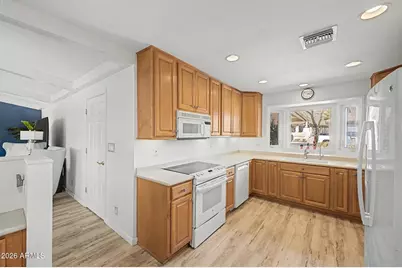
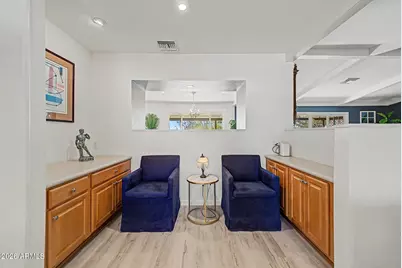
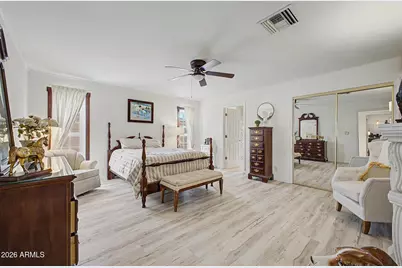
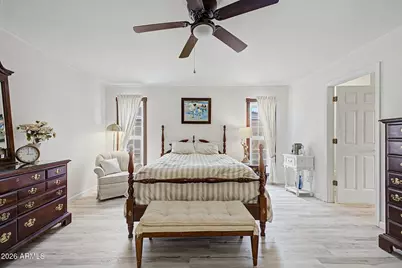
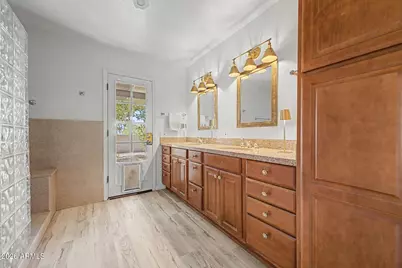
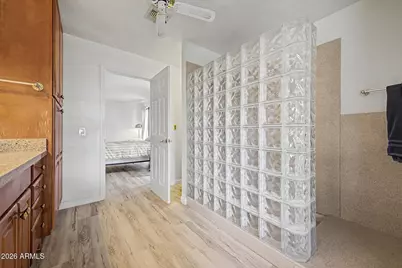
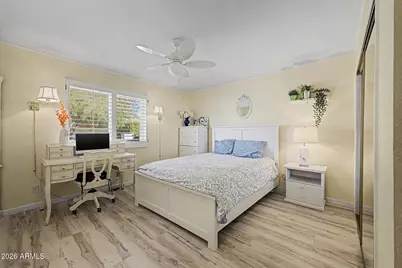
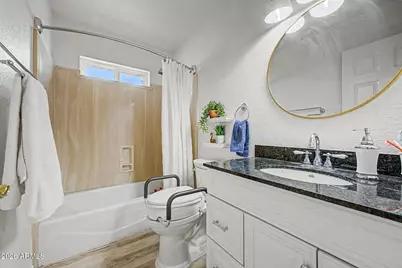
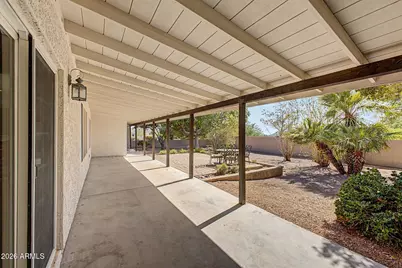
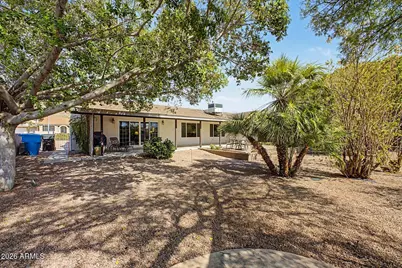
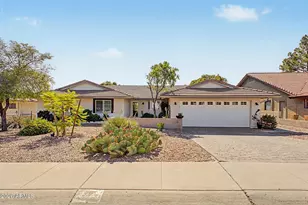
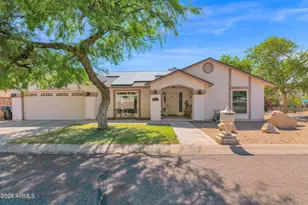
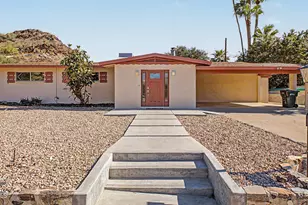
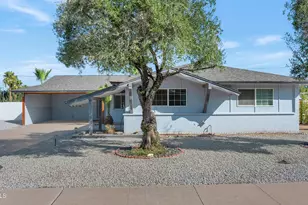
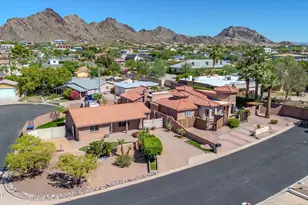
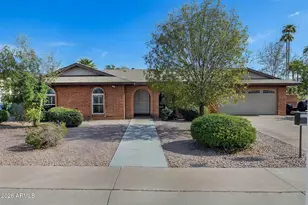
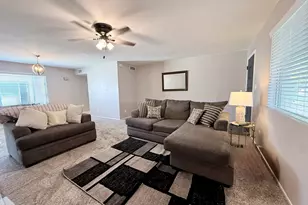
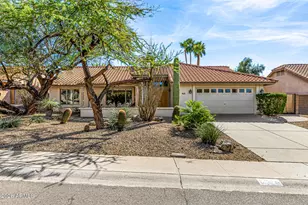
Perfectly situated in the highly desirable Lookout Mountain/Moon Valley area, this charming home offers an unbeatable combination of location, character, and convenience. Enjoy easy access to scenic hiking trails just moments away or take a short stroll to the popular shops and restaurants along 7th Street--all with no HOA. Filled with natural light, the home welcomes you with expansive picture windows that beautifully frame the backyard and create a bright, inviting atmosphere. The open floor plan is enhanced by brand-new tile flooring installed throughout in 2024, offering a fresh, modern look with easy maintenance. At the heart of the home, the thoughtfully designed U-shaped kitchen features Corian countertops, warm honey-toned cabinetry, and a cozy breakfast nook with additional cabinetry and counter space--perfect for morning coffee or casual dining. The spacious living room showcases soaring vaulted ceilings and a gas fireplace, creating a warm and inviting space to gather. The generous primary suite is a peaceful retreat complete with a cedar-lined walk-in closet, dual vanities, and a large walk-in glass block shower. Step outside to enjoy Arizona's beautiful weather from the fully covered west-facing patio, where you'll experience breathtaking sunset views, while the eastern side of the home enjoys the picturesque backdrop of Lookout Mountain. The paver driveway and charming tiled front courtyard add to the home's exceptional curb appeal.
Full Property Details
Full Property Details for 15226 N 10th St
General
- Price: $675,000
- Taxes: $2,941 (2025)
- Status: Active
- Type: Single Family
- Source: ARMLS_Arizona_MLS_Phoenix_Area
- MLS ID: 7063818
- Updated: 8/7/2026
- Added to Site: 3 day(s) ago
Interior
- Interior Features: Non-laminate Counter, Eat-in Kitchen, No Interior Steps, Vaulted Ceiling(s), 3/4 Bath Master Bdrm
- Fireplace: Yes
- Number of Fireplaces: 2
- Fireplace(s): Living Room, Gas
- Appliances: Dryer, Washer, Reverse Osmosis, Refrigerator, Built-in Microwave, Dishwasher, Disposal
- Flooring: Laminate, Tile
Rooms
Bathrooms
- Total Bathrooms: 2
- Full Bathrooms: 2
Bedrooms
- Total Bedrooms: 3
Other Rooms
- Laundry: Inside
Parking
- Garage: Yes
- Garage Spaces: 2
- Parking Features: Garage Door Opener
Location
- County: Maricopa
- Township: 3N
- Subdivision: LOOKOUT MOUNTAIN PHASE 1 LOTS 16 THRU 55 57 60 65
- Cross Streets: 7th St & Coral Gables
Community
- Assoc. Fees Include: No Fees
Heating & Cooling
- Central air: Yes
- Air Conditioning: Yes
- Cooling Type: Central Air
- Heating Type: Electric
Utilities
- Water: City Water
Structural Information
- Architectural Style: Ranch,
- Builder: UNK
- Exterior Const.: Stucco, Wood Frame, Painted
- Roof: Tile
- Windows: Dual Pane
- Sq. Ft. Source: Assessor
- Year Built: 1986
Lot Features
- Lot Size (Acres): 0.23
- Lot Size (Sq. Ft.): 10,140
- Lot Size Source: Assessor
- Lot Features: East/West Exposure, Sprinklers In Rear, Sprinklers In Front, Desert Back, Desert Front, Gravel/Stone Front, Gravel/Stone Back
Financial Considerations
- Tax Amount: $2,941
- Tax Year: 2025
- Terms: Cash, Conventional, FHA, VA Loan
Disclosures and Reports
- Ownership: Fee Simple
- Legal Description: LOT 25 LOOKOUT MOUNTAIN PHASE 1 LOTS 16 THRU 55 57 60 65 MCR 020242
- Property ID: 214-42-129
- Range: 3E
- Section: 9
- Lot Number: 25
Listed by My Home Group Real Estate

Get Pre-Approved Today
Schools
Schools serving 15226 N 10th St
School District:Paradise Valley Unified District
| Name | Grades | Distance |
|---|---|---|
Hidden Hills Elementary School 1919 East Sharon Drive, Phoenix, AZ 85022 | PK-6 | 1.4 mi |
Shea Middle School 2728 East Shea Boulevard, Phoenix, AZ 85028 | 7-8 | 3.6 mi |
Shadow Mountain High School 2902 East Shea Boulevard, Phoenix, AZ 85028 | 9-12 | 3.7 mi |
Disclaimer:
School attendance boundaries provided by ATTOM Data Solutions and are for reference only. Contact the school directly to verify enrollment eligibility.
Price & Sales History for 15226 N 10th St
Date
Details
Price
Change
Source
8/07/2026
Listed
$675,000
82.43%
MLS
5/21/2019
Sold
$370,000
—
Public Record
Disclaimer: Historical sales information is derived from public records provided by the county offices. Information is not guaranteed and should be independently verified.
Tax History
Tax History for 15226 N 10th St
Year
Property Taxes
Change
Tax Assessment
Change
2025
$2,941
3%
$52,550
2%
2024
$2,866
2%
$51,400
-4%
2023
$2,801
1%
$53,530
15%
2022
$2,774
—
$46,350
29%
2022
$2,774
-2%
$35,980
3%
2021
$2,820
4%
$34,900
7%
2020
$2,724
—
$32,620
7%
2019
$2,736
4%
$30,620
7%
2018
$2,636
5%
$28,750
-2%
2017
$2,518
2%
$29,200
4%
2016
$2,478
8%
$28,160
9%
2015
$2,299
7%
$25,760
30%
2014
$2,139
6%
$19,860
10%
2013
$2,013
—
$18,120
—
Disclaimer: Historical tax information is derived from public records provided by the county offices. Information is not guaranteed and should be independently verified.
Estimate the Cost
Estimate the Cost for 15226 N 10th St
15226 N 10th Street, Phoenix, AZ 85022 (MLS# 7063818) is a Single Family property with 3 bedrooms and 2 full bathrooms. 15226 N 10th Street is currently listed for $675,000 and was received on August 07, 2026. Want to learn more about 15226 N 10th Street? Do you have questions about finding other Single Family real estate for sale in Maryvale? You can browse all Maryvale real estate or contact a Coldwell Banker agent to request more information.