This is a carousel with tiles that activate property listing cards. Use the previous and next buttons to navigate.
1/35
$565,000
This is a carousel with tiles that activate property listing cards. Use the previous and next buttons to navigate.
1/35
Property Description
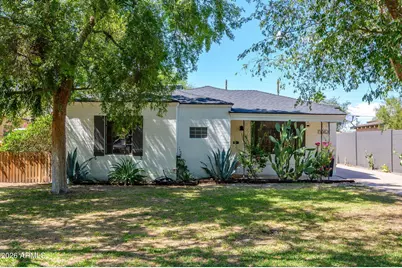
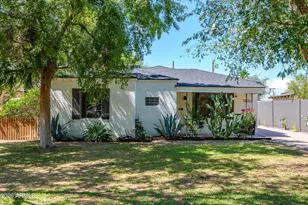
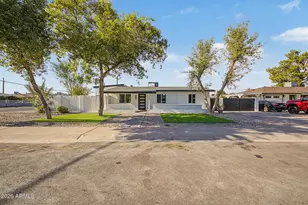
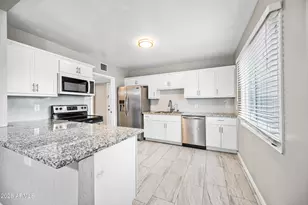
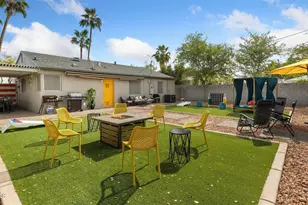
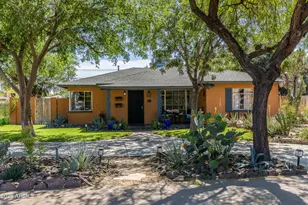
The perfect opportunity for historic home lovers! Nestled in the Margarita Place Historic District, a neighborhood listed on the National Register of Historic Places, this beautifully preserved 4-bedroom, 2-bath residence offers the perfect blend of timeless character and modern convenience. Original architectural details tell the story of the home's history, including the original mail slot, stained glass window, built-in secretary, milk door, original interior doors and knobs, decorative front ironwork, and even a vintage Thermador wall heater in the primary bathroom, a rare nod to the home's heritage. While the historic charm has been carefully maintained, the home has been thoughtfully updated for today's lifestyle with remodeled kitchen and baths, updated wiring/plumbing/HVAC system/roof, and a reverse osmosis system. The spacious primary suite is a rare find in historic homes, offering a true en suite bathroom, walk-in closet, and abundant natural light. Completing the property is a detached one-car garage, preserving the home's streetscape and architectural character while providing the convenience of covered parking. Step outside and enjoy everything that makes central Phoenix living so desirable. Grab your morning coffee at Copper Star, Luana's or Dark Hall, meet friends for brunch at Vovomeena, enjoy dinner at Oven + Vine, Valentine, or The Windsor, snag a sweet treat at The Dinersauer Bakery or explore the local shops and restaurants along Melrose on 7th Avenue and Roosevelt Row. Outdoor enthusiasts will love being just minutes from Encanto Park, Encanto Golf Course, Steele Indian School Park, and the Japanese Friendship Garden. Spend weekends visiting the Heard Museum, Phoenix Art Museum, The Van Buren, Arizona Financial Theatre, or cheering on your favorite teams in Downtown Phoenix. Conveniently located with quick access to I-10, I-17, SR-51, and Loop 202, this exceptional home offers the perfect combination of historic character, updates, and one of Phoenix's most walkable and vibrant central locations.
Full Property Details
Full Property Details for 1530 W Edgemont Ave
General
- Price: $565,000
- Taxes: $2,881 (2025)
- Status: Active
- Type: Single Family
- Source: ARMLS_Arizona_MLS_Phoenix_Area
- MLS ID: 7057491
- Updated: 7/23/2026
- Added to Site: 8 day(s) ago
Interior
- Interior Features: High Speed Internet, Granite Counters, No Interior Steps, Pantry, Full Bth Master Bdrm
- Appliances: Dryer, Washer, Refrigerator, Dishwasher, Disposal, Electric Range, Electric Oven
- Flooring: Carpet, Laminate
Rooms
Bathrooms
- Total Bathrooms: 2
- Full Bathrooms: 2
Bedrooms
- Total Bedrooms: 4
Other Rooms
- Laundry: Inside
Exterior
- Exterior Features: Storage
Parking
- Garage: Yes
- Garage Spaces: 1
- Parking Features: Detached Garage
Location
- County: Maricopa
- Township: 2N
- Subdivision: MARGARITA PLACE
- Cross Streets: 15TH AVE & THOMAS
Community
- Assoc. Fees Include: No Fees
Heating & Cooling
- Central air: Yes
- Air Conditioning: Yes
- Cooling Type: Heat Pump, Central Air, Ceiling Fan(s), Programmable Thermostat
- Heating Type: Electric
Utilities
- Water: City Water
Structural Information
- Exterior Const.: Painted, Brick
- Roof: Composition
- Sq. Ft. Source: Assessor
- Year Built: 1946
Lot Features
- Lot Size (Acres): 0.15
- Lot Size (Sq. Ft.): 6,403
- Lot Size Source: Assessor
- Lot Features: North/South Exposure, Nat Reg Historic Hms, Sprinklers In Rear, Sprinklers In Front, Alley, Grass Front, Grass Back, Auto Timer H2O Front, Auto Timer H2O Back
Financial Considerations
- Tax Amount: $2,881
- Tax Year: 2025
- Terms: Cash, Conventional
Disclosures and Reports
- Ownership: Fee Simple
- Property ID: 111-47-017
- Range: 3E
- Section: 31
- Lot Number: 19
Listed by Retro Real Estate
Get Pre-Approved Today
Schools
Schools serving 1530 W Edgemont Ave
School Districts:Phoenix Elementary District, Phoenix Union High School District
| Name | Grades | Distance |
|---|---|---|
Maie Bartlett Heard School 2301 West Thomas Road, Phoenix, AZ 85015 | K-8 | 0.9 mi |
Central High School 4525 North Central Avenue, Phoenix, AZ 85012 | 9-12 | 1.9 mi |
Disclaimer:
School attendance boundaries provided by ATTOM Data Solutions and are for reference only. Contact the school directly to verify enrollment eligibility.
Price & Sales History for 1530 W Edgemont Ave
Date
Details
Price
Change
Source
7/23/2026
Listed
$565,000
35.17%
MLS
1/29/2020
Sold
$418,000
—
Public Record
Disclaimer: Historical sales information is derived from public records provided by the county offices. Information is not guaranteed and should be independently verified.
Tax History
Tax History for 1530 W Edgemont Ave
Year
Property Taxes
Change
Tax Assessment
Change
2025
$2,881
—
$22,784
-49%
2025
$2,881
8%
$44,710
-2%
2023
$2,675
4%
$45,630
7%
2022
$2,573
—
$42,670
37%
2022
$2,573
—
$31,150
6%
2021
$2,575
-1%
$29,460
4%
2020
$2,612
—
$28,460
15%
2019
$2,613
2%
$24,660
12%
2018
$2,566
4%
$22,050
11%
2017
$2,475
3%
$19,870
11%
2016
$2,405
10%
$17,930
—
2015
$2,190
4%
$18,020
21%
2014
$2,104
15%
$14,850
23%
2013
$1,831
—
$12,110
—
Disclaimer: Historical tax information is derived from public records provided by the county offices. Information is not guaranteed and should be independently verified.
Estimate the Cost
Estimate the Cost for 1530 W Edgemont Ave
Home Warranty : Included
1530 W Edgemont Avenue, Phoenix, AZ 85007 (MLS# 7057491) is a Single Family property with 4 bedrooms and 2 full bathrooms. 1530 W Edgemont Avenue is currently listed for $565,000 and was received on July 23, 2026. Want to learn more about 1530 W Edgemont Avenue? Do you have questions about finding other Single Family real estate for sale in Phoenix? You can browse all Phoenix real estate or contact a Coldwell Banker agent to request more information.