This is a carousel with tiles that activate property listing cards. Use the previous and next buttons to navigate.
1/40
$875,000 Sale Pending
This is a carousel with tiles that activate property listing cards. Use the previous and next buttons to navigate.
1/40
Property Description
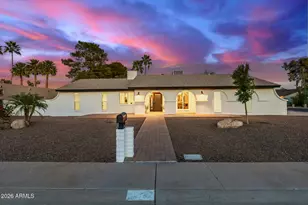
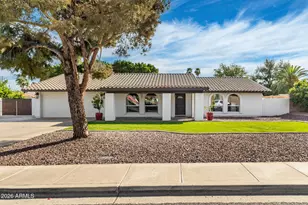
Move-in ready in Moonlight Cove! Step inside to soaring ceilings, abundant natural light, and inviting living spaces in this recently-updated home. The open kitchen features granite countertops, stainless steel appliances, and breakfast bar seating. The downstairs primary suite offers a fully renovated spa-like bath with freestanding soaking tub, oversized walk-in shower, and walk-in closet. Upstairs, you'll find generously sized secondary bedrooms, an updated hall bath, and a large loft perfect for a game room! The resort-style backyard has everything you could want: Heated pool and spa, extensive travertine decking, outdoor kitchen, and multiple spaces to relax and entertain! New roof in 2021, new HVAC systems in 2023, pool and spa redone in 2025, bathrooms remodeled in 2020.
Full Property Details
Full Property Details for 15842 N 7th Dr
General
- Price: $875,000
- HOA FEE: $41/month
- HOA FEE FREQ.: Semi-Annually
- Taxes: $4,186 (2025)
- Status: Pending
- Type: Single Family
- Source: ARMLS_Arizona_MLS_Phoenix_Area
- MLS ID: 7038506
- Updated: 7/8/2026
- Added to Site: 35 day(s) ago
Interior
- Interior Features: High Speed Internet, Granite Counters, Double Vanity, Master Downstairs, Eat-in Kitchen, Breakfast Bar, Vaulted Ceiling(s), Pantry, Full Bth Master Bdrm
- Appliances: Refrigerator, Built-in Microwave, Dishwasher, Electric Range, Electric Cooktop
- Flooring: Carpet, Laminate, Tile
Rooms
Bathrooms
- Total Bathrooms: 3
- Full Bathrooms: 2
- Half Bathrooms: 1
Bedrooms
- Total Bedrooms: 4
Other Rooms
- Laundry: Inside, Wshr/Dry HookUp Only
Additional Information
- Pool: Yes
- Pool Description: Variable Speed Pump, Outdoor, Play Pool, Heated
Parking
- Garage: Yes
- Garage Spaces: 3
- Parking Features: Garage Door Opener, Direct Access, Attch'd Gar Cabinets
Location
- County: Maricopa
- Township: 3N
- Subdivision: Moonlight Cove
- Cross Streets: Greenway Parkway & 7th Ave
Community
- Association: Yes
- Assoc. Name: Moonlight Cove
- Assoc. Fees Include: Maintenance Grounds
Heating & Cooling
- Central air: Yes
- Air Conditioning: Yes
- Cooling Type: Central Air, Ceiling Fan(s), ENERGY STAR Qualified Equipment, Programmable Thermostat
- Heating Type: Heat Pump, ENERGY STAR Qualified Equipment, Electric
Utilities
- Water: City Water
Structural Information
- Builder: PULTE
- Exterior Const.: Stucco, Wood Frame
- Roof: Tile
- Windows: Screens, Solar Screens, Dual Pane
- Sq. Ft. Source: Owner
- Year Built: 1994
Lot Features
- Lot Size (Acres): 0.24
- Lot Size (Sq. Ft.): 10,496
- Lot Size Source: Assessor
- Lot Features: East/West Exposure, Sprinklers In Rear, Sprinklers In Front, Corner Lot, Synthetic Grass Frnt, Synthetic Grass Back, Auto Timer H2O Front, Auto Timer H2O Back
Financial Considerations
- Association Fee: $246
- Assoc Fee Freq.: Semi-Annually
- Tax Amount: $4,186
- Tax Year: 2025
- Terms: Cash, Conventional, FHA, VA Loan
Disclosures and Reports
- Ownership: Fee Simple
- Legal Description: MOONLIGHT COVE LOT 1-132 TR A-E
- Property ID: 208-13-360
- Range: 3E
- Section: 6
- Lot Number: 123
Listed by Locality Homes
Get Pre-Approved Today
Schools
Schools serving 15842 N 7th Dr
School Districts:Washington Elementary District, Glendale Union High School District
| Name | Grades | Distance |
|---|---|---|
Lookout Mountain School 15 West Coral Gables Drive, Phoenix, AZ 85023 | K-6 | 0.6 mi |
Mountain Sky Middle School 16225 North 7th Avenue, Phoenix, AZ 85023 | 7-8 | 0.2 mi |
Thunderbird High School 1750 West Thunderbird Road, Phoenix, AZ 85023 | 9-12 | 1.4 mi |
Disclaimer:
School attendance boundaries provided by ATTOM Data Solutions and are for reference only. Contact the school directly to verify enrollment eligibility.
Price & Sales History for 15842 N 7th Dr
Date
Details
Price
Change
Source
6/06/2026
Listed
$875,000
137.19%
MLS
7/29/2016
Sold
$368,900
—
Public Record
Disclaimer: Historical sales information is derived from public records provided by the county offices. Information is not guaranteed and should be independently verified.
Tax History
Tax History for 15842 N 7th Dr
Year
Property Taxes
Change
Tax Assessment
Change
2025
$4,186
—
$37,552
-34%
2025
$4,186
6%
$56,870
-3%
2023
$3,946
4%
$58,720
16%
2022
$3,807
—
$50,430
28%
2022
$3,807
-2%
$39,520
9%
2021
$3,903
3%
$36,210
6%
2020
$3,798
2%
$34,120
1%
2019
$3,728
3%
$33,750
—
2018
$3,623
—
$33,660
8%
2017
$3,613
2%
$31,070
—
2016
$3,548
8%
$31,020
5%
2015
$3,291
6%
$29,670
33%
2014
$3,106
7%
$22,270
12%
2013
$2,905
—
$19,960
—
Disclaimer: Historical tax information is derived from public records provided by the county offices. Information is not guaranteed and should be independently verified.
Estimate the Cost
Estimate the Cost for 15842 N 7th Dr
15842 N 7th Drive, Phoenix, AZ 85023 (MLS# 7038506) is a Single Family property with 4 bedrooms and 2 full bathrooms. 15842 N 7th Drive is currently listed for $875,000 and was received on June 06, 2026. Want to learn more about 15842 N 7th Drive? Do you have questions about finding other Single Family real estate for sale in Phoenix? You can browse all Phoenix real estate or contact a Coldwell Banker agent to request more information.