This is a carousel with tiles that activate property listing cards. Use the previous and next buttons to navigate.
1/55
$549,900 Just Listed
This is a carousel with tiles that activate property listing cards. Use the previous and next buttons to navigate.
1/55
Property Description
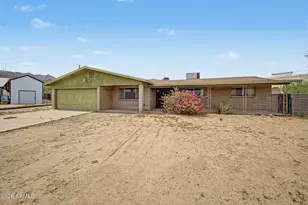
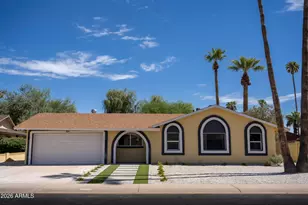
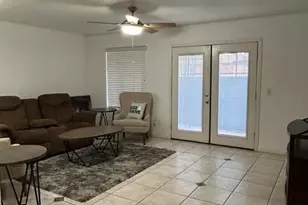
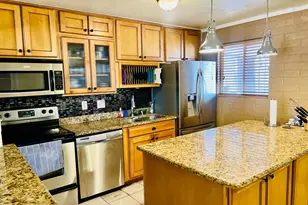
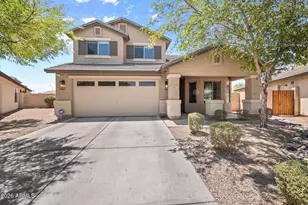
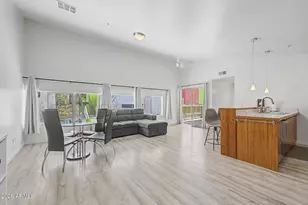
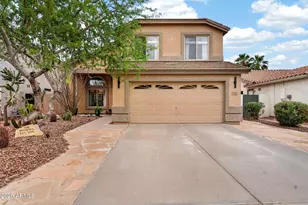
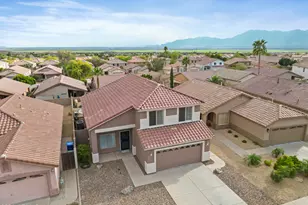
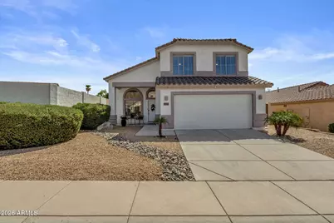
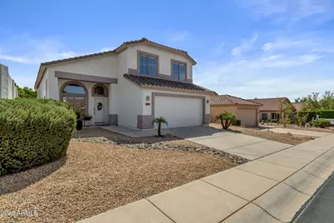
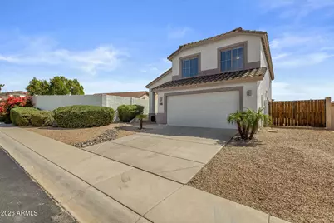
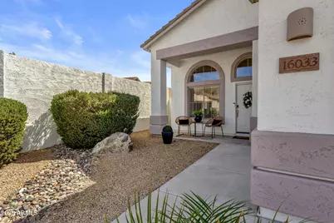
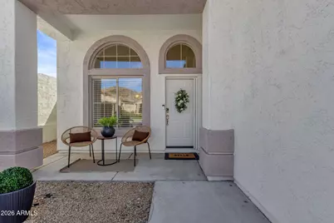
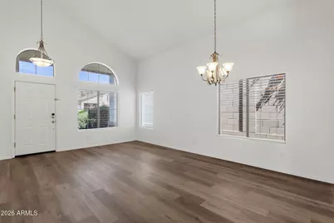
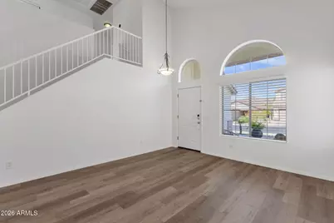
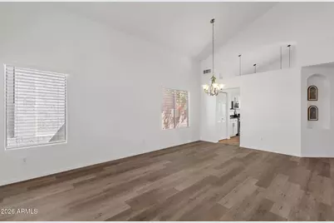
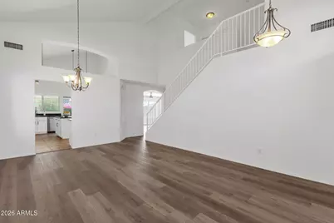
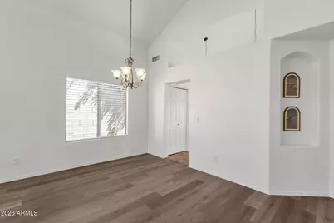
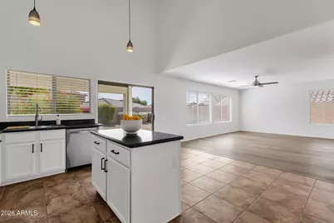
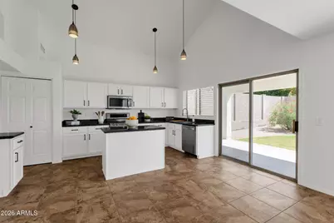
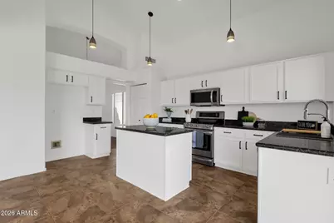
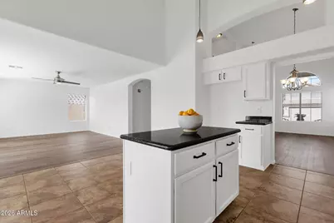
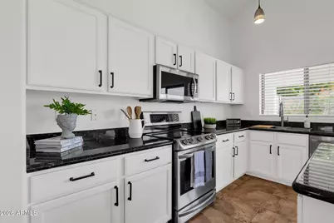
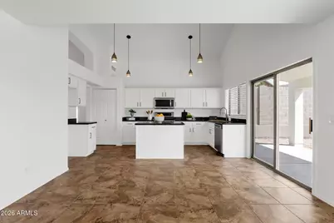
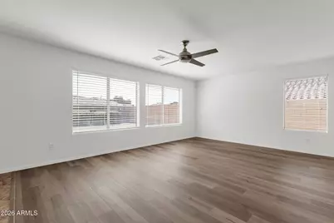
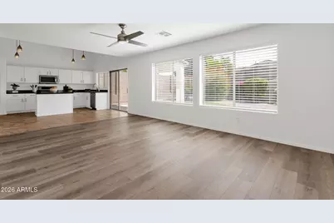
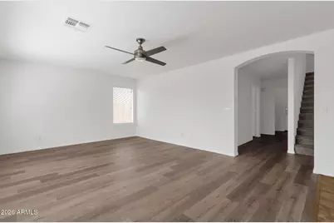
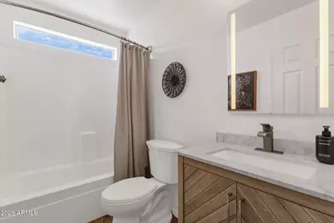
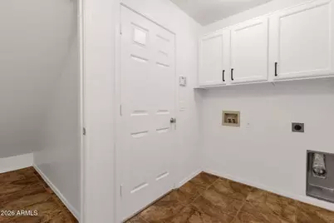
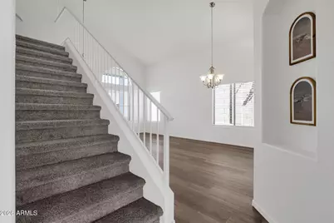
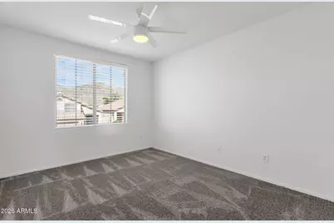
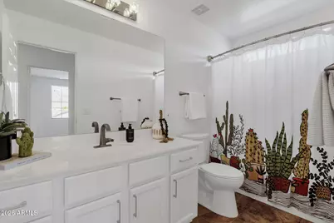
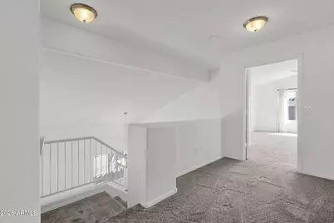
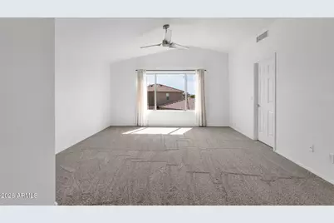
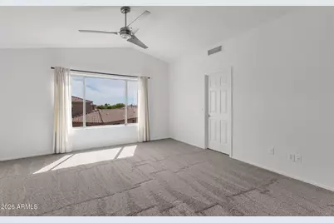
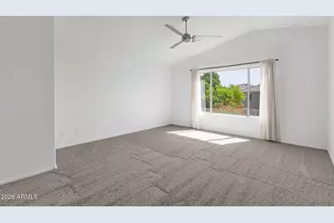
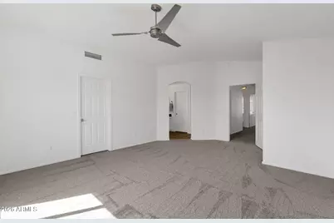
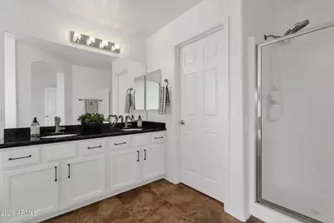
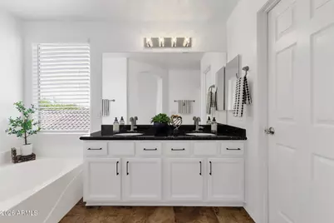
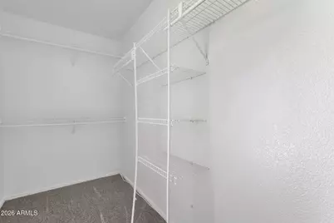
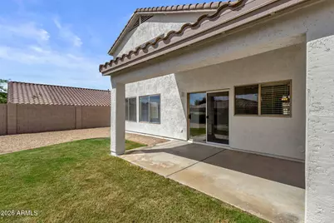
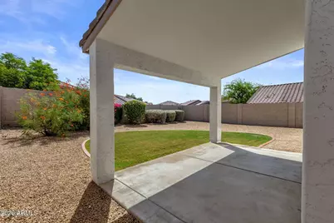
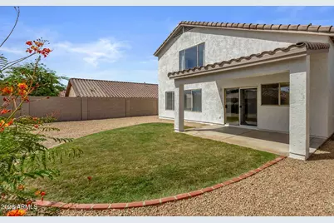
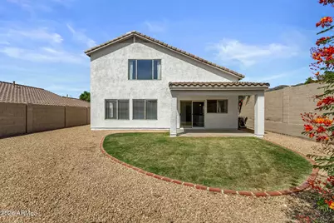
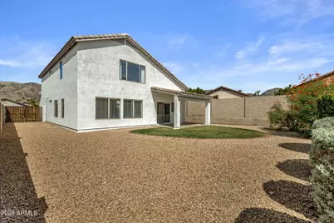
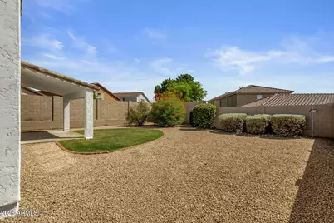
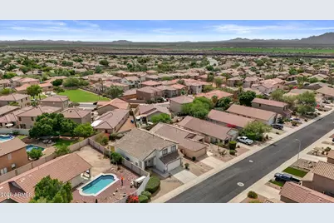
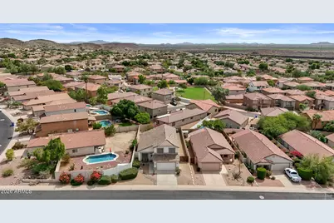
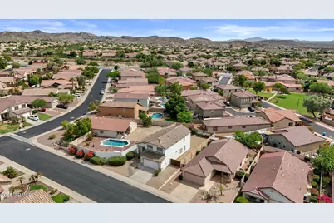
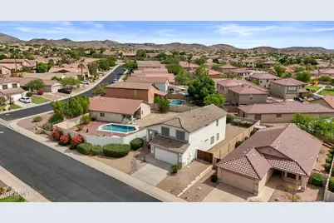
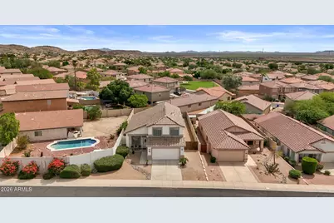
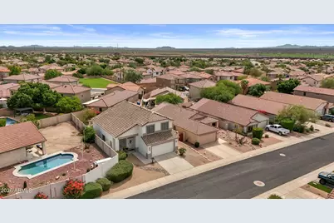
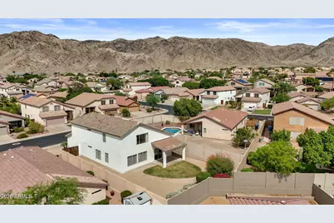
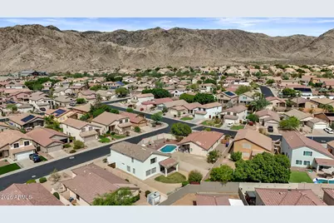
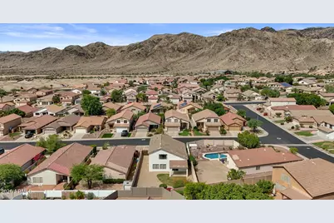
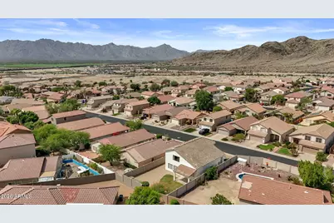
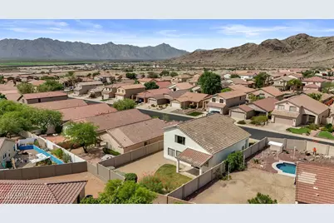
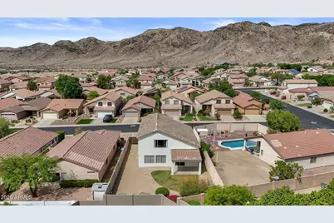
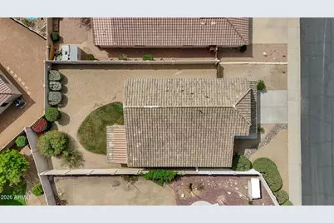
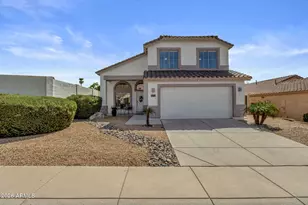
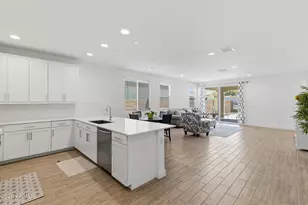
Fresh, stylish and move-in ready in the heart of Club West! This beautifully updated 2,180-square-foot home offers 4 bedrooms, 3 full bathrooms and the versatility of a spacious bedroom and full bath on the main level. Step inside to light-filled formal living and dining spaces that flow effortlessly into the kitchen, where crisp white cabinetry, stylish hardware, granite countertops, stainless steel appliances to include a newly installed single basin sink and faucet, along with a dedicated pantry. The kitchen opens to the spacious great room, making the layout feel connected and inviting. A generously sized downstairs bedroom and full bath offer wonderful flexibility for guests, a home office or additional living space. The oversized laundry room delivers exceptional storage with abundant cabinetry, plus a huge under-stair closet that makes use of every inch. Upstairs, the bright and spacious primary suite overlooks the backyard and features a private bath with dual sinks, a separate garden style tub and shower. Two additional generously sized bedrooms share another full bath. The home received an impressive list of updates in 2026, including a NEW ROOF, freshly painted interior from ceiling to baseboard, fresh exterior paint in a modern color palette, refreshed cabinetry throughout with stylish new hardware, new carpet, new luxury vinyl flooring, brand-new toilets, new faucets and showerheads, plus a brand-new stainless steel kitchen sink and faucet. A Trane HVAC system was installed in 2023, adding even more peace of mind. An Ecobee smart thermostat and new smart garage door opener for added convenience and connectivity. Outside, the backyard strikes the perfect balance between green grass and easy-care desert landscaping, with plenty of room to relax, entertain or simply enjoy Arizona's beautiful weather. The home also features a two-car garage and RV gate for added convenience. And then there's the Club West lifestyle. Surrounded by the natural beauty of the Ahwatukee Foothills, the community offers a playground, basketball courts and inviting community spaces. South Mountain Park and its miles of scenic hiking and biking trails are nearby, making it easy to enjoy the outdoors and incredible desert surroundings. Freshly updated, wonderfully functional and set in one of Ahwatukee's most scenic communities. The location makes everyday life just as convenient, with easy access to Loop 202 and a straightforward drive to Sky Harbor Airport, along with shopping, dining and the highly regarded Desert Vista High School nearby. Beautifully refreshed, perfectly situated and ready to be called home.
Full Property Details
Full Property Details for 16033 S 17th Ln
General
- Price: $549,900
- HOA FEE: $51/month
- HOA FEE FREQ.: Semi-Annually
- Taxes: $2,544 (2025)
- Status: Active
- Type: Single Family
- Source: ARMLS_Arizona_MLS_Phoenix_Area
- MLS ID: 7085013
- Updated: 9/25/2026
- Added to Site: 3 day(s) ago
Interior
- Interior Features: High Speed Internet, Granite Counters, Double Vanity, Upstairs, Eat-in Kitchen, Breakfast Bar, Vaulted Ceiling(s), Kitchen Island, Pantry, Full Bth Master Bdrm, Separate Shwr & Tub
- Appliances: Built-in Microwave, Dishwasher, Disposal, Electric Range, Electric Oven
- Flooring: Carpet, Vinyl, Tile
Rooms
Bathrooms
- Total Bathrooms: 3
- Full Bathrooms: 3
Bedrooms
- Total Bedrooms: 4
Other Rooms
- Laundry: Inside
Parking
- Garage: Yes
- Garage Spaces: 2
- Parking Features: Attached Garage, RV Gated, Garage Door Opener
Location
- County: Maricopa
- Township: 1S
- Subdivision: FOOTHILLS CLUB WEST PARCEL 17
- Cross Streets: 17th Ave & Chandler Blvd
Community
- Association: Yes
- Assoc. Name: Foothills Club West
- Assoc. Fees Include: Maintenance Grounds
Heating & Cooling
- Central air: Yes
- Air Conditioning: Yes
- Cooling Type: Gas, Central Air, Ceiling Fan(s), Programmable Thermostat
- Heating Type: Natural Gas
Utilities
- Water: Public
Structural Information
- Builder: Shea
- Exterior Const.: Stucco, Wood Frame, Painted
- Roof: Tile
- Windows: Solar Screens, Dual Pane
- Year Built: 1998
Lot Features
- Property View: Mountain(s)
- Mountain views: Yes
- Lot Size (Acres): 0.14
- Lot Size (Sq. Ft.): 5,881
- Lot Size Source: Assessor
- Lot Features: Sprinklers In Rear, Sprinklers In Front, Desert Back, Desert Front, Gravel/Stone Back, Grass Back, Auto Timer H2O Front, Auto Timer H2O Back
Financial Considerations
- Association Fee: $306
- Assoc Fee Freq.: Semi-Annually
- Tax Amount: $2,544.32
- Tax Year: 2025
- Terms: Cash, Conventional, FHA, VA Loan
Disclosures and Reports
- Ownership: Fee Simple
- Legal Description: FOOTHILLS CLUB WEST PARCEL 17 MCR 447-15
- Property ID: 311-01-565
- Range: 3E
- Section: 31
- Lot Number: 123
Listed by Serhant.
Get Pre-Approved Today
Schools
Schools serving 16033 S 17th Ln
School Districts:Kyrene Elementary District, Tempe Union High School District
| Name | Grades | Distance |
|---|---|---|
Kyrene De Los Cerritos School 14620 South Desert Foothills Parkway, Phoenix, AZ 85048 | PK-5 | 2.5 mi |
Kyrene Altadena Middle School 14620 South Desert Foothills Parkway, Phoenix, AZ 85048 | 6-8 | 2.5 mi |
Desert Vista High School 16440 South 32nd Street, Phoenix, AZ 85048 | 9-12 | 4.8 mi |
Disclaimer:
School attendance boundaries provided by ATTOM Data Solutions and are for reference only. Contact the school directly to verify enrollment eligibility.
Price & Sales History for 16033 S 17th Ln
Date
Details
Price
Change
Source
9/25/2026
Listed
$549,900
84.84%
MLS
11/21/2016
Sold
$297,500
—
Public Record
Disclaimer: Historical sales information is derived from public records provided by the county offices. Information is not guaranteed and should be independently verified.
Tax History
Tax History for 16033 S 17th Ln
Year
Property Taxes
Change
Tax Assessment
Change
2025
$2,544
3%
$46,670
7%
2024
$2,475
-10%
$43,450
-7%
2023
$2,755
5%
$46,650
18%
2022
$2,623
—
$39,650
30%
2022
$2,623
-4%
$30,520
9%
2021
$2,737
3%
$27,880
6%
2020
$2,668
3%
$26,420
3%
2019
$2,583
4%
$25,650
5%
2018
$2,495
5%
$24,500
2%
2017
$2,381
-1%
$23,910
4%
2016
$2,413
12%
$22,900
1%
2015
$2,160
-12%
$22,630
15%
2014
$2,452
31%
$19,600
14%
2013
$1,877
—
$17,160
—
Disclaimer: Historical tax information is derived from public records provided by the county offices. Information is not guaranteed and should be independently verified.
Estimate the Cost
Estimate the Cost for 16033 S 17th Ln
16033 S 17th Lane, Phoenix, AZ 85045 (MLS# 7085013) is a Single Family property with 4 bedrooms and 3 full bathrooms. 16033 S 17th Lane is currently listed for $549,900 and was received on September 25, 2026. Want to learn more about 16033 S 17th Lane? Do you have questions about finding other Single Family real estate for sale in Phoenix? You can browse all Phoenix real estate or contact a Coldwell Banker agent to request more information.