This is a carousel with tiles that activate property listing cards. Use the previous and next buttons to navigate.
1/29
$260,000
This is a carousel with tiles that activate property listing cards. Use the previous and next buttons to navigate.
1/29
Property Description
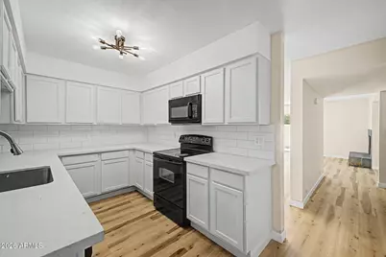
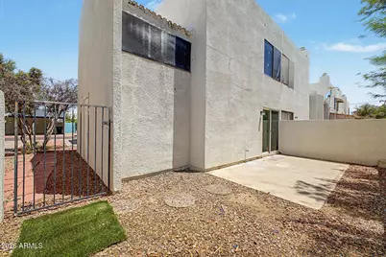
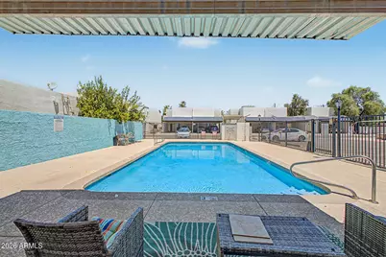
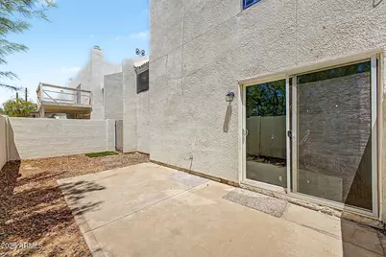
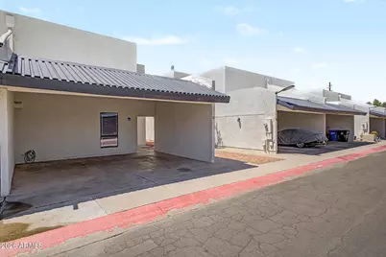
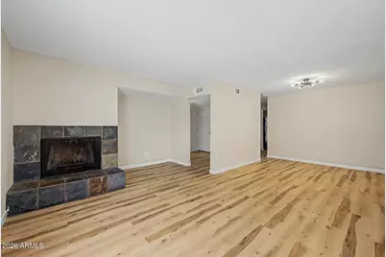
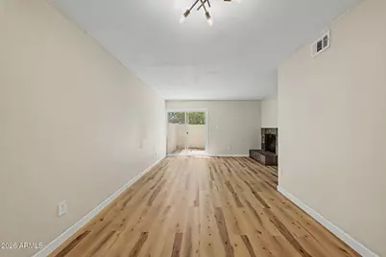
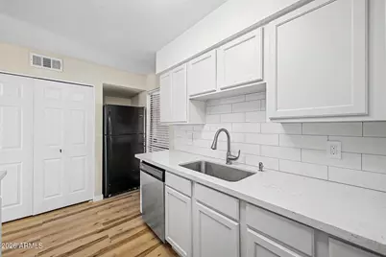
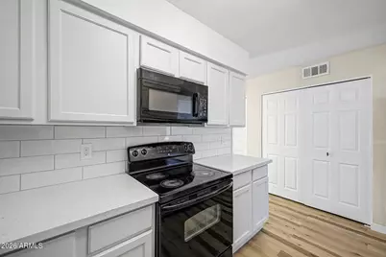
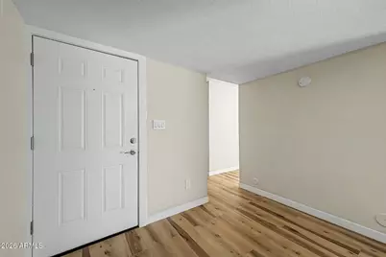
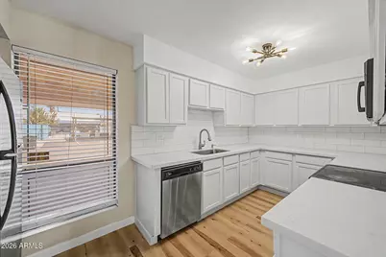
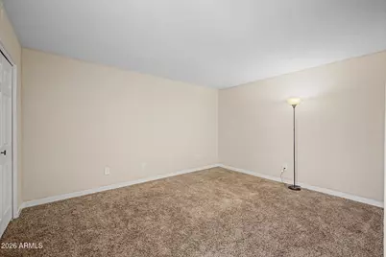
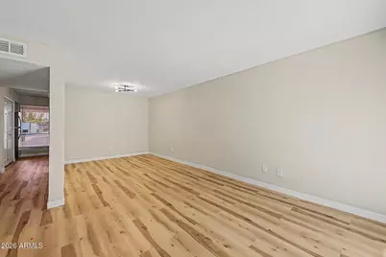
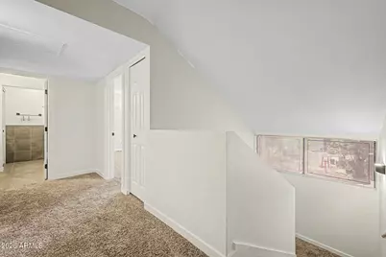
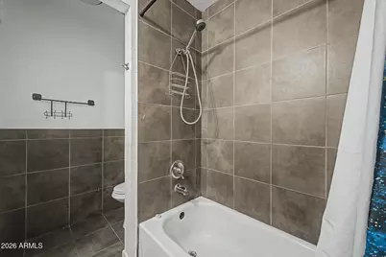
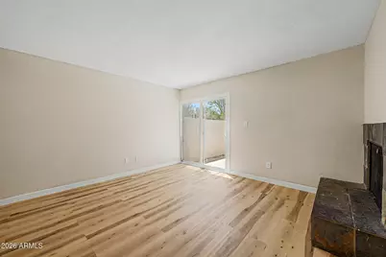
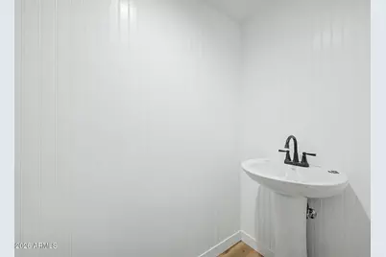
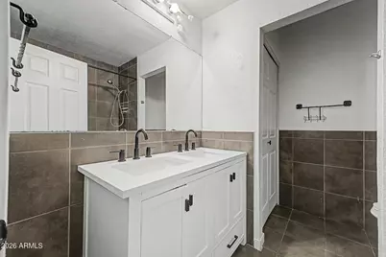
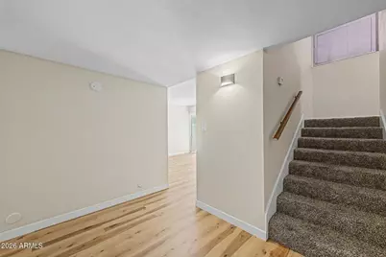
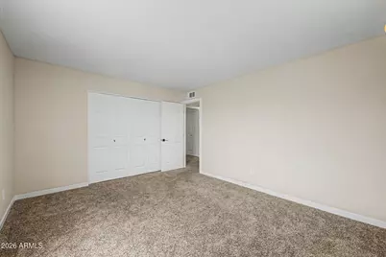
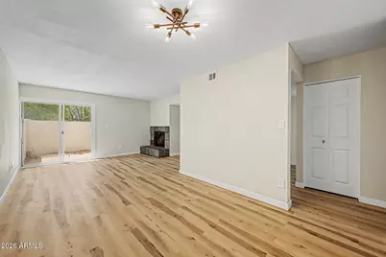
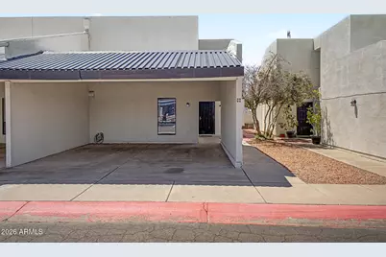
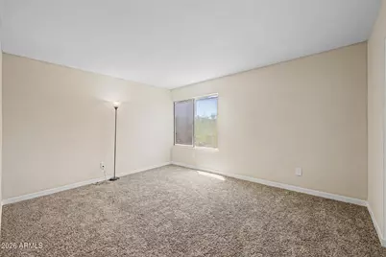
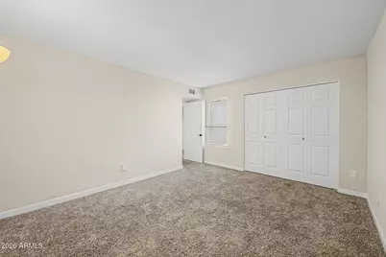
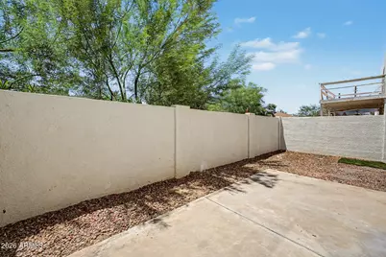
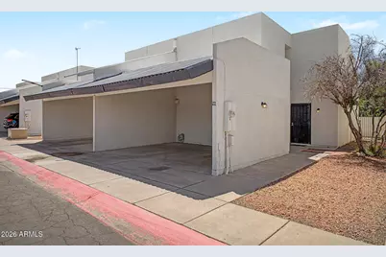
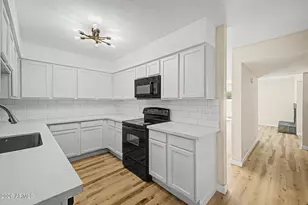
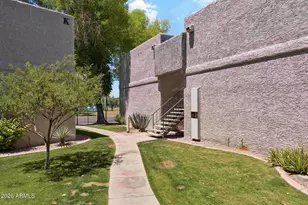
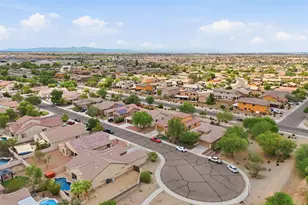
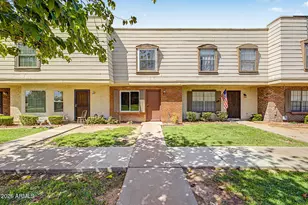
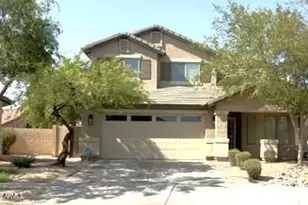
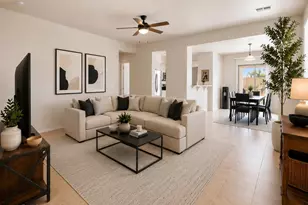
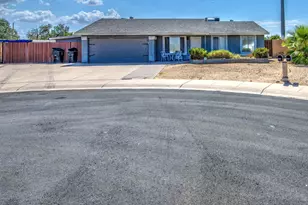
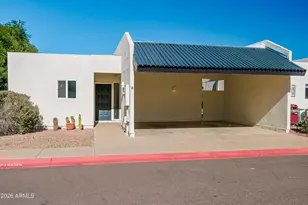
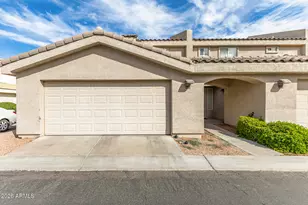
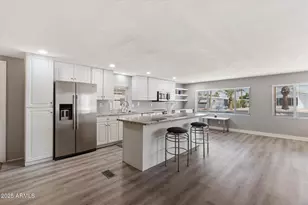
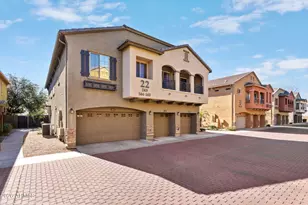
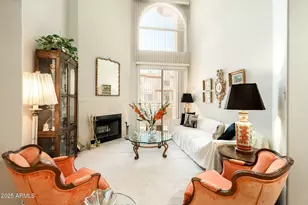
Welcome to this move-in-ready 2-bedroom, 1.5-bathroom Phoenix townhouse! The home features fresh interior paint, modern updated flooring throughout, and a beautifully refreshed kitchen designed for effortless living. Upstairs, you'll find two spacious bedrooms and a full bath, while the main level offers a convenient guest powder room. Step outside to your private, south-facing backyard--a sun-drenched retreat perfect for relaxing or entertaining. Residents also enjoy access to a sparkling community pool without any of the maintenance hassle. Ideally located just minutes from major freeways, popular local restaurants, and prime shopping centers, this turn-key home offers unbeatable convenience and Valley living at its finest.
Full Property Details
Full Property Details for 16041 N 31st St #22
General
- Price: $260,000
- HOA FEE: $215/month
- Taxes: $442 (2025)
- Status: Active
- Type: Townhouse
- Source: ARMLS_Arizona_MLS_Phoenix_Area
- MLS ID: 7059140
- Updated: 8/7/2026
- Added to Site: 22 day(s) ago
Interior
- Interior Features: High Speed Internet, Upstairs, Full Bth Master Bdrm
- Fireplace: Yes
- Number of Fireplaces: 1
- Fireplace(s): Family Room
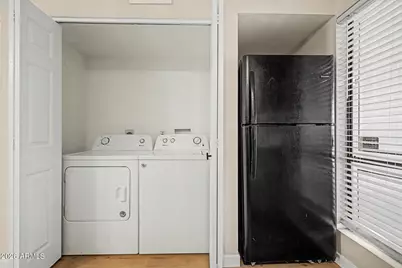
- Appliances: Dryer, Washer, Refrigerator, Dishwasher, Disposal
Rooms
Bathrooms
- Total Bathrooms: 2
- Full Bathrooms: 1
- Half Bathrooms: 1
Bedrooms
- Total Bedrooms: 2
Location
- County: Maricopa
- Township: 3N
- Subdivision: LIMITED EDITION
- Cross Streets: Paradise Lane & 32nd Street
Community
- Association: Yes
- Assoc. Name: Limited Edition
- Assoc. Fees Include: Insurance, Sewer, Pest Control, Maintenance Grounds, Street Maint, Trash, Water, Roof Replacement
Heating & Cooling
- Central air: Yes
- Air Conditioning: Yes
- Cooling Type: Central Air
- Heating Type: Electric
Utilities
- Water: City Water
Structural Information
- Exterior Const.: Stucco, Wood Frame, Painted
- Roof: Foam
- Sq. Ft. Source: Assessor
- Year Built: 1980
Lot Features
- Lot Size (Acres): 0.04
- Lot Size (Sq. Ft.): 1,914
- Lot Size Source: Assessor
- Lot Features: Dirt Back
Financial Considerations
- Association Fee: $215
- Assoc Fee Freq.: Monthly
- Tax Amount: $442
- Tax Year: 2025
- Terms: Cash, Conventional, FHA, VA Loan
Disclosures and Reports
- Ownership: Fee Simple
- Legal Description: LOT 22 LIMITED EDITION MCR 021623
- Property ID: 214-36-034
- Range: 3E
- Section: 2
- Lot Number: 22
Listed by HomeSmart Lifestyles

Get Pre-Approved Today
Price & Sales History for 16041 N 31st St #22
Date
Details
Price
Change
Source
8/07/2026
Price Reduced
$260,000
-3.7%
MLS
7/27/2026
Listed
$270,000
104.55%
MLS
10/29/2007
Sold
$132,000
—
Public Record
Disclaimer: Historical sales information is derived from public records provided by the county offices. Information is not guaranteed and should be independently verified.
Tax History
Tax History for 16041 N 31st St #22
Year
Property Taxes
Change
Tax Assessment
Change
2025
$442
—
$4,327
-80%
2025
$442
5%
$21,200
-11%
2023
$422
1%
$23,700
26%
2022
$417
—
$18,850
28%
2022
$417
—
$14,770
8%
2021
$419
3%
$13,720
17%
2020
$406
—
$11,710
4%
2019
$406
3%
$11,300
31%
2018
$393
4%
$8,630
-4%
2017
$377
2%
$8,980
47%
2016
$370
8%
$6,120
30%
2015
$343
3%
$4,700
61%
2014
$333
12%
$2,920
27%
2013
$296
—
$2,300
—
Disclaimer: Historical tax information is derived from public records provided by the county offices. Information is not guaranteed and should be independently verified.
Estimate the Cost
Estimate the Cost for 16041 N 31st St #22
16041 N 31st Street #22, Phoenix, AZ 85032 (MLS# 7059140) is a Townhouse property with 2 bedrooms and 1 full bathroom. 16041 N 31st Street #22 is currently listed for $260,000 and was received on July 27, 2026. Want to learn more about 16041 N 31st Street #22? Do you have questions about finding other Townhouse real estate for sale in Phoenix? You can browse all Phoenix real estate or contact a Coldwell Banker agent to request more information.