This is a carousel with tiles that activate property listing cards. Use the previous and next buttons to navigate.
1/47
$749,000 Just Listed
This is a carousel with tiles that activate property listing cards. Use the previous and next buttons to navigate.
1/47
Property Description
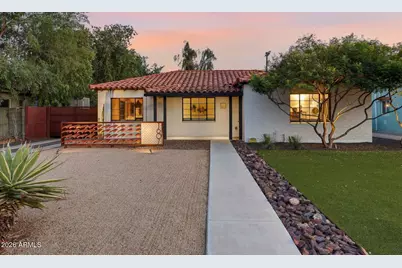
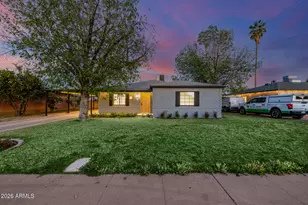
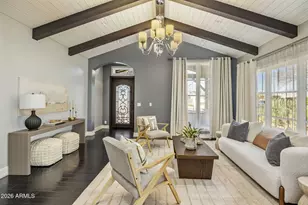
Tucked into the heart of Truman Estates in North Encanto, this beautifully reimagined property delivers the kind of lifestyle rarely found in Phoenix historic homes. Behind the gates, the experience feels intimate, elevated, and effortlessly cool -- blending timeless character with modern industrial design and resort-style outdoor living. Originally built in 1945 and extensively remodeled in 2016, the home was thoughtfully redesigned with an emphasis on preserving its historic soul while introducing curated modern finishes throughout. Restored casement windows, original brick elements, custom steel and glass details, encaustic cement tile, marble countertops, designer fixtures, and layered textures create warmth, sophistication, and a true sense of individuality. The 3 bed/2 bath main residence is complemented by a detached 398 sq ft studio complete with kitchenette, bathroom, private laundry, and dual mini-splits; ideal for guests, creative space, multigenerational living, or continued income potential. Outside, the property transforms into a private retreat with a stunning pool, tranquil water features, custom steel ramada, sculptural fire pit, built-in BBQ area, custom concrete seating area, and multiple spaces designed for relaxing and entertaining under the glow of desert evenings. Previously operated as a successful short-term rental while still being meticulously maintained and seasonally enjoyed by the current owners. Electric gated access, detached single-car garage, smart home features, and a location surrounded by some of Phoenix's most iconic historic neighborhoods complete this truly special offering.
Full Property Details
Full Property Details for 1607 W Flower Cir N
General
- Price: $749,000
- Taxes: $3,679 (2025)
- Status: Active
- Type: Single Family
- Source: ARMLS_Arizona_MLS_Phoenix_Area
- MLS ID: 7031217
- Updated: 5/24/2026
- Added to Site: 6 day(s) ago
Interior
- Interior Features: Quartz Countertops, Furnished (See Remarks), No Interior Steps, 3/4 Bath Master Bdrm
- Fireplace: Yes
- Number of Fireplaces: 1
- Fireplace(s): Fire Pit, Exterior Fireplace, Gas
- Appliances: Stacked Washer/Dryer, Dryer, Washer, Water Softener Owned, Refrigerator, Built-in Microwave, Dishwasher, Disposal, Gas Range
- Flooring: Tile, Concrete
Rooms
Bathrooms
- Total Bathrooms: 3
- Full Bathrooms: 3
Bedrooms
- Total Bedrooms: 4
Other Rooms
- Laundry: Inside, See Remarks
Additional Information
- Pool: Yes
- Pool Description: Fenced
Exterior
- Exterior Features: Storage, Built-in Barbecue
Parking
- Garage: Yes
- Garage Spaces: 1
- Parking Features: Detached Garage, RV Gate, Garage Door Opener
Location
- County: Maricopa
- Township: 2N
- Subdivision: TRUMAN TERRACE
- Cross Streets: Osborn and 15th Ave
Community
- Assoc. Fees Include: No Fees
Heating & Cooling
- Central air: Yes
- Air Conditioning: Yes
- Cooling Type: Central Air, Ceiling Fan(s), Mini Split, Programmable Thermostat
- Heating Type: Natural Gas
Utilities
- Water: City Water
Structural Information
- Architectural Style: Ranch,
- Builder: Modern Building & Design
- Exterior Const.: Stucco, Brick
- Roof: Tile
- Sq. Ft. Source: Assessor
- Year Built: 1945
Additional Structures
- Other Structures: Separate Guest House
Lot Features
- Lot Size (Acres): 0.19
- Lot Size (Sq. Ft.): 8,385
- Lot Size Source: Assessor
- Frontage: Asphalt
- Lot Features: North/South Exposure, Sprinklers In Rear, Sprinklers In Front, Desert Back, Desert Front, Gravel/Stone Front, Gravel/Stone Back, Synthetic Grass Frnt
Financial Considerations
- Tax Amount: $3,679
- Tax Year: 2025
- Terms: Cash, Conventional, 1031 Exchange, VA Loan
Disclosures and Reports
- Ownership: Fee Simple
- Legal Description: TRUMAN TERRACE
- Property ID: 110-27-124
- Range: 3E
- Section: 30
- Lot Number: 4
Listed by HomeSmart
Get Pre-Approved Today
Schools
Schools serving 1607 W Flower Cir N
School Districts:Osborn Elementary District, Phoenix Union High School District
| Name | Grades | Distance |
|---|---|---|
Encanto School 1426 West Osborn Road, Phoenix, AZ 85013 | K-3 | 0.3 mi |
Clarendon School 1225 West Clarendon Avenue, Phoenix, AZ 85013 | 4-6 | 0.5 mi |
Osborn Middle School 1102 West Highland Avenue, Phoenix, AZ 85013 | 7-8 | 1.5 mi |
Central High School 4525 North Central Avenue, Phoenix, AZ 85012 | 9-12 | 1.7 mi |
Disclaimer:
School attendance boundaries provided by ATTOM Data Solutions and are for reference only. Contact the school directly to verify enrollment eligibility.
Price & Sales History for 1607 W Flower Cir N
Date
Details
Price
Change
Source
5/21/2026
Listed
$749,000
61.08%
MLS
10/28/2016
Sold
$465,000
—
Public Record
Disclaimer: Historical sales information is derived from public records provided by the county offices. Information is not guaranteed and should be independently verified.
Tax History
Tax History for 1607 W Flower Cir N
Year
Property Taxes
Change
Tax Assessment
Change
2025
$3,679
3%
$49,670
2%
2024
$3,556
4%
$48,870
-4%
2023
$3,435
1%
$50,850
19%
2022
$3,416
—
$42,880
27%
2022
$3,416
-2%
$33,660
2%
2021
$3,474
3%
$32,910
8%
2020
$3,386
5%
$30,420
18%
2019
$3,239
3%
$25,830
8%
2018
$3,132
9%
$23,860
-7%
2017
$2,875
74%
$25,570
23%
2016
$1,648
8%
$20,870
6%
2015
$1,532
19%
$19,600
67%
2014
$1,287
12%
$11,750
31%
2013
$1,152
—
$8,950
—
Disclaimer: Historical tax information is derived from public records provided by the county offices. Information is not guaranteed and should be independently verified.
Estimate the Cost
Estimate the Cost for 1607 W Flower Cir N
1607 W Flower Circle N, Phoenix, AZ 85015 (MLS# 7031217) is a Single Family property with 4 bedrooms and 3 full bathrooms. 1607 W Flower Circle N is currently listed for $749,000 and was received on May 21, 2026. Want to learn more about 1607 W Flower Circle N? Do you have questions about finding other Single Family real estate for sale in Phoenix? You can browse all Phoenix real estate or contact a Coldwell Banker agent to request more information.