This is a carousel with tiles that activate property listing cards. Use the previous and next buttons to navigate.
1/54
$585,000
This is a carousel with tiles that activate property listing cards. Use the previous and next buttons to navigate.
1/54
Property Description
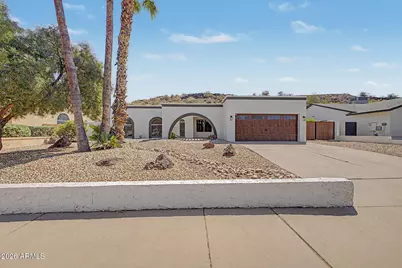
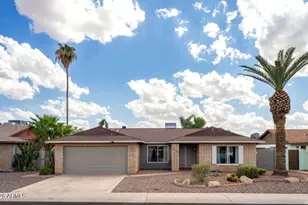
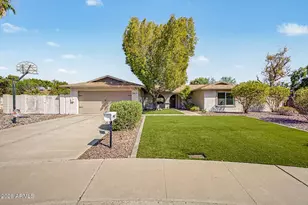
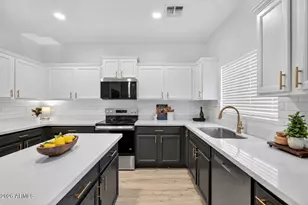
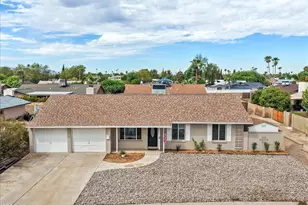
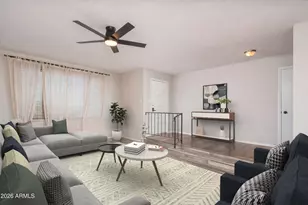
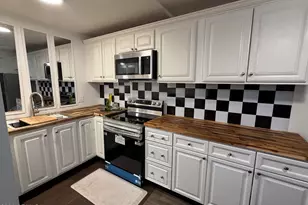
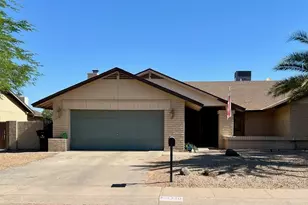
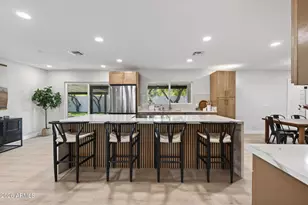
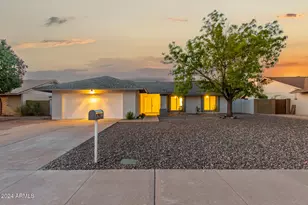
This Beautiful home offers comfortable living in a highly desirable North Phoenix location. NO HOA, Newer Roof, RV Gate & Parking, Refreshing Pool, Mountain View right outside the Back Door. Step inside to discover a bright & open floor plan w/ spacious living areas, perfect for both relaxing and entertaining. The upgraded kitchen features ample cabinetry & workspace, 4 Beds & 2 Baths. The primary suite provides a private retreat w/ plenty of space & comfort, while additional bedrooms offer flexibility for family, guests, or a home office. Enjoy Arizona living outdoors with a backyard oasis designed for relaxing and entertaining, Conveniently located near shopping, dining, hiking trails, and freeway access, this home offers the perfect combination of comfort and location. Welcome Home! Imagine peaceful afternoons in the lovely backyard, complete with breathtaking mountain views, a covered patio, pristine artificial turf, and a sparkling pool for refreshing dips. Don't miss your chance to own this adorable property!
Full Property Details
Full Property Details for 1633 W Evans Dr
General
- Price: $585,000
- Taxes: $2,414 (2025)
- Status: Under Contract
- Type: Single Family
- Source: ARMLS_Arizona_MLS_Phoenix_Area
- MLS ID: 7009124
- Updated: 5/17/2026
- Added to Site: 53 day(s) ago
Interior
- Interior Features: Walk-in Pantry, High Speed Internet, Granite Counters, Breakfast Bar, No Interior Steps, Wet Bar, Pantry, 3/4 Bath Master Bdrm
- Appliances: Dryer, Washer, Water Softener Owned, Refrigerator, Dishwasher, Disposal, Electric Range, Electric Oven
- Flooring: Carpet, Tile
Rooms
Bathrooms
- Total Bathrooms: 2
- Full Bathrooms: 2
Bedrooms
- Total Bedrooms: 4
Other Rooms
- Laundry: Inside, Engy Star (See Rmks)
Additional Information
- Pool: Yes
- Pool Description: Outdoor, Play Pool
Exterior
- Exterior Features: Private Yard
Parking
- Garage: Yes
- Garage Spaces: 2
- Parking Features: Attached Garage, RV Access/Parking, RV Gate, Garage Door Opener, Direct Access, Attch'd Gar Cabinets
Location
- County: Maricopa
- Township: 3N
- Subdivision: EATON MOON VALLEY
- Cross Streets: 19Ave/Thunderbird
Community
- Assoc. Fees Include: No Fees
Heating & Cooling
- Central air: Yes
- Air Conditioning: Yes
- Cooling Type: Central Air, Ceiling Fan(s), Wall/Window Air Conditioning
- Heating Type: Electric
Utilities
- Water: City Water
Structural Information
- Architectural Style: Territorial/Santa Fe,
- Builder: Uknw
- Exterior Const.: Stucco, Wood Frame, Painted, Block
- Roof: Built-Up, Foam
- Windows: Skylight(s), Solar Screens, Dual Pane, ENERGY STAR Qualified Windows
- Sq. Ft. Source: Assessor
- Year Built: 1979
Manufactured Home
- Model: Mountain View
Lot Features
- Property View: Mountain(s)
- Mountain views: Yes
- Lot Size (Acres): 0.2
- Lot Size (Sq. Ft.): 8,868
- Lot Size Source: Assessor
- Lot Features: North/South Exposure, Hillside Lot, Desert Front, Gravel/Stone Front, Gravel/Stone Back, Synthetic Grass Back, Irrigation Front
Financial Considerations
- Tax Amount: $2,414
- Tax Year: 2025
- Terms: Cash, Conventional, FHA, VA Loan
Disclosures and Reports
- Ownership: Fee Simple
- Legal Description: LOT 24 EATON MOON VALLEY MCR 021033
- Property ID: 208-16-317
- Range: 3E
- Section: 7
- Lot Number: 24
Listed by Good Oak Real Estate
Get Pre-Approved Today
Schools
Schools serving 1633 W Evans Dr
School Districts:Washington Elementary District, Glendale Union High School District
| Name | Grades | Distance |
|---|---|---|
John Jacobs Elementary School 14421 North 23rd Avenue, Phoenix, AZ 85023 | PK-6 | 0.8 mi |
Mountain Sky Middle School 16225 North 7th Avenue, Phoenix, AZ 85023 | 7-8 | 1.3 mi |
Thunderbird High School 1750 West Thunderbird Road, Phoenix, AZ 85023 | 9-12 | 0.3 mi |
Disclaimer:
School attendance boundaries provided by ATTOM Data Solutions and are for reference only. Contact the school directly to verify enrollment eligibility.
Price & Sales History for 1633 W Evans Dr
Date
Details
Price
Change
Source
4/04/2026
Listed
$585,000
120.84%
MLS
4/05/2016
Sold
$264,900
—
Public Record
Disclaimer: Historical sales information is derived from public records provided by the county offices. Information is not guaranteed and should be independently verified.
Tax History
Tax History for 1633 W Evans Dr
Year
Property Taxes
Change
Tax Assessment
Change
2025
$2,414
—
$21,658
-48%
2025
$2,414
6%
$41,920
-4%
2023
$2,276
4%
$43,760
15%
2022
$2,195
—
$37,980
30%
2022
$2,195
-2%
$29,260
12%
2021
$2,251
3%
$26,180
6%
2020
$2,191
2%
$24,610
7%
2019
$2,150
3%
$22,900
10%
2018
$2,090
24%
$20,800
20%
2017
$1,692
2%
$17,360
1%
2016
$1,662
-5%
$17,110
9%
2015
$1,745
3%
$15,720
40%
2014
$1,693
11%
$11,260
20%
2013
$1,527
—
$9,350
—
Disclaimer: Historical tax information is derived from public records provided by the county offices. Information is not guaranteed and should be independently verified.
Estimate the Cost
Estimate the Cost for 1633 W Evans Dr
1633 W Evans Drive, Phoenix, AZ 85023 (MLS# 7009124) is a Single Family property with 4 bedrooms and 2 full bathrooms. 1633 W Evans Drive is currently listed for $585,000 and was received on April 04, 2026. Want to learn more about 1633 W Evans Drive? Do you have questions about finding other Single Family real estate for sale in Phoenix? You can browse all Phoenix real estate or contact a Coldwell Banker agent to request more information.