This is a carousel with tiles that activate property listing cards. Use the previous and next buttons to navigate.
1/40
$805,000 Just Listed
This is a carousel with tiles that activate property listing cards. Use the previous and next buttons to navigate.
1/40
Property Description
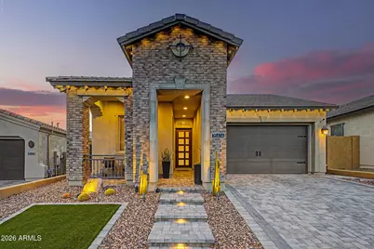
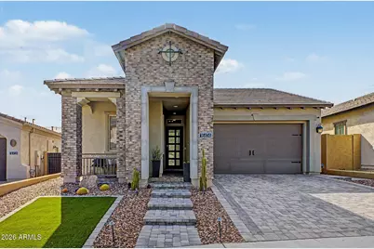
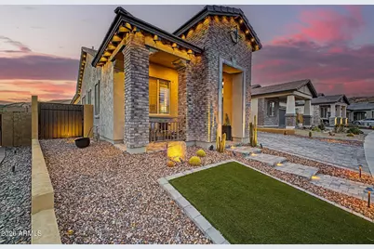
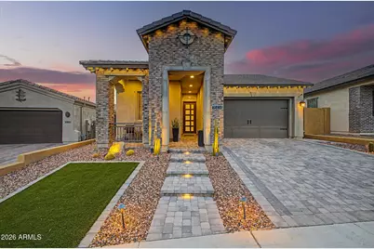
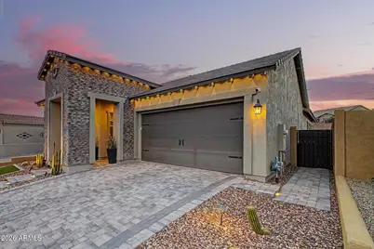
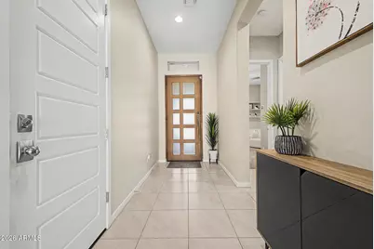
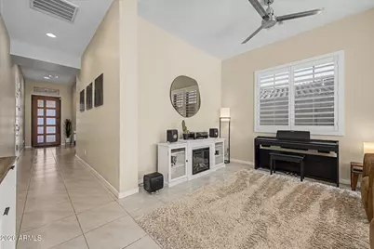
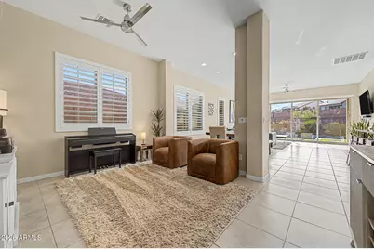
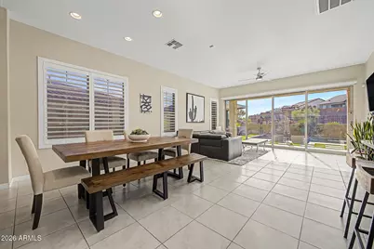
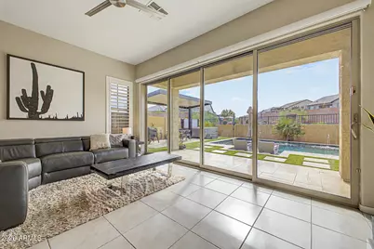
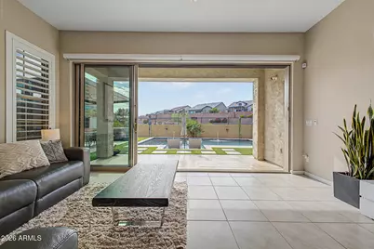
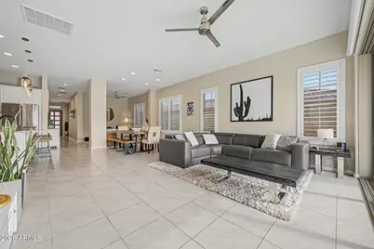
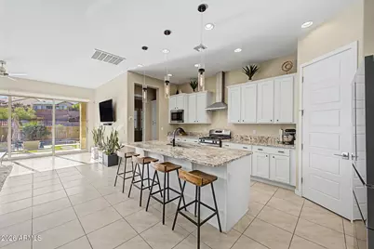
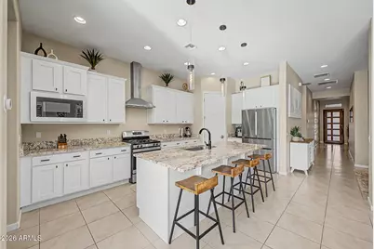
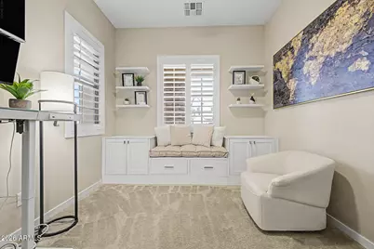
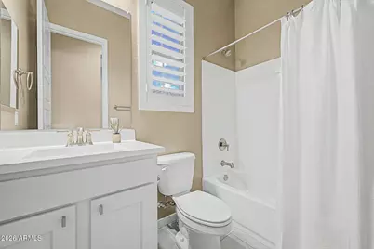
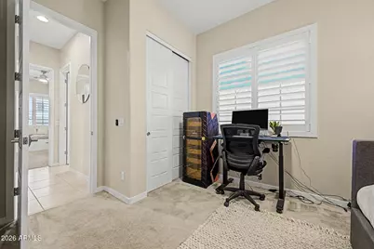
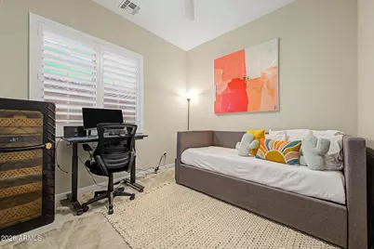
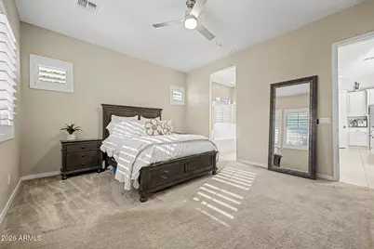
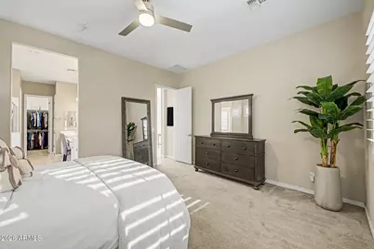
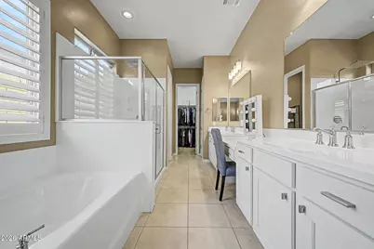
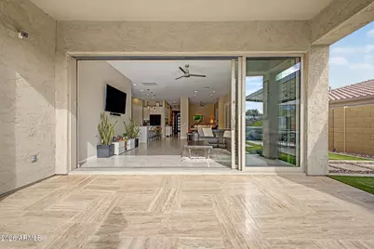
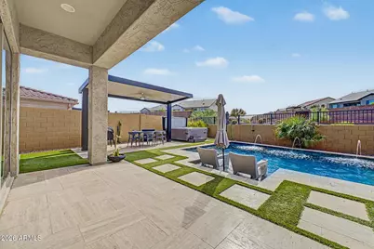
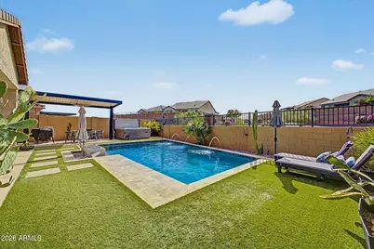
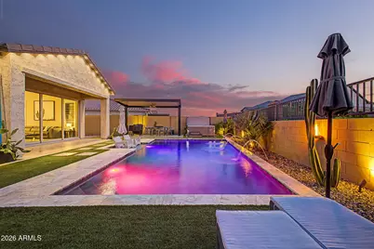
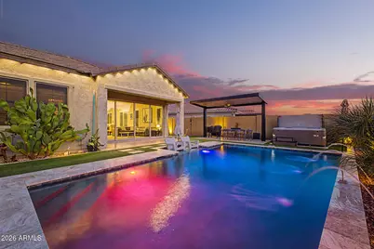
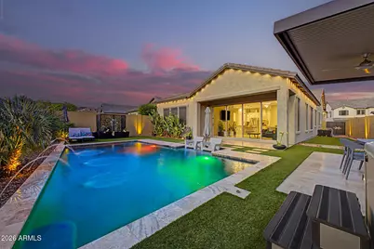
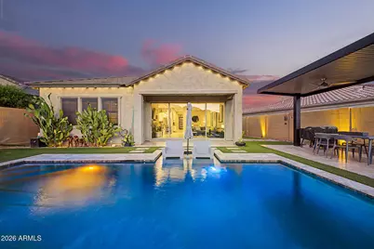
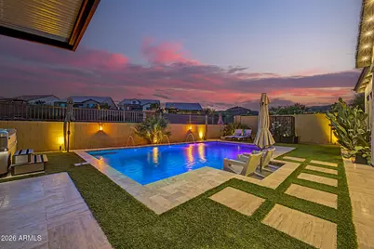
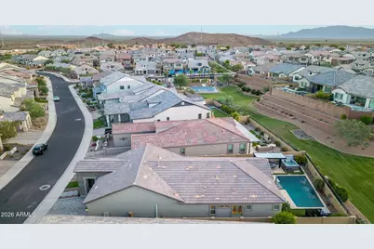
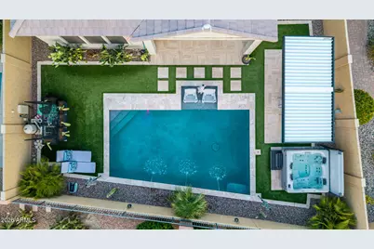
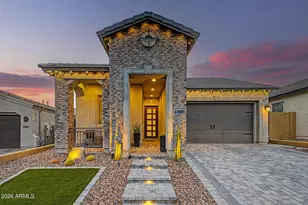
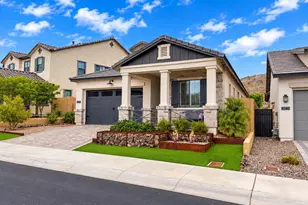
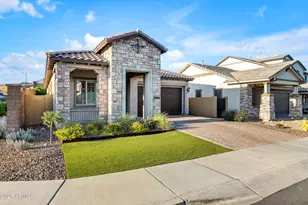
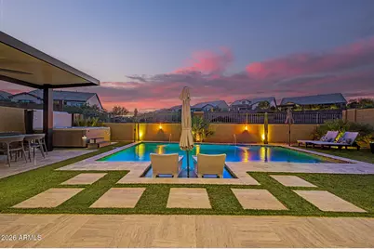
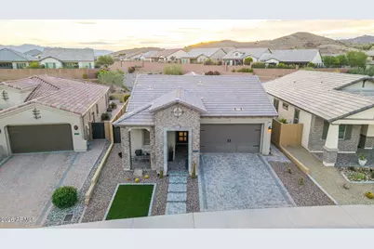
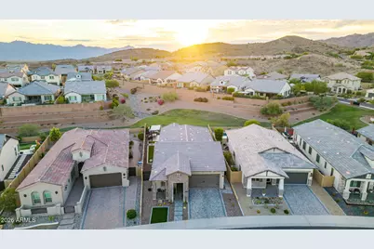
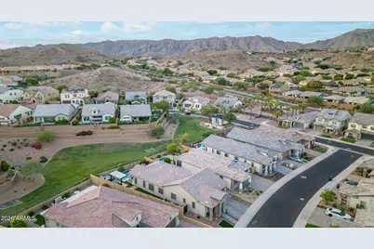
Set against Ahwatukee's mountain backdrop with no direct rear neighbor, this single-story home pairs a thoughtful split-bedroom floor plan with an exceptional indoor-outdoor setting. The bright, open living space features a spacious kitchen with white shaker cabinetry, granite countertops, stainless steel appliances, gas cooking, an oversized island, and a walk-in pantry. A dramatic four-panel wall of glass fills the home with natural light and opens to the backyard for a seamless Arizona living experience. The premium lot backs to a manicured greenbelt, framing sweeping mountain views and colorful Arizona sunsets. A custom Presidential pool completed in 2024, including a Bullfrog A7 spa, cantilever pergola, travertine decking and low-maintenance turf, creates a polished backyard retreat designed for relaxing and entertaining. Additional upgrades include an oversized three-car garage with full insulation and mini-split air conditioning, motorized shades, custom wood plantation shutters, Bosch smart appliances, permanent exterior lighting, extensive smart-home features, and whole-home water conditioning and filtration. Located within the newer gated Palma Brisa community with convenient access to Desert Foothills Parkway and Loop 202, this home brings together mountain views, substantial upgrades and an effortless indoor-outdoor Arizona lifestyle.
Full Property Details
Full Property Details for 16414 S 8th Way
General
- Price: $805,000
- HOA FEE: $37/month
- HOA FEE FREQ.: Semi-Annually
- Taxes: $2,764 (2025)
- Status: Active
- Type: Single Family
- Source: ARMLS_Arizona_MLS_Phoenix_Area
- MLS ID: 7081551
- Updated: 10/1/2026
- Added to Site: 3 day(s) ago
Interior
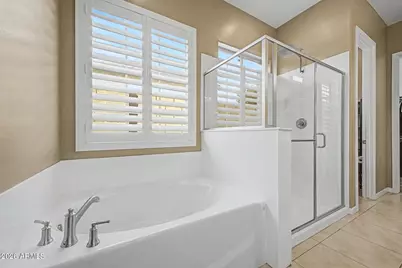
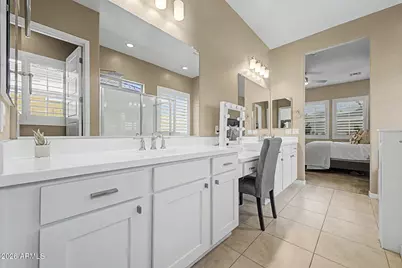
- Interior Features: Walk-in Pantry, Granite Counters, Double Vanity, Eat-in Kitchen, 9+ Flat Ceilings, No Interior Steps, Kitchen Island, Bidet, Full Bth Master Bdrm, Separate Shwr & Tub
- Appliances: Water Softener Owned, Refrigerator, Built-in Microwave, Dishwasher, Disposal, Gas Range, Gas Oven
- Flooring: Carpet, Tile
Rooms
Bathrooms
- Total Bathrooms: 3
- Full Bathrooms: 3
Bedrooms
- Total Bedrooms: 3
Other Rooms
- Laundry: Inside
Additional Information
- Pool: Yes
- Pool Description: Variable Speed Pump, Outdoor
Parking
- Garage: Yes
- Garage Spaces: 3
- Parking Features: Tandem, Garage Door Opener, Direct Access
Location
- County: Maricopa
- Township: 1S
- Subdivision: PALMA BRISA
- Cross Streets: Desert Foothills Pkwy and Frye Rd.
Community
- Association: Yes
- Assoc. Name: Foothills
- Assoc. Fees Include: Maintenance Grounds, Street Maint
Heating & Cooling
- Central air: Yes
- Air Conditioning: Yes
- Cooling Type: Central Air, Ceiling Fan(s), ENERGY STAR Qualified Equipment, Ductless, Programmable Thermostat
- Heating Type: Ductless , ENERGY STAR Qualified Equipment, Natural Gas
Utilities
- Water: Public
Structural Information
- Builder: Blandford Homes
- Exterior Const.: Stucco, Wood Frame, Painted
- Roof: Tile
- Windows: Screens, ENERGY STAR Qualified Windows
- Year Built: 2021
Lot Features
- Property View: Mountain(s)
- Mountain views: Yes
- Lot Size (Acres): 0.15
- Lot Size (Sq. Ft.): 6,478
- Lot Size Source: Assessor
- Lot Features: Borders Common Area, East/West Exposure, Sprinklers In Rear, Sprinklers In Front, Gravel/Stone Front, Gravel/Stone Back, Synthetic Grass Frnt, Synthetic Grass Back, Auto Timer H2O Front, Auto Timer H2O Back
Financial Considerations
- Association Fee: $221
- Assoc Fee Freq.: Semi-Annually
- Other Assoc Fees: $153
- Tax Amount: $2,764
- Tax Year: 2025
- Terms: VA Loan, Cash, Conventional, FHA
Disclosures and Reports
- Ownership: Fee Simple
- Legal Description: LOT 193 PALMA BRISA MCR 145502
- Property ID: 306-04-904
- Range: 3E
- Section: 33
- Lot Number: 193
Listed by Redfin Corporation

Get Pre-Approved Today
Schools
Schools serving 16414 S 8th Way
School Districts:Kyrene Elementary District, Tempe Union High School District
| Name | Grades | Distance |
|---|---|---|
Kyrene de la Sierra School 1122 East Liberty Lane, Phoenix, AZ 85048 | PK-5 | 0.4 mi |
Kyrene Altadena Middle School 14620 South Desert Foothills Parkway, Phoenix, AZ 85048 | 6-8 | 1.1 mi |
Desert Vista High School 16440 South 32nd Street, Phoenix, AZ 85048 | 9-12 | 2.9 mi |
Disclaimer:
School attendance boundaries provided by ATTOM Data Solutions and are for reference only. Contact the school directly to verify enrollment eligibility.
Price & Sales History for 16414 S 8th Way
Date
Details
Price
Change
Source
10/01/2026
Listed
$805,000
39.88%
MLS
8/27/2021
Sold
$575,487
—
Public Record
Disclaimer: Historical sales information is derived from public records provided by the county offices. Information is not guaranteed and should be independently verified.
Tax History
Tax History for 16414 S 8th Way
Year
Property Taxes
Change
Tax Assessment
Change
2025
$2,764
3%
$64,180
12%
2024
$2,689
2%
$57,370
-8%
2023
$2,631
5%
$62,550
19%
2022
$2,505
—
$52,710
906%
2022
$2,505
618%
$5,240
2%
2020
$349
-87%
$5,115
-80%
2019
$2,725
100%
$25,250
407%
2019
-100%
$4,980
-80%
2018
$2,648
—
$24,560
2%
2017
$2,641
2%
$24,170
3%
2016
$2,594
8%
$23,530
6%
2015
$2,406
7%
$22,100
38%
2014
$2,257
5%
$16,050
9%
2013
$2,149
—
$14,770
—
Disclaimer: Historical tax information is derived from public records provided by the county offices. Information is not guaranteed and should be independently verified.
Estimate the Cost
Estimate the Cost for 16414 S 8th Way
16414 S 8th Way, Phoenix, AZ 85048 (MLS# 7081551) is a Single Family property with 3 bedrooms and 3 full bathrooms. 16414 S 8th Way is currently listed for $805,000 and was received on October 01, 2026. Want to learn more about 16414 S 8th Way? Do you have questions about finding other Single Family real estate for sale in Phoenix? You can browse all Phoenix real estate or contact a Coldwell Banker agent to request more information.