This is a carousel with tiles that activate property listing cards. Use the previous and next buttons to navigate.
1/1
$975,000
This is a carousel with tiles that activate property listing cards. Use the previous and next buttons to navigate.
1/1
Property Description
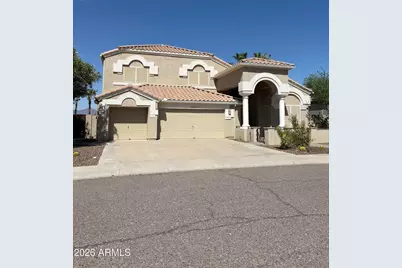
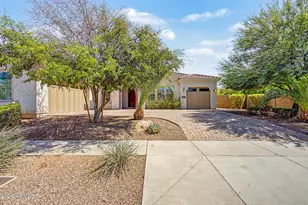
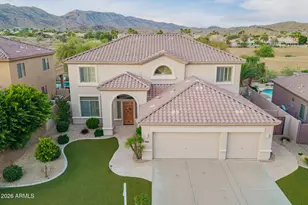
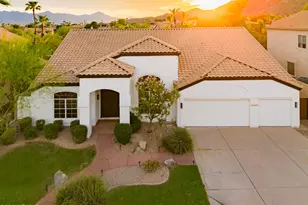
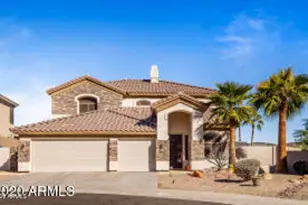
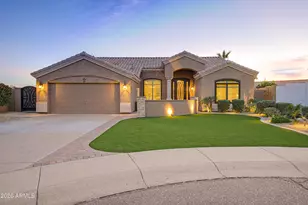
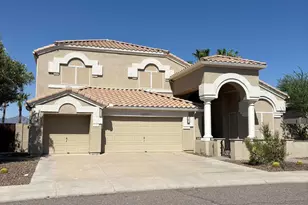
Experience elevated living in the highly sought after Foothills Club West, where soaring ceilings, expansive living spaces, and breathtaking mountain views create an unforgettable first impression. This thoughtfully designed home offers 5 bedrooms and 3.5 bathrooms, including two spacious primary suites, with the main primary suite conveniently located on the first floor and a second upstairs, providing exceptional flexibility for multigenerational living, extended guests, or a private retreat. The light-filled interior is enhanced by vaulted ceilings, oversized windows, designer lighting, wide-plank wood-look tile flooring, and an open layout that feels both spacious and inviting. The dramatic entry welcomes you into formal living and dining spaces before flowing into the beautifully updated kitchen, featuring quartz countertops, a farmhouse sink, an oversized island with breakfast bar seating, abundant cabinetry, and seamless connection to the expansive family room. Upstairs, you'll also find three additional generously sized bedrooms and a full bath. Outside, enjoy your own private backyard retreat with a covered patio, sparkling pool and spa, lush artificial turf, mature palm trees, and stunning mountain views with no immediate rear neighbors, creating the perfect setting for entertaining or relaxing in one of Ahwatukee's most desirable communities.
Full Property Details
Full Property Details for 16434 S 2nd Ave
General
- Sold For: $975,000
- HOA FEE: $51/month
- HOA FEE FREQ.: Semi-Annually
- Taxes: $5,019 (2025)
- Status: Closed
- Type: Single Family
- Source: ARMLS_Arizona_MLS_Phoenix_Area
- MLS ID: 7058178
- Added to Site: 26 day(s) ago
Interior
- Interior Features: Quartz Countertops, High Speed Internet, Smart Home, Double Vanity, Master Downstairs, Eat-in Kitchen, Breakfast Bar, 9+ Flat Ceilings, Vaulted Ceiling(s), Kitchen Island, Pantry, 2 Master Baths, Full Bth Master Bdrm
- Fireplace: Yes
- Number of Fireplaces: 1
- Fireplace(s): Family Room, Gas
- Appliances: Water Softener Owned, Refrigerator, Built-in Microwave, Dishwasher, Disposal, Induction Cooktop, Built-In Electric Oven
- Flooring: Tile
Rooms
Bathrooms
- Total Bathrooms: 4
- Full Bathrooms: 3
- Half Bathrooms: 1
Bedrooms
- Total Bedrooms: 5
Other Rooms
- Laundry: Inside, Wshr/Dry HookUp Only
Additional Information
- Pool: Yes
- Pool Description: Variable Speed Pump, Outdoor, Fenced, Heated
Exterior
- Exterior Features: Rain Gutters, Balcony
Parking
- Garage: Yes
- Garage Spaces: 3
- Parking Features: RV Gate, Garage Door Opener, Direct Access, Attch'd Gar Cabinets
Location
- County: Maricopa
- Township: 1S
- Subdivision: PARCEL 19-A AT FOOTHILLS CLUB WEST
- Cross Streets: Chandler Blvd. & Central
Community
- Association: Yes
- Assoc. Name: Foothills Club West
- Assoc. Fees Include: Maintenance Grounds
Heating & Cooling
- Central air: Yes
- Air Conditioning: Yes
- Cooling Type: Heat Pump, Central Air, Ceiling Fan(s)
- Heating Type: Heat Pump, Forced Air, Mini Split, Natural Gas
Utilities
- Water: City Water
Structural Information
- Architectural Style: Santa Barbara/Tuscan,
- Builder: UDC
- Exterior Const.: Stucco, Wood Frame, Painted
- Roof: Tile
- Windows: Solar Screens, Dual Pane, Tinted Windows
- Sq. Ft. Source: Assessor
- Year Built: 1995
Manufactured Home
- Model: Windsor
Lot Features
- Property View: Desert, Mountain(s)
- Mountain views: Yes
- Lot Size (Acres): 0.26
- Lot Size (Sq. Ft.): 11,369
- Lot Size Source: Assessor
- Frontage: Asphalt
- Lot Features: Borders Preserve/Public Land, Sprinklers In Rear, Sprinklers In Front, Desert Back, Desert Front, On Golf Course, Cul-De-Sac, Gravel/Stone Front, Gravel/Stone Back, Synthetic Grass Back, Auto Timer H2O Front, Au
- Fencing (Description): Block, Wrought Iron
Financial Considerations
- Association Fee: $306
- Assoc Fee Freq.: Semi-Annually
- Tax Amount: $5,019
- Tax Year: 2025
- Terms: Cash, Conventional, 1031 Exchange, FHA, VA Loan
Disclosures and Reports
- Ownership: Fee Simple
- Legal Description: LOT 18 PARCEL 19-A AT FOOTHILLS CLUB WEST MCR 037930
- Property ID: 300-95-900
- Range: 3E
- Section: 31
- Lot Number: 18
Listed by RHouse Realty
Sold by RHouse Realty
Get Pre-Approved Today
Schools
Schools serving 16434 S 2nd Ave
School Districts:Kyrene Elementary District, Tempe Union High School District
| Name | Grades | Distance |
|---|---|---|
Kyrene de la Sierra School 1122 East Liberty Lane, Phoenix, AZ 85048 | PK-5 | 1.6 mi |
Kyrene Altadena Middle School 14620 South Desert Foothills Parkway, Phoenix, AZ 85048 | 6-8 | 1.9 mi |
Desert Vista High School 16440 South 32nd Street, Phoenix, AZ 85048 | 9-12 | 4 mi |
Disclaimer:
School attendance boundaries provided by ATTOM Data Solutions and are for reference only. Contact the school directly to verify enrollment eligibility.
Price & Sales History for 16434 S 2nd Ave
Date
Details
Price
Change
Source
7/24/2026
Sold
$975,000
—
MLS
Disclaimer: Historical sales information is derived from public records provided by the county offices. Information is not guaranteed and should be independently verified.

16434 S 2nd Avenue, Phoenix, AZ 85045 (MLS# 7058178) is a Single Family property that was sold at $975,000 on July 24, 2026. Want to learn more about 16434 S 2nd Avenue? Do you have questions about finding other Single Family real estate for sale in Maryvale? You can browse all Maryvale real estate or contact a Coldwell Banker agent to request more information.