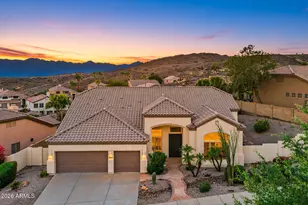
This is a carousel with tiles that activate property listing cards. Use the previous and next buttons to navigate.
1/54
$849,000 Just Listed
This is a carousel with tiles that activate property listing cards. Use the previous and next buttons to navigate.
1/54
Property Description
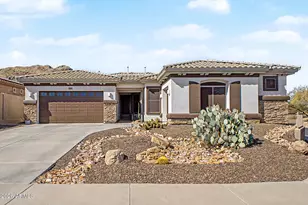
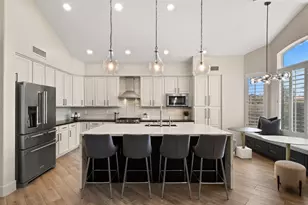
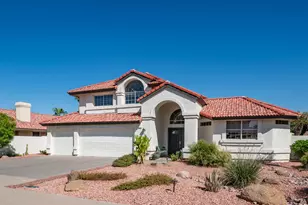
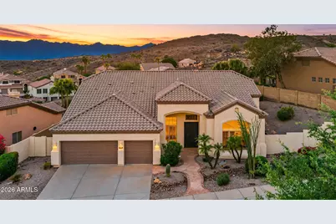
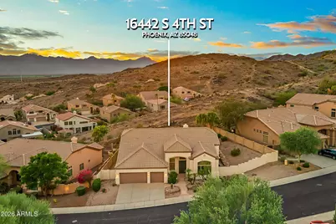
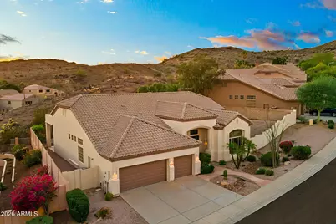
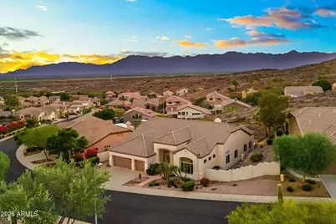
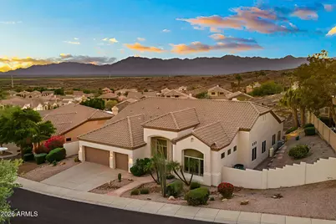
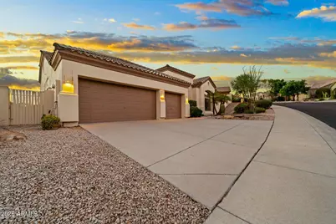
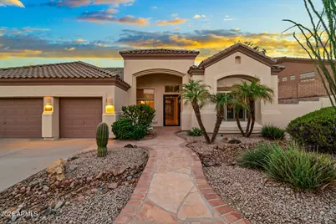
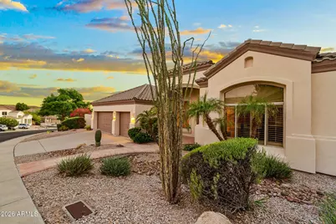
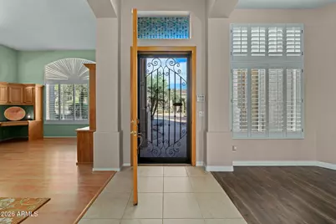
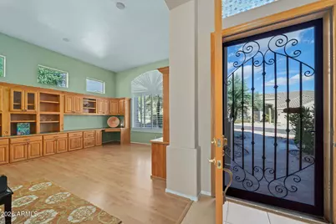
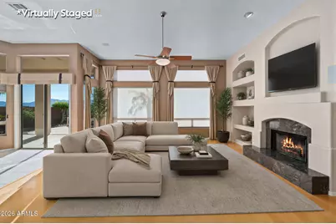
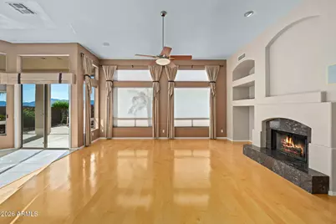
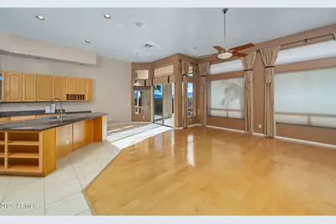
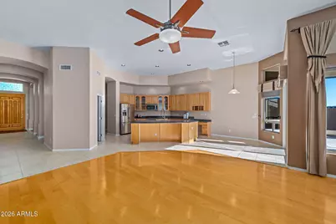
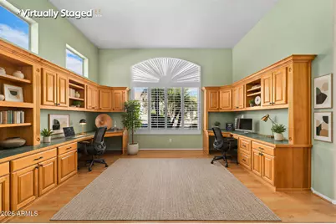
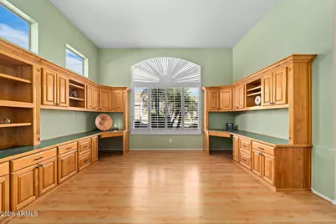
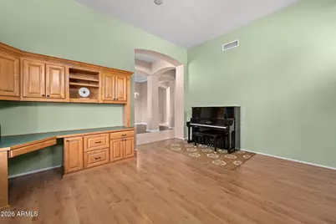
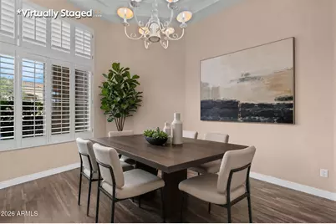
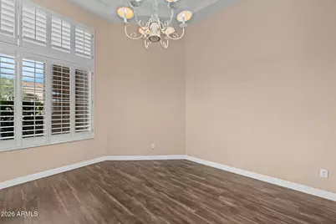
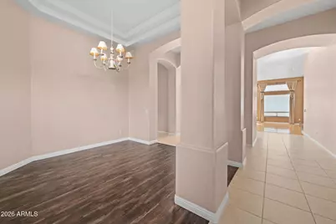
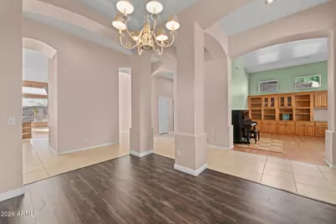
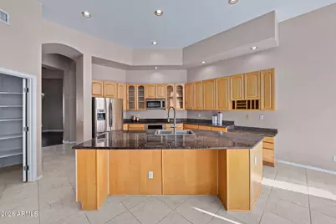
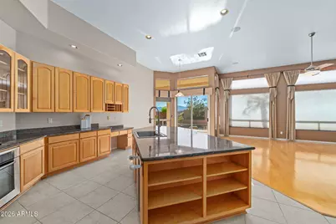
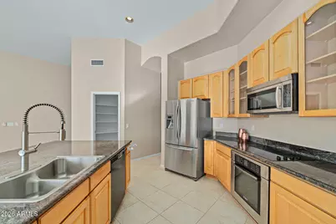
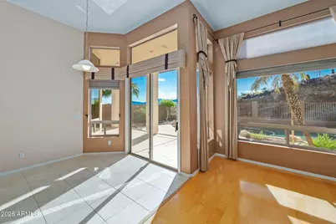
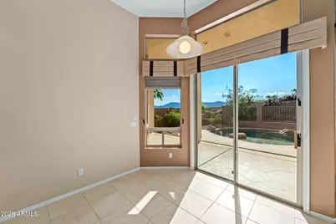
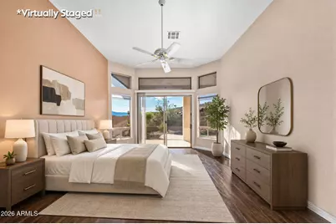
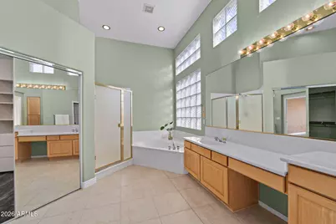
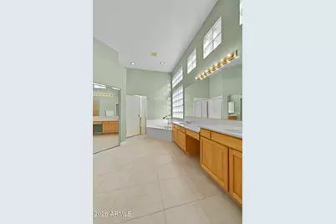
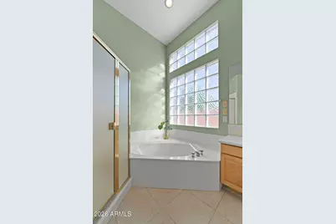
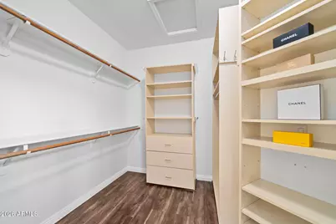
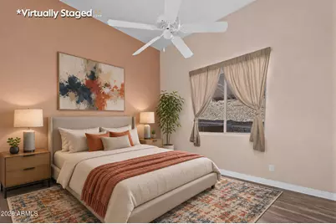
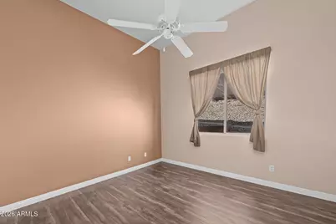
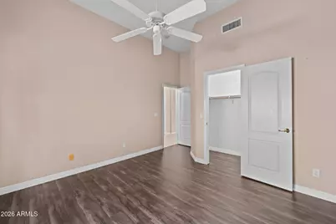
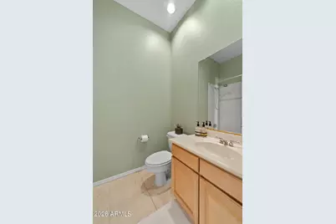
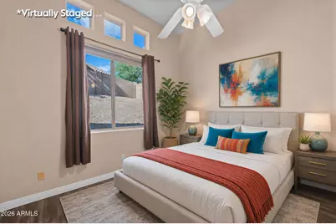
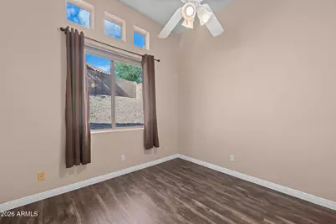
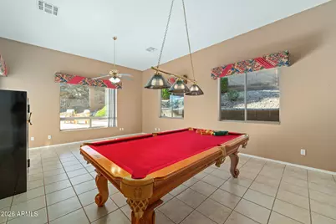
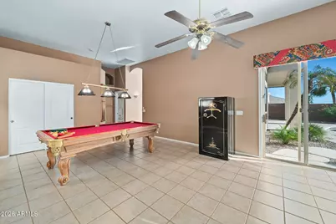
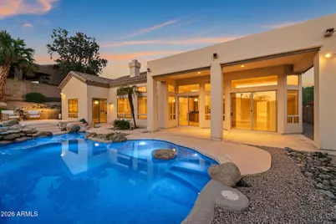
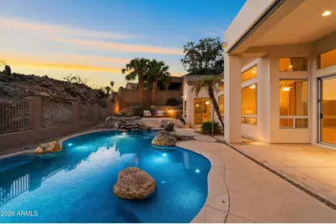
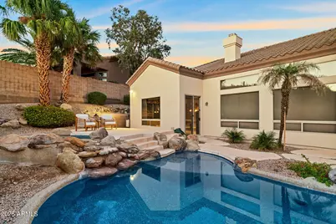
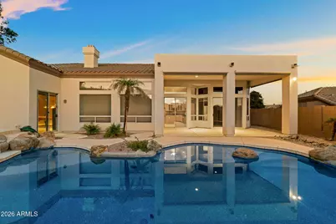
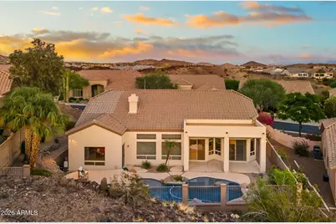
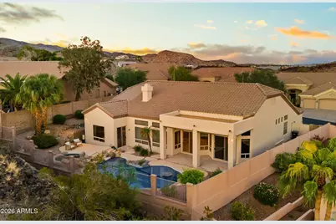
Nestled in the Ahwatukee Foothills on a private preserve hillside lot, this single-level home captures sweeping mountain views & spectacular Arizona sunsets. Spacious split floor plan features formal dining, plantation shutters, architectural soffit detailing, fireplace & no carpet. Expansive kitchen with granite island, abundant cabinetry, oversized pantry & Bosch appliances. Expansive windows overlook the backyard retreat with Pebble Tec pool, Baja deck, built-in spa, covered patio & hardscape. Large primary suite offers backyard access, dual vanities, separate tub & shower & walk-in closet with built-ins. 3-car garage, indoor/outdoor surround sound, AC replaced 2019 & roof 2021. Convenient to shopping, restaurants, community parks, golf courses, South Mountain trails & freeway access. From the moment you cross the distinctive bridge entry, this home reveals a setting unlike the typical neighborhood homesite. Designed into the natural contours of the Ahwatukee Foothills, the single-level residence is carved into the preserve hillside, where changing elevations and staggered homesites create remarkable separation and a sense of seclusion. The elevated desert setting opens to sweeping southern vistas toward the Estrella Mountains, expansive Arizona skies and spectacular sunsets, creating a backdrop that changes beautifully from day into night. Inside, the home feels substantial yet comfortable. Expansive windows introduce abundant natural light and draw the surrounding scenery into the living spaces. Architectural soffit detailing adds dimension, while plantation shutters, quality finishes and extensive built-in cabinetry create a refined, established character. The great room features real hardwood flooring and a wood-burning fireplace with granite detailing coordinated with the kitchen. Large windows create a natural connection to the backyard and surrounding landscape, while the open layout provides an inviting setting for relaxed everyday living and entertaining. Formal dining provides a dedicated setting for dinner parties, celebrations and holiday gatherings. Throughout the home, defined spaces maintain an open, connected flow. One of the home's most distinctive interior spaces is the open office. Dual built-in desks create two dedicated workstations surrounded by extensive cabinetry and beautiful bookshelves. Equally suited to an executive home office or library, the generous proportions provide flexibility for a study, formal living room, playroom, creative space or additional gathering area. At the heart of the residence, the kitchen is designed for people who genuinely use and enjoy the space. An oversized granite island provides an impressive centerpiece with generous room for preparation, serving and gathering. Extensive maple cabinetry surrounds the kitchen, providing exceptional storage while adding warmth and richness to the room. Bosch built-in oven, microwave & dishwasher, generous counter space and an oversized pantry complete the kitchen. The casual dining area is positioned alongside abundant windows overlooking the backyard, creating a bright setting for morning coffee, informal meals and conversation. The split floor plan provides thoughtful separation between the primary suite and secondary living areas. The exceptionally spacious primary bedroom opens directly to the backyard through sliding glass doors, creating an effortless connection to the outdoor setting. The primary bath features dual vanities, separate tub & shower, private toilet room and a substantial walk-in closet with built-ins. Outdoor living takes full advantage of the hillside setting. The Pebble Tec pool features a raised Baja deck positioned to enjoy the mountain scenery, complemented by a built-in spa, covered patio, extended pavers and inviting areas for relaxing and entertaining. Sweeping southern views, expansive skies, colorful Arizona sunsets and star-filled nights provide an extraordinary backdrop. Indoor/outdoor surround
Full Property Details
Full Property Details for 16442 S 4th St
General
- Price: $849,000
- HOA FEE: $82/month
- HOA FEE FREQ.: Semi-Annually
- Taxes: $4,978 (2025)
- Status: Active
- Type: Single Family
- Source: ARMLS_Arizona_MLS_Phoenix_Area
- MLS ID: 7088455
- Updated: 10/2/2026
- Added to Site: 1 day(s) ago
Interior
- Interior Features: Walk-in Pantry, High Speed Internet, Granite Counters, Double Vanity, Other, Eat-in Kitchen, 9+ Flat Ceilings, No Interior Steps, Kitchen Island, Pantry, Full Bth Master Bdrm, Separate Shwr & Tub
- Fireplace: Yes
- Number of Fireplaces: 1
- Fireplace(s): Wood Burning, Family Room
- Appliances: Water Softener Owned, Refrigerator, Built-in Microwave, Dishwasher, Disposal, Induction Cooktop, Electric Range, Electric Oven, Built-In Gas Oven
- Flooring: Laminate, Tile
Rooms
Bathrooms
- Total Bathrooms: 3
- Full Bathrooms: 3
Bedrooms
- Total Bedrooms: 4
Other Rooms
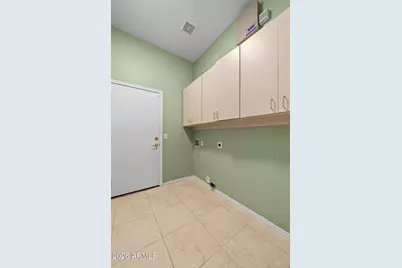
- Laundry: Inside, Wshr/Dry HookUp Only
Additional Information
- Pool: Yes
- Pool Description: Outdoor, Play Pool
- Security/Safety: Security System Owned
Parking
- Garage: Yes
- Garage Spaces: 3
- Parking Features: Attached Garage, Garage Door Opener
Location
- County: Maricopa
- Township: 1S
- Subdivision: FOOTHILLS PARCELS 12A, B
- Cross Streets: CHANDLER BLVD & DESERT FOOTHILLS PKWY
Community
- Association: Yes
- Assoc. Name: Foothills Comm Assoc
- Assoc. Fees Include: Maintenance Grounds
Heating & Cooling
- Central air: Yes
- Air Conditioning: Yes
- Cooling Type: Central Air, Ceiling Fan(s)
- Heating Type: Electric
Utilities
- Water: Public
Structural Information
- Builder: CAMELOT
- Exterior Const.: Stucco, Wood Frame, Painted
- Roof: Tile
- Windows: Screens, Skylight(s)
- Year Built: 1996
Lot Features
- Property View: Mountain(s)
- Mountain views: Yes
- Lot Size (Acres): 0.24
- Lot Size (Sq. Ft.): 10,520
- Lot Size Source: Assessor
- Lot Features: Hillside Lot, Borders Preserve/Public Land, Sprinklers In Rear, Sprinklers In Front, Desert Back, Desert Front, Auto Timer H2O Front, Auto Timer H2O Back
Green Features
- Energy Efficient: Multi-Zones
Financial Considerations
- Association Fee: $494
- Assoc Fee Freq.: Semi-Annually
- Tax Amount: $4,978
- Tax Year: 2025
- Terms: VA Loan, Cash, Conventional
Disclosures and Reports
- Ownership: Fee Simple
- Property ID: 300-95-692
- Range: 3E
- Section: 32
- Lot Number: 205
Listed by eXp Realty
Get Pre-Approved Today
Schools
Schools serving 16442 S 4th St
School Districts:Kyrene Elementary District, Tempe Union High School District
| Name | Grades | Distance |
|---|---|---|
Kyrene de la Sierra School 1122 East Liberty Lane, Phoenix, AZ 85048 | PK-5 | 0.6 mi |
Kyrene Altadena Middle School 14620 South Desert Foothills Parkway, Phoenix, AZ 85048 | 6-8 | 1.3 mi |
Desert Vista High School 16440 South 32nd Street, Phoenix, AZ 85048 | 9-12 | 3.1 mi |
Disclaimer:
School attendance boundaries provided by ATTOM Data Solutions and are for reference only. Contact the school directly to verify enrollment eligibility.
Price & Sales History for 16442 S 4th St
Date
Details
Price
Change
Source
10/02/2026
Listed
$849,000
76.88%
MLS
7/01/2004
Sold
$480,000
—
Public Record
Disclaimer: Historical sales information is derived from public records provided by the county offices. Information is not guaranteed and should be independently verified.
Tax History
Tax History for 16442 S 4th St
Year
Property Taxes
Change
Tax Assessment
Change
2025
$4,978
3%
$71,810
9%
2024
$4,825
2%
$66,110
-8%
2023
$4,717
5%
$71,610
15%
2022
$4,490
—
$62,310
31%
2022
$4,490
-3%
$47,470
9%
2021
$4,620
1%
$43,600
3%
2020
$4,574
2%
$42,130
3%
2019
$4,505
-2%
$40,800
—
2018
$4,588
3%
$40,750
—
2017
$4,473
-1%
$40,700
-1%
2016
$4,515
13%
$41,180
-1%
2015
$3,992
4%
$41,720
17%
2014
$3,854
13%
$35,780
15%
2013
$3,403
—
$31,110
—
Disclaimer: Historical tax information is derived from public records provided by the county offices. Information is not guaranteed and should be independently verified.
Estimate the Cost
Estimate the Cost for 16442 S 4th St
16442 S 4th Street, Phoenix, AZ 85048 (MLS# 7088455) is a Single Family property with 4 bedrooms and 3 full bathrooms. 16442 S 4th Street is currently listed for $849,000 and was received on October 02, 2026. Want to learn more about 16442 S 4th Street? Do you have questions about finding other Single Family real estate for sale in Phoenix? You can browse all Phoenix real estate or contact a Coldwell Banker agent to request more information.