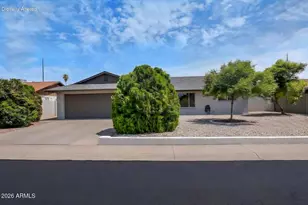
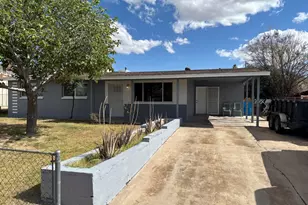
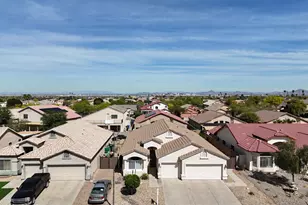
This is a carousel with tiles that activate property listing cards. Use the previous and next buttons to navigate.
1/36
$450,000 Just Listed
This is a carousel with tiles that activate property listing cards. Use the previous and next buttons to navigate.
1/36
Property Description
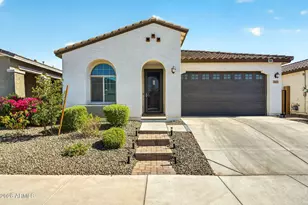
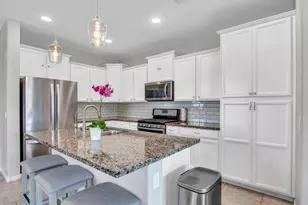
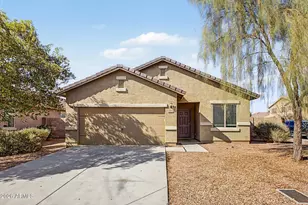
Welcome home to Dobbins Heights - a gated community with all single level homes and beautiful mountain views. Bright, airy, and inviting, the family room features a sweeping 4-panel glass slider that connects the indoors directly to the outdoor covered patio. Open floor plan with dining area and spacious kitchen, tile backsplash, large island with pendant lights - perfect for entertaining. Countless upgrades, some of which include: plank tile throughout, upgraded appliances within the last year including gas range with convection and air fryer features, recessed lighting, soft water and R/O, tankless water heater, framed mirrors in all bathrooms, smart garage door controller, fully landscaped yard with extended pavers and grassy play area, gas stub for BBQ, entire interior just painted. No need to wait for a new build, avoid the markups of new construction and move right into a modern, energy-efficient home that already includes all of the premium finishes, window treatment, landscaping and you can also avoid the post-build expenses. Conveniently located just minutes from hiking trails, shopping, highly rated schools and major freeways.
Full Property Details
Full Property Details for 1651 W Estes Way
General
- Price: $450,000
- HOA FEE: $110/month
- Taxes: $2,656 (2025)
- Status: Active
- Type: Single Family
- Source: ARMLS_Arizona_MLS_Phoenix_Area
- MLS ID: 7052370
- Updated: Today (7/10/2026)
- Added to Site: Today
Interior
- Interior Features: Walk-in Pantry, Quartz Countertops, Double Vanity, Eat-in Kitchen, Breakfast Bar, 9+ Flat Ceilings, Kitchen Island, Pantry, Full Bth Master Bdrm
- Appliances: Dryer, Washer, Water Softener Owned, Reverse Osmosis, Refrigerator, Built-in Microwave, Dishwasher, Gas Range
- Flooring: Tile
Rooms
Bathrooms
- Total Bathrooms: 3
- Full Bathrooms: 3
Bedrooms
- Total Bedrooms: 4
Parking
- Garage: Yes
- Garage Spaces: 2
- Parking Features: Attached Garage, Garage Door Opener
Location
- County: Maricopa
- Township: 1S
- Subdivision: DOBBINS HEIGHTS
- Cross Streets: 19th Ave and Dobbins
Community
- Association: Yes
- Assoc. Name: Dobbins Heights
- Assoc. Fees Include: Maintenance Grounds
Heating & Cooling
- Central air: Yes
- Air Conditioning: Yes
- Cooling Type: Central Air
- Heating Type: Natural Gas
Utilities
- Water: City Water
Structural Information
- Builder: Lennar
- Exterior Const.: Stucco, Wood Frame
- Roof: Tile
- Windows: Dual Pane
- Sq. Ft. Source: Assessor
- Year Built: 2022
Manufactured Home
- Model: Ironwood
Lot Features
- Lot Size (Acres): 0.13
- Lot Size (Sq. Ft.): 5,759
- Lot Size Source: Assessor
- Lot Features: Desert Front, Grass Back
Financial Considerations
- Association Fee: $110
- Assoc Fee Freq.: Monthly
- Tax Amount: $2,656
- Tax Year: 2025
- Terms: Cash, Conventional, FHA, VA Loan
Disclosures and Reports
- Ownership: Fee Simple
- Legal Description: LOT 56 DOBBINS HEIGHTS MCR 151921
- Property ID: 300-52-103
- Range: 3E
- Section: 7
- Lot Number: 56
Listed by Realty ONE Group
Get Pre-Approved Today
Schools
Schools serving 1651 W Estes Way
School Districts:Roosevelt Elementary District, Phoenix Union High School District
| Name | Grades | Distance |
|---|---|---|
Southwest Elementary School 1111 West Dobbins Road, Phoenix, AZ 85041 | PK-8 | 0.5 mi |
Cesar Chavez High School 3921 W Baseline Rd, Phoenix, AZ 85339 | 9-12 | 3.1 mi |
Disclaimer:
School attendance boundaries provided by ATTOM Data Solutions and are for reference only. Contact the school directly to verify enrollment eligibility.
Price & Sales History for 1651 W Estes Way
Date
Details
Price
Change
Source
7/10/2026
Listed
$450,000
4.14%
MLS
10/01/2022
Sold
$432,130
—
Public Record
Disclaimer: Historical sales information is derived from public records provided by the county offices. Information is not guaranteed and should be independently verified.
Tax History
Tax History for 1651 W Estes Way
Year
Property Taxes
Change
Tax Assessment
Change
2025
$2,656
3%
$37,170
4%
2024
$2,588
3%
$35,770
-7%
2023
$2,509
1411%
$38,380
590%
2022
$166
—
$5,560
150%
2022
$166
-2%
$2,220
30%
2021
$169
—
$1,710
—
Disclaimer: Historical tax information is derived from public records provided by the county offices. Information is not guaranteed and should be independently verified.
Estimate the Cost
Estimate the Cost for 1651 W Estes Way
1651 W Estes Way, Phoenix, AZ 85041 (MLS# 7052370) is a Single Family property with 4 bedrooms and 3 full bathrooms. 1651 W Estes Way is currently listed for $450,000 and was received on July 10, 2026. Want to learn more about 1651 W Estes Way? Do you have questions about finding other Single Family real estate for sale in Maryvale? You can browse all Maryvale real estate or contact a Coldwell Banker agent to request more information.