This is a carousel with tiles that activate property listing cards. Use the previous and next buttons to navigate.
1/31
$1,700
This is a carousel with tiles that activate property listing cards. Use the previous and next buttons to navigate.
1/31
Property Description
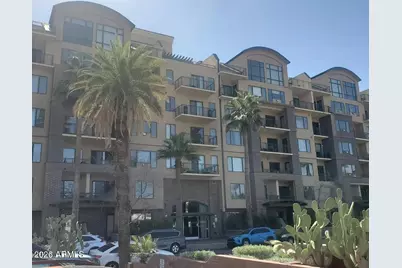
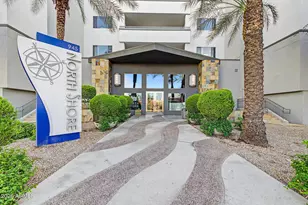
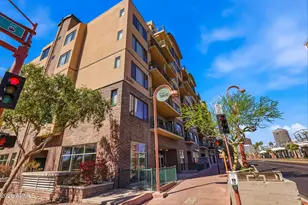
Experience urban living at its finest in this well-maintained 845 sq ft, 1 bedroom, 1 bathroom condo located in the heart of Midtown Phoenix. Situated at Central and Vernon, this condo offers easy access to the light rail stop, making commuting a breeze. Enjoy the convenience of walkable restaurants, stores, museums, and the vibrant neighborhood. The community and building are known for their tranquility, and the unit includes a secure underground parking spot. Residents of the Tapestry on Central community have access to top-notch amenities including a lap pool, grill, sauna, gym, and theater room. The unit itself has been lovingly cared for by its owner with all items in good condition. Don't miss the chance to live in this fantastic Mid town condo.
Full Property Details
Full Property Details for 17 W Vernon Ave #413
General
- Rent: $1,700
- Status: Active
- Type: Apartment
- Source: ARMLS_Arizona_MLS_Phoenix_Area
- MLS ID: 7036528
- Updated: 6/25/2026
- Added to Site: 32 day(s) ago
Interior
- Interior Features: Other, Elevator, High Speed Internet, Granite Counters, Double Vanity, Full Bth Master Bdrm, Separate Shwr & Tub
- Fireplace: Yes
- Number of Fireplaces: 1
- Appliances: Washer, Dryer, Refrigerator, Microwave, Gas Range, Disposal, Dishwasher
- Furnishings: Unfurnished
- Flooring: Carpet, Tile
Rooms
Bathrooms
- Total Bathrooms: 1
- Full Bathrooms: 1
Bedrooms
- Total Bedrooms: 1
Other Rooms
- Laundry: In Unit
Parking
- Garage: Yes
- Garage Spaces: 1
- Parking Features: Unassigned, Gated, Assigned, Community Structure
Location
- County: Maricopa
- Township: 2N
- Subdivision: WILLOWALK BUILDING ''A'' ADDITION CONDOMINIUM
- Cross Streets: Central Ave and McDowell
Heating & Cooling
- Central air: Yes
- Air Conditioning: Yes
- Cooling Type: Central Air, Ceiling Fan(s)
- Heating Type: Natural Gas
Utilities
- Water: City Water
Structural Information
- Structure Type: High Rise
- Builder: Starpoint
- Exterior Const.: Stucco, Steel Frame, Brick
- Roof: Built-Up
- Common Walls: Neighbor Above, Neighbor Below
- Windows: Blinds
- Sq. Ft. Source: Assessor
- Year Built: 2005
Lot Features
- Lot Size (Sq. Ft.): 91
- Lot Size Source: Assessor
- Lot Features: Desert Back, Desert Front
Financial Considerations
- Security Deposit: $1,750
- Credit Check Amount: $45
- Earnest Deposit: $1,000
Disclosures and Reports
- Legal Description: LOT 413 WILLOWALK BUILDING
- Property ID: 118-48-238
- Range: 3E
- Section: 32
- Lot Number: 413
Listed by My Home Group Real Estate
Schools
Schools serving 17 W Vernon Ave #413
School Districts:Phoenix Elementary District, Phoenix Union High School District
| Name | Grades | Distance |
|---|---|---|
Kenilworth Elementary School 1210 North 5th Avenue, Phoenix, AZ 85003 | PK-8 | 0.9 mi |
Central High School 4525 North Central Avenue, Phoenix, AZ 85012 | 9-12 | 2 mi |
Disclaimer:
School attendance boundaries provided by ATTOM Data Solutions and are for reference only. Contact the school directly to verify enrollment eligibility.
Price History for 17 W Vernon Ave #413
Date
Details
Price
Change
Source
6/25/2026
Price Reduced
$1,700
-2.86%
MLS
6/03/2026
Listed
$1,750
—
MLS
Disclaimer: Historical sales information is derived from public records provided by the county offices. Information is not guaranteed and should be independently verified.
17 W Vernon Avenue #413, Phoenix, AZ 85003 (MLS# 7036528) is a Apartment property with 1 bedroom and 1 full bathroom. 17 W Vernon Avenue #413 is currently listed for rent at $1,700 and was received on June 03, 2026. Want to learn more about 17 W Vernon Avenue #413? Do you have questions about finding other real estate for sale or rent in Phoenix? You can browse all Phoenix rentals or contact a Coldwell Banker agent to request more information.