This is a carousel with tiles that activate property listing cards. Use the previous and next buttons to navigate.
1/37
$425,000
This is a carousel with tiles that activate property listing cards. Use the previous and next buttons to navigate.
1/37
Property Description
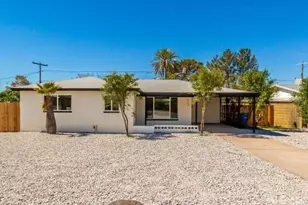
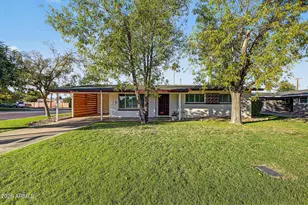
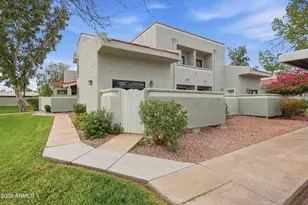
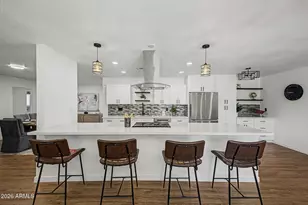
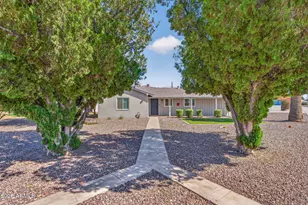
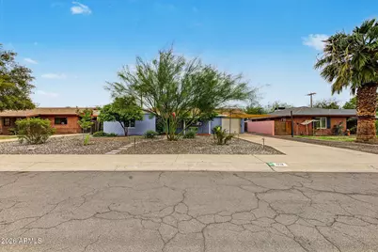
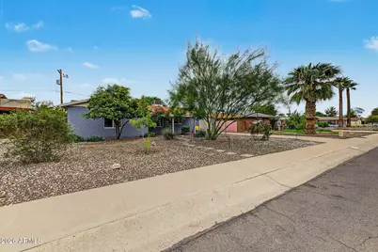
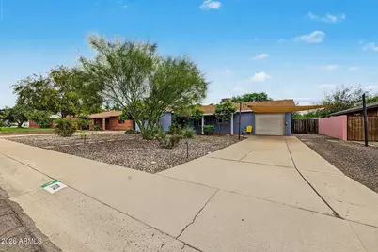
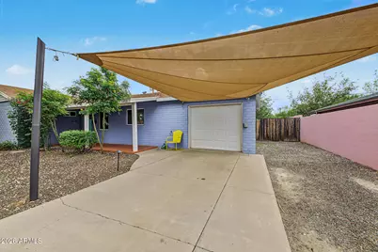
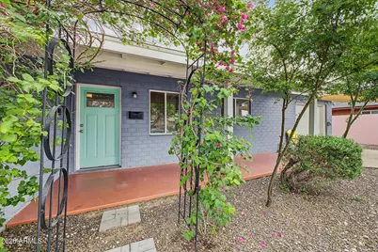
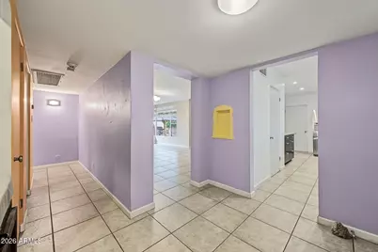
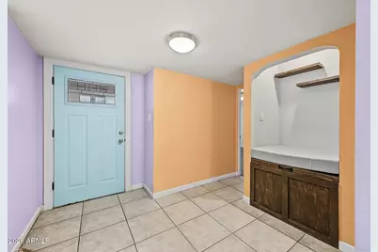
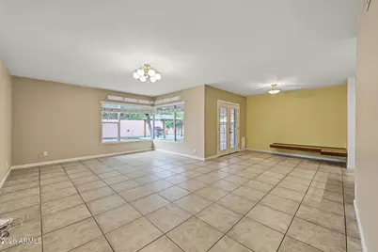
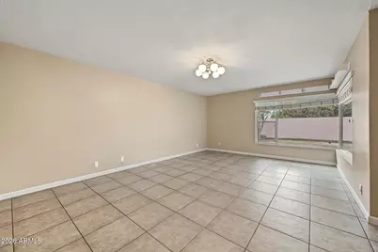
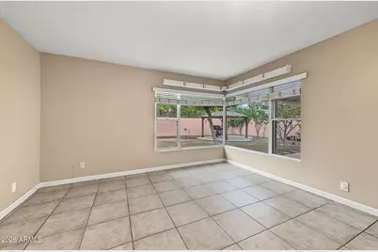
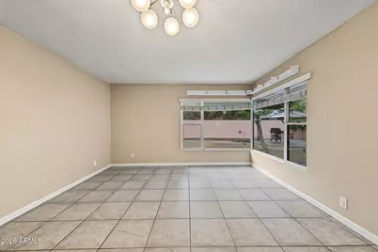
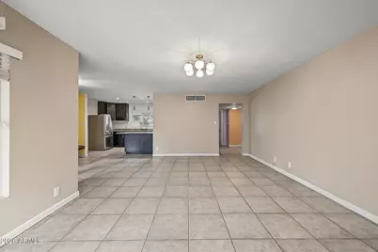
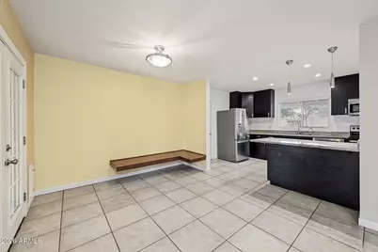
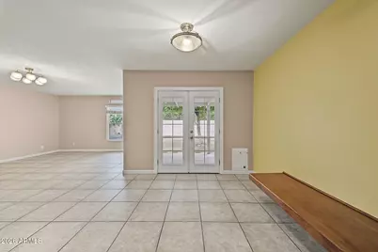
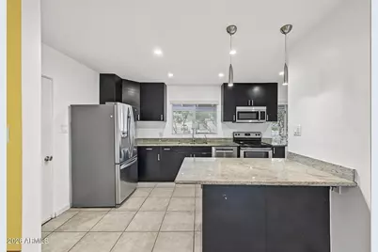
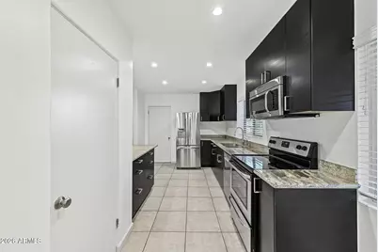
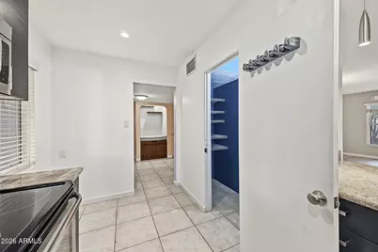
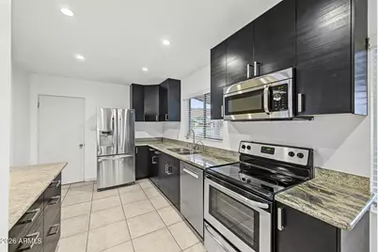
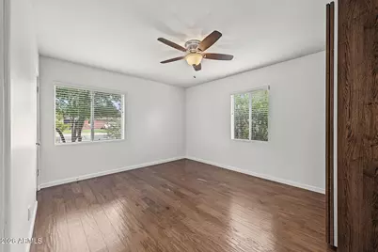
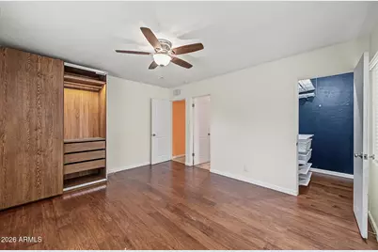
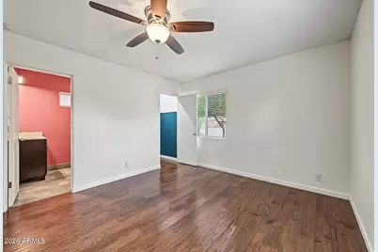
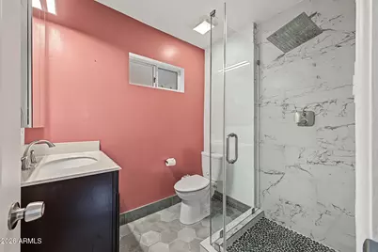
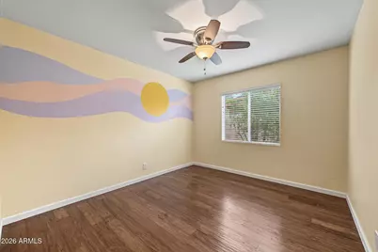
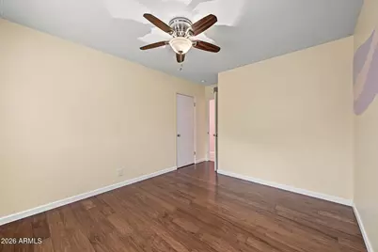
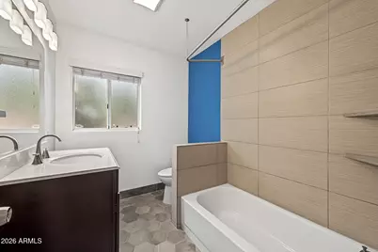
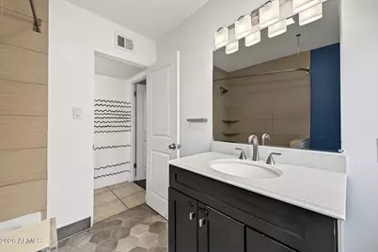
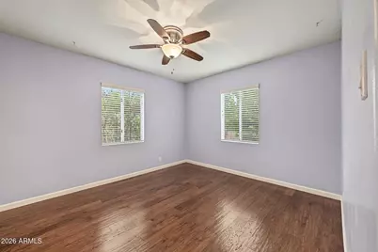
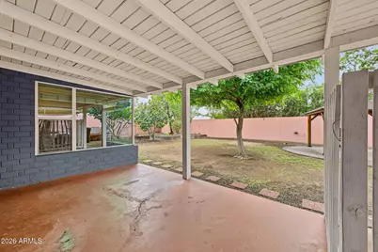
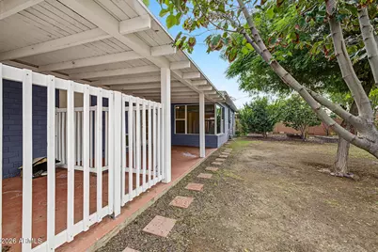
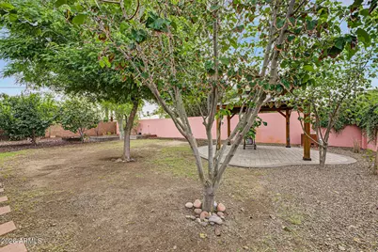
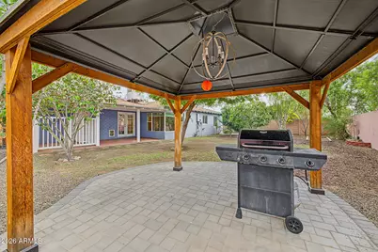
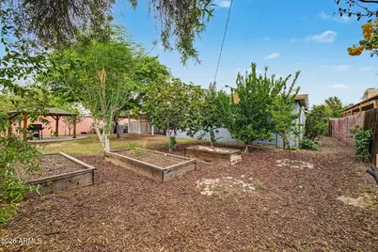
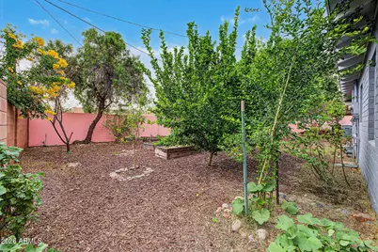
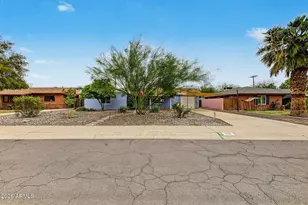
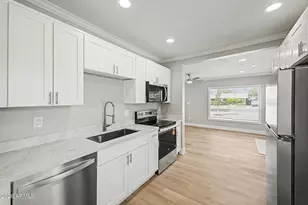
Welcome to your personal oasis! This colorful 3bd, 2bth in Central Phoenix's charming Bel Air neighborhood is minutes away from the lively Melrose District, with easy access to Downtown, Uptown, and the I-10 and I-17. The home features an updated kitchen with granite countertops and stainless steel appliances, a remodeled primary bathroom, and coupled corner windows framing a beautiful view of the backyard: 2 covered patios, shade trees, raised garden beds, and a variety of mature fruit trees including fig, mulberry, lime, and more. With a mix of tile and hardwood flooring and a fully landscaped front yard, this home is move-in ready. When you do move in you'll join a thriving community with true pride in ownership, and you'll be just in time to enjoy a gorgeous Phoenix winter outside.
Full Property Details
Full Property Details for 1713 W MacKenzie Dr
General
- Price: $425,000
- Taxes: $1,450 (2026)
- Status: Active
- Type: Single Family
- Source: ARMLS_Arizona_MLS_Phoenix_Area
- MLS ID: 7097621
- Updated: 10/26/2026
- Added to Site: 8 day(s) ago
Interior
- Interior Features: High Speed Internet, Granite Counters, Kitchen Island, 3/4 Bath Master Bdrm
- Appliances: Refrigerator, Built-in Microwave, Dishwasher, Disposal, Electric Range
- Flooring: Carpet, Tile
Rooms
Bathrooms
- Total Bathrooms: 2
- Full Bathrooms: 2
Bedrooms
- Total Bedrooms: 3
Other Rooms
- Laundry: In Garage
Parking
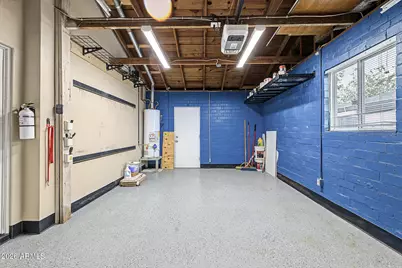
- Garage: Yes
- Garage Spaces: 1
- Parking Features: Attached Garage, RV Gated, Garage Door Opener, Electric Vehicle Charging Station(s)
Location
- County: Maricopa
- Township: 2N
- Subdivision: BEL AIR BLK 10_& 11
- Cross Streets: 19th Ave & Indian School Rd
Community
- Assoc. Fees Include: No Fees
Heating & Cooling
- Central air: Yes
- Air Conditioning: Yes
- Cooling Type: Central Air
- Heating Type: Natural Gas
Utilities
- Water: Public
Structural Information
- Architectural Style: Ranch,
- Builder: NA
- Exterior Const.: Painted, Brick
- Roof: Composition
- Year Built: 1949
Additional Structures
- Other Structures: Gazebo
Lot Features
- Lot Size (Acres): 0.19
- Lot Size (Sq. Ft.): 8,442
- Lot Size Source: Assessor
- Frontage: Asphalt
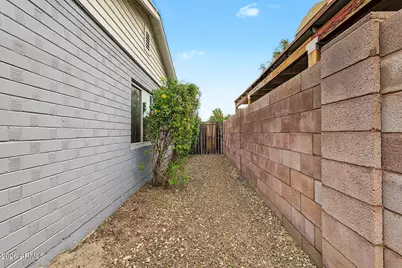
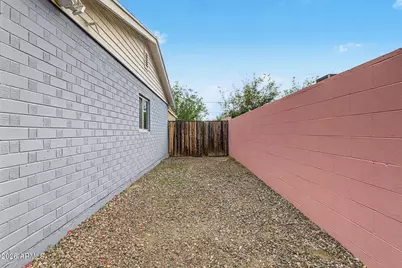
- Lot Features: North/South Exposure, Sprinklers In Rear, Sprinklers In Front, Desert Back, Gravel/Stone Front, Gravel/Stone Back, Grass Back, Auto Timer H2O Front, Auto Timer H2O Back
Financial Considerations
- Tax Amount: $1,450
- Tax Year: 2026
- Terms: VA Loan, Cash, Conventional, FHA
Disclosures and Reports
- Ownership: Fee Simple
- Legal Description: LOT 4 BLOCK 7 BEL AIR BLK 10_& 11 MCR 004144
- Property ID: 155-49-012
- Range: 3E
- Section: 19
- Block: 7
- Lot Number: 4
Listed by HomeSmart
Get Pre-Approved Today
Schools
Schools serving 1713 W MacKenzie Dr
School Districts:Osborn Elementary District, Phoenix Union High School District
| Name | Grades | Distance |
|---|---|---|
Clarendon School 1225 West Clarendon Avenue, Phoenix, AZ 85013 | 4-6 | 0.7 mi |
Encanto School 1426 West Osborn Road, Phoenix, AZ 85013 | K-3 | 0.7 mi |
Osborn Middle School 1102 West Highland Avenue, Phoenix, AZ 85013 | 7-8 | 0.9 mi |
Central High School 4525 North Central Avenue, Phoenix, AZ 85012 | 9-12 | 1.4 mi |
Disclaimer:
School attendance boundaries provided by ATTOM Data Solutions and are for reference only. Contact the school directly to verify enrollment eligibility.
Price & Sales History for 1713 W MacKenzie Dr
Date
Details
Price
Change
Source
10/23/2026
Listed
$425,000
47.06%
MLS
4/12/2019
Sold
$289,000
—
Public Record
Disclaimer: Historical sales information is derived from public records provided by the county offices. Information is not guaranteed and should be independently verified.
Tax History
Tax History for 1713 W MacKenzie Dr
Year
Property Taxes
Change
Tax Assessment
Change
2025
$1,395
—
$12,208
-66%
2025
$1,395
8%
$35,450
-10%
2023
$1,297
—
$39,370
21%
2022
$1,291
—
$32,580
27%
2022
$1,291
-3%
$25,750
8%
2021
$1,329
3%
$23,760
5%
2020
$1,293
5%
$22,700
15%
2019
$1,233
4%
$19,710
2%
2018
$1,188
10%
$19,260
8%
2017
$1,081
4%
$17,850
17%
2016
$1,041
7%
$15,200
8%
2015
$969
-1%
$14,060
45%
2014
$981
8%
$9,710
55%
2013
$909
—
$6,280
—
Disclaimer: Historical tax information is derived from public records provided by the county offices. Information is not guaranteed and should be independently verified.
Estimate the Cost
Estimate the Cost for 1713 W MacKenzie Dr
1713 W Mackenzie Drive, Phoenix, AZ 85015 (MLS# 7097621) is a Single Family property with 3 bedrooms and 2 full bathrooms. 1713 W Mackenzie Drive is currently listed for $425,000 and was received on October 23, 2026. Want to learn more about 1713 W Mackenzie Drive? Do you have questions about finding other Single Family real estate for sale in Phoenix? You can browse all Phoenix real estate or contact a Coldwell Banker agent to request more information.