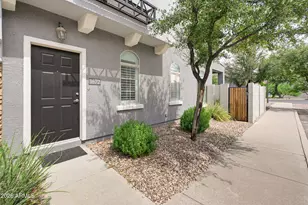
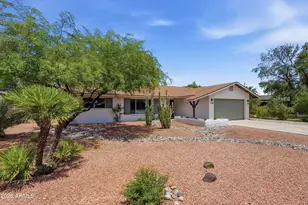
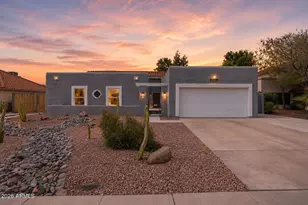
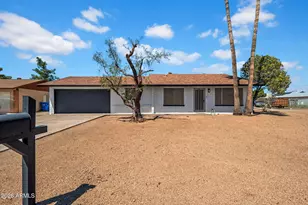
This is a carousel with tiles that activate property listing cards. Use the previous and next buttons to navigate.
1/1
$365,000
This is a carousel with tiles that activate property listing cards. Use the previous and next buttons to navigate.
1/1
Property Description
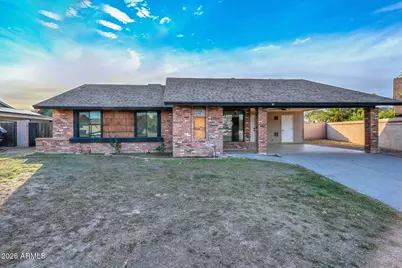
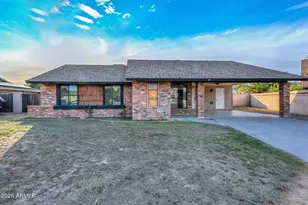
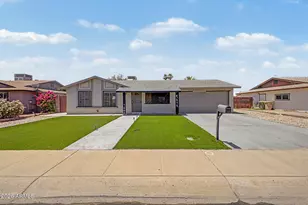
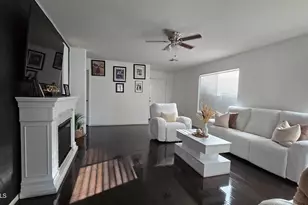
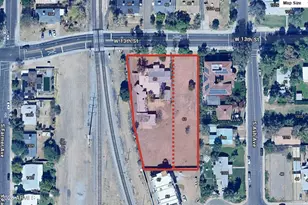
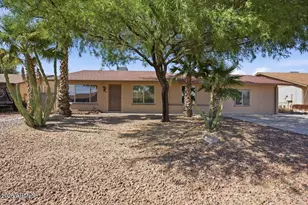
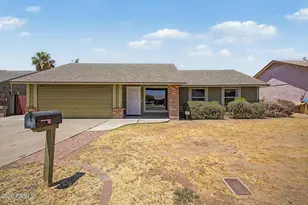
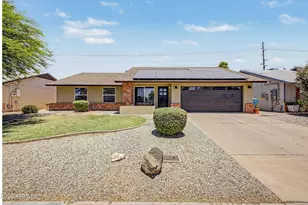
Spacious 4-bedroom, 2-bath home with a functional floor plan and multiple living areas. Interior includes a living/dining room and a separate great room with fireplace that opens to the kitchen with breakfast bar and dining nook. French doors lead to an Arizona room. The home also features an oversized laundry room. Flooring includes 18'' tile and carpet in select areas. The guest bath includes tile surround in tub/shower. The lot is approximately 9,000+ sq ft and includes a pergola with BBQ island and a grassy area. Home offers a solid layout with space both inside and out. Great location that provides easy access to freeways, shopping, schools, parks, and more.
Full Property Details
Full Property Details for 1719 W Yukon Dr
General
- Sold For: $365,000
- Taxes: $1,279 (2025)
- Status: Closed
- Type: Single Family
- Source: ARMLS_Arizona_MLS_Phoenix_Area
- MLS ID: 6997561
- Added to Site: 121 day(s) ago
Interior
- Interior Features: High Speed Internet, Double Vanity, Eat-in Kitchen, Breakfast Bar, Pantry, Full Bth Master Bdrm, Separate Shwr & Tub
- Fireplace: Yes
- Number of Fireplaces: 1
- Fireplace(s): Family Room
- Appliances: Dryer, Built-in Microwave, Dishwasher, Electric Range, Electric Oven
- Flooring: Carpet, Tile
Rooms
Bathrooms
- Total Bathrooms: 2
- Full Bathrooms: 2
Bedrooms
- Total Bedrooms: 4
Other Rooms
- Laundry: Inside, Wshr/Dry HookUp Only
Exterior
- Exterior Features: Storage
Parking
- Parking Features: RV Access/Parking, RV Gate
Location
- County: Maricopa
- Township: 4N
- Subdivision: DESERT VALLEY ESTATES
- Cross Streets: 19th Ave and Beardsley(101)
Community
- Assoc. Fees Include: No Fees
Heating & Cooling
- Central air: Yes
- Air Conditioning: Yes
- Cooling Type: Central Air, Ceiling Fan(s)
- Heating Type: Natural Gas
Utilities
- Water: City Water
Structural Information
- Builder: DESIGN MASTER HOMES
- Exterior Const.: Brick Veneer, Painted, Block
- Roof: Composition
- Sq. Ft. Source: Assessor
- Year Built: 1982
Lot Features
- Lot Size (Acres): 0.21
- Lot Size (Sq. Ft.): 9,134
- Lot Size Source: Assessor
- Lot Features: North/South Exposure, Sprinklers In Rear, Sprinklers In Front, Grass Front, Grass Back
- Fencing (Description): Block
Financial Considerations
- Tax Amount: $1,279
- Tax Year: 2025
- Terms: Cash, Conventional, FHA, VA Loan
Disclosures and Reports
- Ownership: Fee Simple
- Special Conditions: Lender Owned/REO
- Legal Description: DESERT VALLEY ESTATES 9 LOT 1-192
- Property ID: 209-09-288
- Range: 3E
- Section: 19
- Lot Number: 81
Listed by Cerreta Real Estate
Sold by Realty ONE Group

Get Pre-Approved Today
Schools
Schools serving 1719 W Yukon Dr
School District:Deer Valley Unified District
| Name | Grades | Distance |
|---|---|---|
Esperanza Elementary School, Phoenix, AZ 251 West Mohawk Lane, Phoenix, AZ 85027 | K-6 | 1 mi |
Deer Valley Middle School 21100 North 27th Avenue, Phoenix, AZ 85027 | 7-8 | 1.6 mi |
Barry Goldwater High School 2820 West Rose Garden Lane, Phoenix, AZ 85027 | 9-12 | 1.6 mi |
Disclaimer:
School attendance boundaries provided by ATTOM Data Solutions and are for reference only. Contact the school directly to verify enrollment eligibility.
Price & Sales History for 1719 W Yukon Dr
Date
Details
Price
Change
Source
5/30/2026
Sold
$365,000
1.11%
MLS
3/12/2026
Listed
$361,000
—
MLS
Disclaimer: Historical sales information is derived from public records provided by the county offices. Information is not guaranteed and should be independently verified.
Home Warranty : Included
1719 W Yukon Drive, Phoenix, AZ 85027 (MLS# 6997561) is a Single Family property that was sold at $365,000 on May 30, 2026. Want to learn more about 1719 W Yukon Drive? Do you have questions about finding other Single Family real estate for sale in Phoenix? You can browse all Phoenix real estate or contact a Coldwell Banker agent to request more information.