This is a carousel with tiles that activate property listing cards. Use the previous and next buttons to navigate.
1/1
$610,000
This is a carousel with tiles that activate property listing cards. Use the previous and next buttons to navigate.
1/1
Property Description
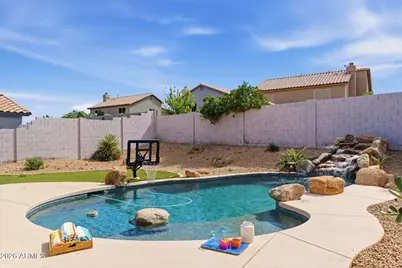
PRICE IMPROVEMENT! Welcome to this hidden gem of a neighborhood...Scarlett Canyon! If you love an outdoor lifestyle, close to great schools, Desert Ridge shopping and 5 minutes to Costco this home is for you! This home greets you with a spacious entry into the living room with soaring ceilings, bright windows and wood flooring. The back of the home features an open floor plan for easy living. The family room centers on the gas fireplace with white shiplap wall, the kitchen is complete with center island, dining area, counter seating and breakfast bar! Lower cabinets have slide out drawers and a walk in pantry. There is a bonus room to function as home office, play area, exercise or craft room. Upstairs primary suite with vaulted ceilings has spa-like bath with.. walk-in shower, dual sinks and walk-in closet space. Three bedrooms are split from the primary suite, full bathroom with dual sinks. Take a dip in the sparkling pool with a baja deck entry, a mounted b-ball for a game of pool hoops, and a peaceful cascading water feature! Abundant cool decking for lounging, large turf area, and space for a grill area! Mayo Hospital, Reach Sports Park, Scottsdale shopping, dining, golf just 10 minutes away!
Full Property Details
Full Property Details for 1723 E Blackhawk Dr E
General
- Sold For: $610,000
- HOA FEE: $20/month
- HOA FEE FREQ.: Quarterly
- Taxes: $3,582 (2025)
- Status: Closed
- Type: Single Family
- Source: ARMLS_Arizona_MLS_Phoenix_Area
- MLS ID: 6998309
- Added to Site: 240 day(s) ago
Interior
- Interior Features: Walk-in Pantry, Quartz Countertops, High Speed Internet, Double Vanity, Upstairs, Eat-in Kitchen, Breakfast Bar, Vaulted Ceiling(s), Kitchen Island, Full Bth Master Bdrm, Separate Shwr & Tub
- Fireplace: Yes
- Number of Fireplaces: 1
- Fireplace(s): Family Room, Gas
- Appliances: Dryer, Washer, Refrigerator, Built-in Microwave, Dishwasher, Disposal, Gas Range, Gas Oven, Gas Cooktop
- Flooring: Vinyl, Tile, Wood
Rooms
Bathrooms
- Total Bathrooms: 3
- Full Bathrooms: 2
- Half Bathrooms: 1
Bedrooms
- Total Bedrooms: 4
Other Rooms
- Laundry: Inside, Gas Dryer Hookup, Wshr/Dry HookUp Only
Additional Information
- Pool: Yes
- Pool Description: Outdoor, Play Pool
- Security/Safety: Fire Sprinkler System
Parking
- Garage: Yes
- Garage Spaces: 2
- Parking Features: Attached Garage, Garage Door Opener, Direct Access
Location
- County: Maricopa
- Township: 4N
- Subdivision: SCARLETT CANYON
- Cross Streets: 16th Street & Montoya Lane
Community
- Association: Yes
- Assoc. Name: Scarlett Canyon
- Assoc. Fees Include: Other (See Remarks)
Heating & Cooling
- Central air: Yes
- Air Conditioning: Yes
- Cooling Type: Central Air, Ceiling Fan(s), Programmable Thermostat
- Heating Type: Natural Gas, Ceiling
Utilities
- Water: Public
- Utility Description: Phone Available
Structural Information
- Builder: Trend Homes
- Exterior Const.: Stucco, Wood Frame, Painted
- Roof: Tile
- Common Walls: No Common Walls
- Windows: Dual Pane
- Year Built: 1995
Lot Features
- Property View: Desert, Mountain(s)
- Mountain views: Yes
- Lot Size (Acres): 0.15
- Lot Size (Sq. Ft.): 6,577
- Lot Size Source: Assessor
- Frontage: Asphalt
- Lot Features: North/South Exposure, Sprinklers In Rear, Desert Back, Desert Front, Cul-De-Sac, Gravel/Stone Front, Gravel/Stone Back, Synthetic Grass Back, Auto Timer H2O Front, Auto Timer H2O Back
- Fencing (Description): Back Yard, Block
Green Features
- Energy Efficient: Solar Panels
Financial Considerations
- Association Fee: $61
- Assoc Fee Freq.: Quarterly
- Tax Amount: $3,582
- Tax Year: 2025
- Terms: VA Loan, Cash, Conventional, 1031 Exchange
Disclosures and Reports
- Ownership: Fee Simple
- Legal Description: LOT 259 SCARLETT CANYON MCR
- Property ID: 213-05-266
- Range: 3E
- Section: 22
- Lot Number: 259
Listed by Berkshire Hathaway HomeServices Arizona Properties
Sold by EveryPlace
Get Pre-Approved Today
Schools
Schools serving 1723 E Blackhawk Dr E
School District:Paradise Valley Unified District
| Name | Grades | Distance |
|---|---|---|
Boulder Creek Elementary School, Phoenix, AZ 22801 North 22nd Street, Phoenix, AZ 85024 | PK-6 | 1.5 mi |
Mountain Trail Middle School 2323 East Mountain Gate Pass, Phoenix, AZ 85024 | 7-8 | 1.6 mi |
Pinnacle High School 3535 East Mayo Boulevard, Phoenix, AZ 85050 | 9-12 | 2 mi |
Disclaimer:
School attendance boundaries provided by ATTOM Data Solutions and are for reference only. Contact the school directly to verify enrollment eligibility.
Price & Sales History for 1723 E Blackhawk Dr E
Date
Details
Price
Change
Source
10/28/2026
Sold
$610,000
-2.4%
MLS
7/17/2026
Price Reduced
$625,000
-2.34%
MLS
7/09/2026
Price Reduced
$640,000
-1.54%
MLS
6/17/2026
Price Reduced
$649,999
-0.76%
MLS
5/28/2026
Price Reduced
$655,000
-2.09%
MLS
5/15/2026
Price Reduced
$669,000
-0.89%
MLS
4/06/2026
Price Reduced
$674,999
-1.46%
MLS
3/14/2026
Listed
$684,999
—
MLS
Disclaimer: Historical sales information is derived from public records provided by the county offices. Information is not guaranteed and should be independently verified.
1723 E Blackhawk Drive E, Phoenix, AZ 85024 (MLS# 6998309) is a Single Family property that was sold at $610,000 on October 28, 2026. Want to learn more about 1723 E Blackhawk Drive E? Do you have questions about finding other Single Family real estate for sale in Phoenix? You can browse all Phoenix real estate or contact a Coldwell Banker agent to request more information.