This is a carousel with tiles that activate property listing cards. Use the previous and next buttons to navigate.
1/87
$699,000
This is a carousel with tiles that activate property listing cards. Use the previous and next buttons to navigate.
1/87
Property Description
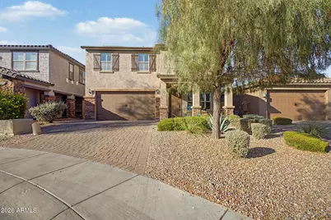
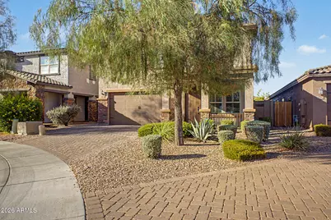
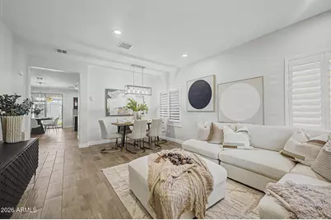
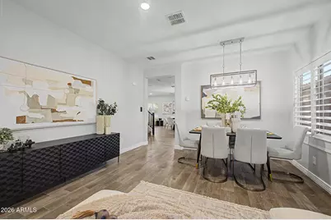
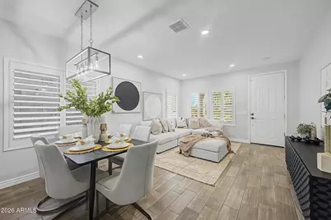
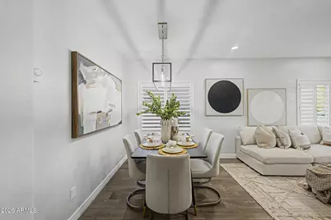
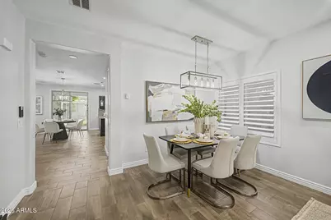
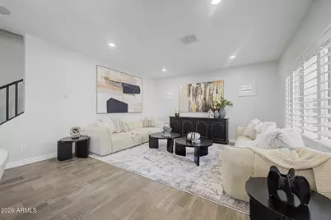
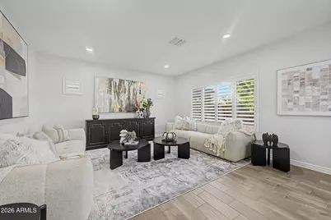
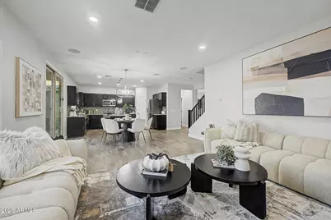
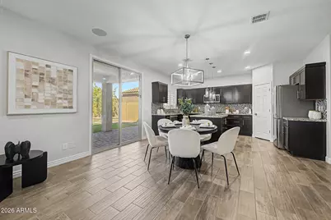
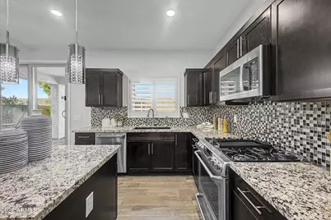
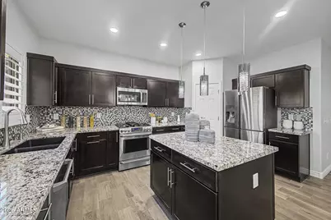
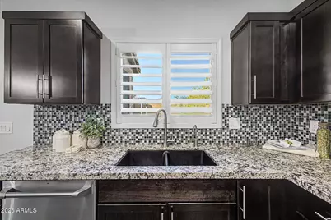
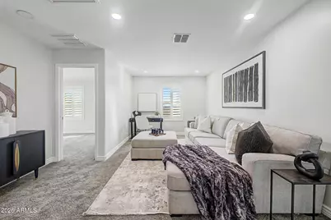
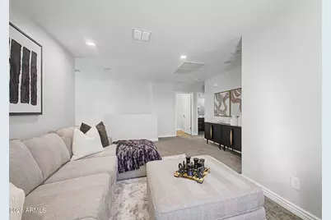
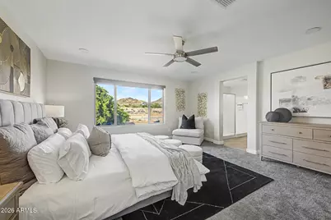
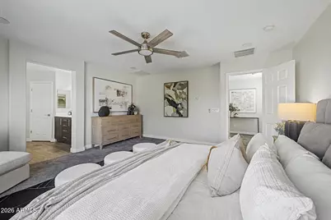
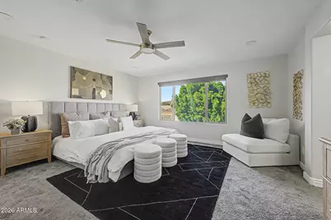
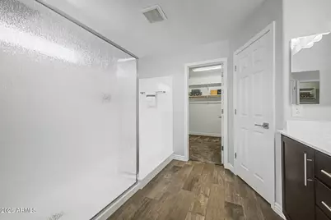
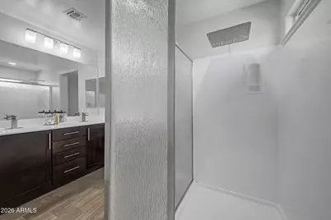
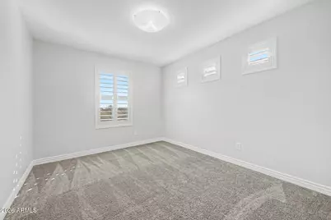
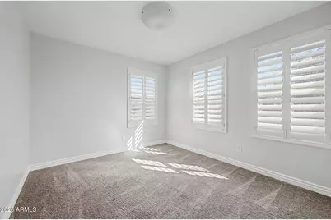
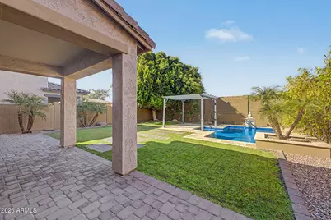
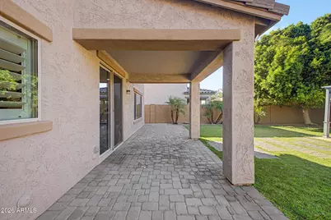
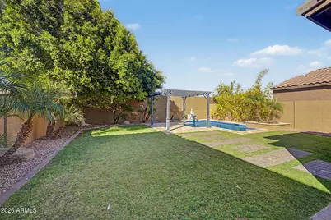
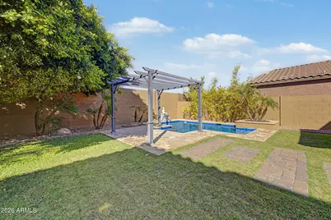
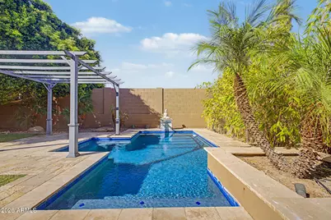
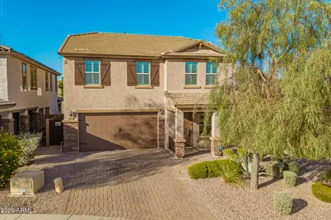
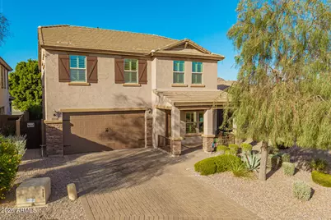
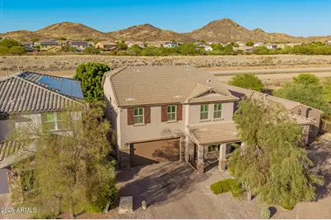
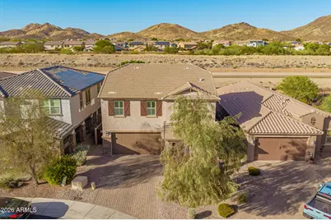
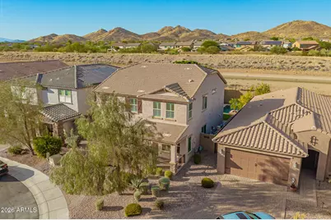
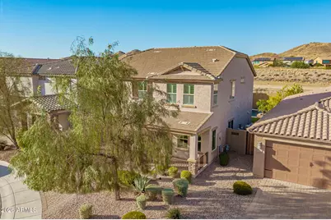
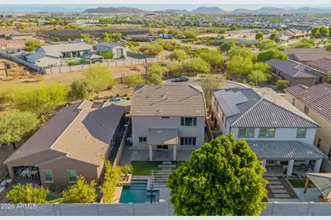
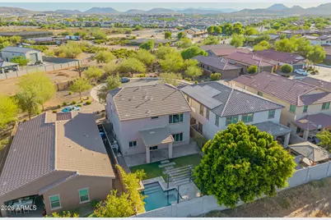
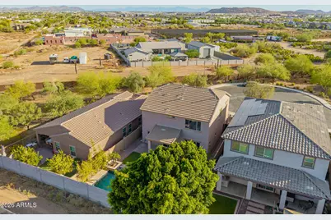
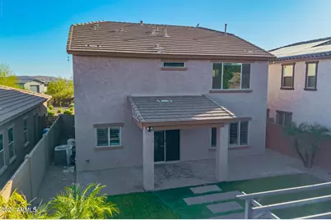
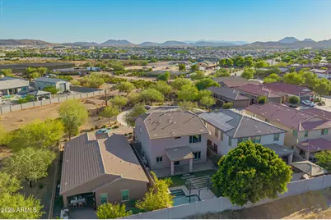
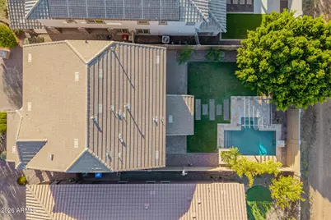
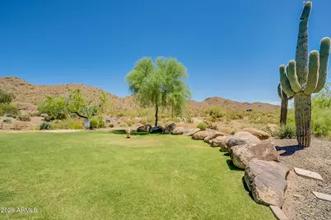
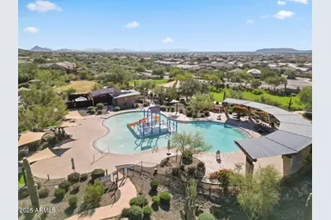
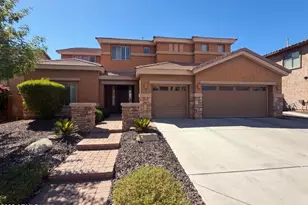
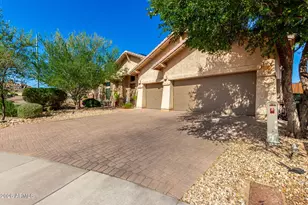
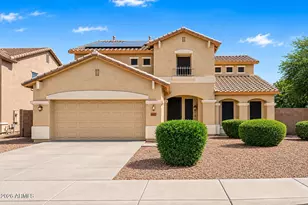
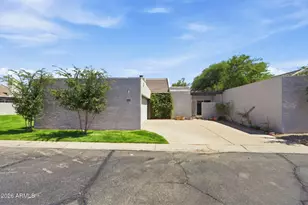
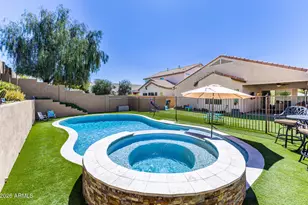
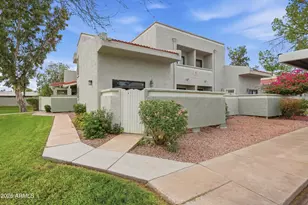
Exceptional 4-bedroom, 2.5-bathroom luxury home situated on a premium cul-de-sac lot within a desirable gated community, offering breathtaking mountain views from the front and tranquil water views from the rear. Thoughtfully upgraded throughout, this residence combines elegant design, modern technology, and resort-style outdoor living. The gourmet kitchen features granite countertops, premium stainless steel gas appliances, and a recently installed microwave. The spacious primary suite offers a spa-inspired retreat with a luxurious walk-in shower, large picture windows showcasing mountain views, and motorized room-darkening blinds. Built for comfort and efficiency, the home includes multi-zone variable-speed HVAC systems with smart Wi-Fi controls & high-performance modern wall insulation for superior heat rejection and energy savings. Entertainment enthusiasts will appreciate the pre-wiring for a surround-sound home theater system, creating the perfect setting for movies and gatherings. Step outside to your private resort-style backyard featuring a Pebble Brilliance® technology pool built in 2016, complete with self-cleaning functionality and elegant water features. Premium travertine decking enhances the outdoor living experience and provides a sophisticated setting for relaxation and entertaining. Additional updates include exterior repainting completed in September 2025 and interior repainting completed in June 2026, making this home truly move-in ready. This is a rare opportunity to own a meticulously maintained home that offers luxury, privacy, spectacular views, and exceptional upgrades in one of the area's most desirable gated communities.
Full Property Details
Full Property Details for 1724 W Bonanza Dr
General
- Price: $699,000
- HOA FEE: $297/month
- HOA FEE FREQ.: Quarterly
- Taxes: $2,740 (2025)
- Status: Active
- Type: Single Family
- Source: ARMLS_Arizona_MLS_Phoenix_Area
- MLS ID: 7040500
- Updated: 6/29/2026
- Added to Site: 46 day(s) ago
Interior
- Interior Features: High Speed Internet, Granite Counters, Double Vanity, Breakfast Bar, 9+ Flat Ceilings, Kitchen Island, Pantry, 3/4 Bath Master Bdrm
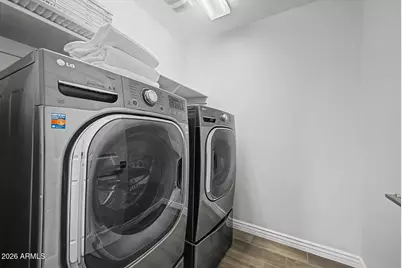
- Appliances: Dryer, Washer, Refrigerator, Built-in Microwave, Dishwasher, Disposal, Gas Range
- Flooring: Carpet, Tile
Rooms
Bathrooms
- Total Bathrooms: 3
- Full Bathrooms: 2
- Half Bathrooms: 1
Bedrooms
- Total Bedrooms: 4
Other Rooms
- Laundry: Inside
Additional Information
- Pool: Yes
- Pool Description: Outdoor
Parking
- Garage: Yes
- Garage Spaces: 2
- Parking Features: Attached Garage, Garage Door Opener, Direct Access
Location
- County: Maricopa
- Township: 5N
- Subdivision: Fireside at Norterra
- Cross Streets: 19th Ave/ North Valley Pkwy & Jomax Rd
Community
- Association: Yes
- Assoc. Name: Fireside at Norterra
- Assoc. Fees Include: Maintenance Grounds, Street Maint
Heating & Cooling
- Central air: Yes
- Air Conditioning: Yes
- Cooling Type: Central Air
- Heating Type: Natural Gas
Utilities
- Water: City Water
Structural Information
- Architectural Style: Contemporary,
- Builder: TM Homes of Arizona, Inc
- Exterior Const.: Stucco, Wood Frame, Painted, Stone
- Roof: Tile
- Windows: Screens, Wood Frames
- Sq. Ft. Source: Assessor
- Year Built: 2016
Additional Structures
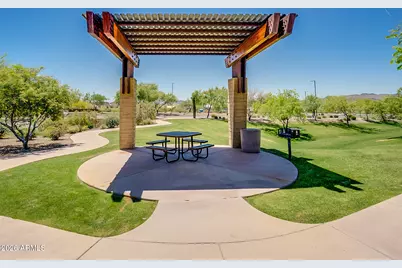
- Other Structures: Gazebo
Lot Features
- Property View: Mountain(s)
- Mountain views: Yes
- Lot Size (Acres): 0.12
- Lot Size (Sq. Ft.): 5,235
- Lot Size Source: Assessor
- Lot Features: North/South Exposure, Desert Back, Cul-De-Sac, Gravel/Stone Front, Gravel/Stone Back, Grass Back
Financial Considerations
- Association Fee: $890
- Assoc Fee Freq.: Quarterly
- Tax Amount: $2,740
- Tax Year: 2025
- Terms: Cash, Conventional
Disclosures and Reports
- Ownership: Fee Simple
- Legal Description: LOT 38 NORTERRA PARCEL 31-44 MCR 119037
- Property ID: 210-20-733
- Range: 3E
- Section: 31
- Lot Number: 38
Listed by Unique Legacy Realty

Get Pre-Approved Today
Schools
Schools serving 1724 W Bonanza Dr
School District:Deer Valley Unified District
| Name | Grades | Distance |
|---|---|---|
Union Park School 25700 N 21st Ave, Phoenix, AZ 85027 | PK-8 | 0.8 mi |
Barry Goldwater High School 2820 West Rose Garden Lane, Phoenix, AZ 85027 | 9-12 | 3.6 mi |
Disclaimer:
School attendance boundaries provided by ATTOM Data Solutions and are for reference only. Contact the school directly to verify enrollment eligibility.
Price & Sales History for 1724 W Bonanza Dr
Date
Details
Price
Change
Source
6/29/2026
Price Reduced
$699,000
-3.59%
MLS
6/24/2026
Price Reduced
$725,000
-2.03%
MLS
6/11/2026
Listed
$740,000
86.66%
MLS
6/10/2016
Sold
$396,436
—
Public Record
Disclaimer: Historical sales information is derived from public records provided by the county offices. Information is not guaranteed and should be independently verified.
Tax History
Tax History for 1724 W Bonanza Dr
Year
Property Taxes
Change
Tax Assessment
Change
2025
$2,740
—
$31,508
-40%
2025
$2,740
3%
$52,370
-10%
2023
$2,666
4%
$58,010
17%
2022
$2,567
—
$49,600
32%
2022
$2,567
-4%
$37,610
7%
2021
$2,681
2%
$35,070
5%
2020
$2,632
3%
$33,260
4%
2019
$2,551
4%
$31,850
16%
2018
$2,463
4%
$27,480
-2%
2017
$2,378
1636%
$28,060
1020%
2016
$137
5%
$2,505
76%
2015
$131
—
$1,424
—
Disclaimer: Historical tax information is derived from public records provided by the county offices. Information is not guaranteed and should be independently verified.
Estimate the Cost
Estimate the Cost for 1724 W Bonanza Dr
1724 W Bonanza Drive, Phoenix, AZ 85085 (MLS# 7040500) is a Single Family property with 4 bedrooms and 2 full bathrooms. 1724 W Bonanza Drive is currently listed for $699,000 and was received on June 11, 2026. Want to learn more about 1724 W Bonanza Drive? Do you have questions about finding other Single Family real estate for sale in Phoenix? You can browse all Phoenix real estate or contact a Coldwell Banker agent to request more information.