This is a carousel with tiles that activate property listing cards. Use the previous and next buttons to navigate.
1/1
$585,000
This is a carousel with tiles that activate property listing cards. Use the previous and next buttons to navigate.
1/1
Property Description
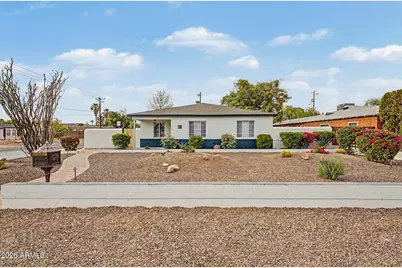
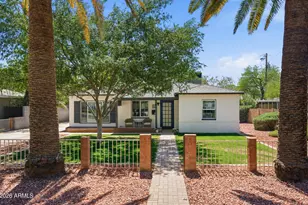
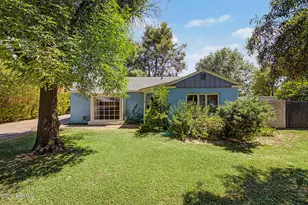
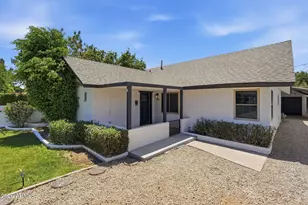
Located in the sought after Pierson Historic District, this home offers a seamless mix of classic charm and modern convenience. The kitchen has been refreshed with updated cabinetry and brand-new stainless steel appliances, while the home retains its character with hardwood floors and pocket doors! Additional improvements include interior and exterior paint, new light fixtures, new sewer line for peace of mind, all new Samsung washer and dryer, and RV gate. The main home offers 2 bedrooms, 1 bathroom at 1,177 sqft, plus a detached 480 sqft studio guest house with a full kitchenette and bathroom. Ideal for guests or rental income. Zoned R3 for multifamily, offering excellent investment potential. Backyard with lush grass, sprinklers, and a huge pergola with a gas fire pit. Shops all aroun
Full Property Details
Full Property Details for 174 W Elm St
General
- Sold For: $585,000
- Taxes: $2,830 (2025)
- Status: Closed
- Type: Single Family
- Source: ARMLS_Arizona_MLS_Phoenix_Area
- MLS ID: 7018505
- Added to Site: 157 day(s) ago
Interior
- Interior Features: Quartz Countertops, Double Vanity, Breakfast Bar, Kitchen Island, Separate Shwr & Tub
- Appliances: Dryer, Washer, Refrigerator, Built-in Microwave, Dishwasher, Disposal, Gas Range
- Flooring: Wood
Rooms
Bathrooms
- Total Bathrooms: 2
- Full Bathrooms: 2
Bedrooms
- Total Bedrooms: 3
Parking
- Parking Features: RV Gated, Side Vehicle Entry
Location
- County: Maricopa
- Township: 2N
- Subdivision: DEL MONTE PARK
- Cross Streets: Camelback and 3rd Ave
Community
- Assoc. Fees Include: No Fees
Heating & Cooling
- Central air: Yes
- Air Conditioning: Yes
- Cooling Type: Central Air, Ceiling Fan(s), Programmable Thermostat
- Heating Type: Heat Pump
Utilities
- Water: Public
Structural Information
- Architectural Style: Ranch,
- Exterior Const.: Painted, Block, Brick
- Roof: Composition
- Windows: ENERGY STAR Qualified Windows
- Year Built: 1947
Additional Structures
- Other Structures: Guest House, Gazebo
Lot Features
- Lot Size (Acres): 0.19
- Lot Size (Sq. Ft.): 8,201
- Lot Size Source: Assessor
- Lot Features: Gravel/Stone Front, Gravel/Stone Back, Grass Back
- Fencing (Description): Block
Financial Considerations
- Tax Amount: $2,830
- Tax Year: 2025
- Terms: VA Loan, Cash, Conventional, FHA
Disclosures and Reports
- Ownership: Fee Simple
- Legal Description: DEL MONTE PARK
- Property ID: 155-28-002
- Range: 3E
- Section: 20
- Lot Number: 2
Listed by Serhant.
Sold by eXp Realty

Get Pre-Approved Today
Schools
Schools serving 174 W Elm St
School Districts:Osborn Elementary District, Phoenix Union High School District
| Name | Grades | Distance |
|---|---|---|
Longview Elementary School 1209 East Indian School Road, Phoenix, AZ 85014 | PK-6 | 1.6 mi |
Osborn Middle School 1102 West Highland Avenue, Phoenix, AZ 85013 | 7-8 | 0.6 mi |
Central High School 4525 North Central Avenue, Phoenix, AZ 85012 | 9-12 | 0.4 mi |
Disclaimer:
School attendance boundaries provided by ATTOM Data Solutions and are for reference only. Contact the school directly to verify enrollment eligibility.
Price & Sales History for 174 W Elm St
Date
Details
Price
Change
Source
8/20/2026
Sold
$585,000
—
MLS
7/03/2026
Price Reduced
$585,000
-1.68%
MLS
5/30/2026
Price Reduced
$595,000
-0.83%
MLS
4/30/2026
Listed
$600,000
—
MLS
Disclaimer: Historical sales information is derived from public records provided by the county offices. Information is not guaranteed and should be independently verified.
174 W Elm Street, Phoenix, AZ 85013 (MLS# 7018505) is a Single Family property that was sold at $585,000 on August 20, 2026. Want to learn more about 174 W Elm Street? Do you have questions about finding other Single Family real estate for sale in Phoenix? You can browse all Phoenix real estate or contact a Coldwell Banker agent to request more information.