This is a carousel with tiles that activate property listing cards. Use the previous and next buttons to navigate.
1/1
$592,000
This is a carousel with tiles that activate property listing cards. Use the previous and next buttons to navigate.
1/1
Property Description
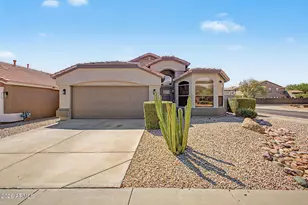
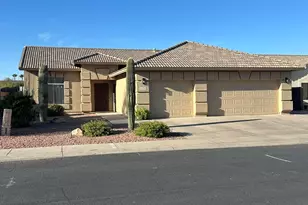
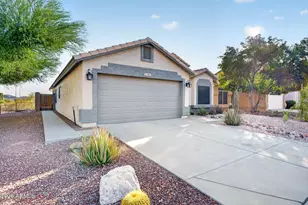
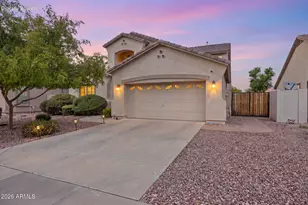
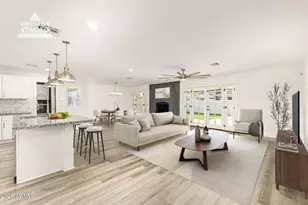
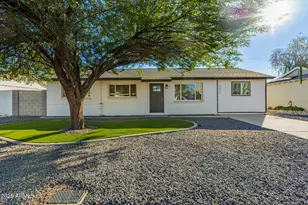
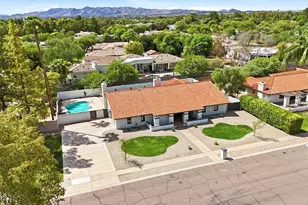
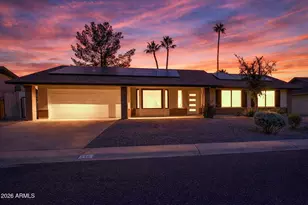
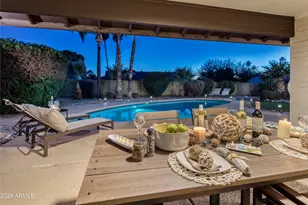
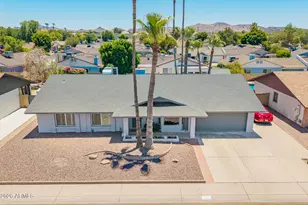
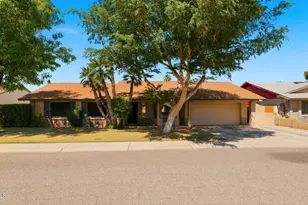
Stunning North Phoenix retreat in Desert Bell Estates! Blends open-concept living, elevated finishes & incredible flexibility! Spacious great room showcases natural stone fireplace wall, wood-look tile, recessed lighting & seamless flow into showpiece kitchen w/oversized quartz island, rich cabinetry, gas cooktop, statement hood, wine bar & bright dining nook. Primary suite offers French doors to back, walk-in closet & beautifully tiled bath w/roll-in shower. Bonus room w/separate HVAC & dehumidifier, backyard exit, natural stone walls & elec pet door creates ideal office, studio or hobby space. Enjoy private backyard w/pavered patios & pergolas, plus RV gate & side storage. Superb location nearby shopping, dining, school, parks & convenient access to SR-101, SR-51 & I-17. TRULY A MUST SEE Truly special, move-in ready & full of personality!
Full Property Details
Full Property Details for 17627 N 1st St
General
- Sold For: $592,000
- Taxes: $1,755 (2025)
- Status: Closed
- Type: Single Family
- Source: ARMLS_Arizona_MLS_Phoenix_Area
- MLS ID: 7038797
- Added to Site: 50 day(s) ago
Interior
- Interior Features: Walk-in Pantry, Quartz Countertops, Double Vanity, Eat-in Kitchen, Breakfast Bar, Pantry, 3/4 Bath Master Bdrm
- Fireplace: Yes
- Number of Fireplaces: 1
- Appliances: Dryer, Washer, Refrigerator, Built-in Microwave, Dishwasher, Disposal, Gas Range
- Flooring: Tile
Rooms
Bathrooms
- Total Bathrooms: 2
- Full Bathrooms: 2
Bedrooms
- Total Bedrooms: 3
Other Rooms
- Laundry: Inside, Gas Dryer Hookup, Wshr/Dry HookUp Only
Exterior
- Exterior Features: Storage
Parking
- Garage: Yes
- Garage Spaces: 2
- Parking Features: RV Access/Parking, RV Gate, Extended Length Garage
Location
- County: Maricopa
- Subdivision: DESERT BELL ESTATES
- Cross Streets: 7th St & Bell Rd
Community
- Assoc. Fees Include: No Fees
Heating & Cooling
- Central air: Yes
- Air Conditioning: Yes
- Cooling Type: Heat Pump, Central Air
- Heating Type: Heat Pump, Electric
Utilities
- Water: City Water
Structural Information
- Builder: Executive Homes
- Exterior Const.: Wood Siding, Painted, Stone, Block
- Roof: Composition
- Windows: Dual Pane
- Sq. Ft. Source: Owner
- Year Built: 1980
Lot Features
- Lot Size (Acres): 0.22
- Lot Size (Sq. Ft.): 9,487
- Lot Size Source: Assessor
- Lot Features: Sprinklers In Front, Desert Back, Grass Front
- Fencing (Description): Back Yard
Financial Considerations
- Tax Amount: $1,755
- Tax Year: 2025
- Terms: Cash, Conventional, 1031 Exchange, FHA, VA Loan
Disclosures and Reports
- Ownership: Fee Simple
- Property ID: 208-11-209
- Lot Number: 206
Listed by West USA Realty
Sold by Compass

Get Pre-Approved Today
Schools
Schools serving 17627 N 1st St
School District:Paradise Valley Unified District
| Name | Grades | Distance |
|---|---|---|
Cactus View Elementary School 17602 N Central Ave, Phoenix, AZ 85022 | PK-6 | 0.1 mi |
North Canyon High School 1700 East Union Hills Drive, Phoenix, AZ 85024 | 9-12 | 1.8 mi |
Greenway Middle School 3002 East Nisbet Road, Phoenix, AZ 85032 | 7-8 | 3.6 mi |
Disclaimer:
School attendance boundaries provided by ATTOM Data Solutions and are for reference only. Contact the school directly to verify enrollment eligibility.
Price & Sales History for 17627 N 1st St
Date
Details
Price
Change
Source
7/17/2026
Sold
$592,000
2.97%
MLS
6/08/2026
Listed
$574,900
—
MLS
Disclaimer: Historical sales information is derived from public records provided by the county offices. Information is not guaranteed and should be independently verified.
17627 N 1st Street, Phoenix, AZ 85022 (MLS# 7038797) is a Single Family property that was sold at $592,000 on July 17, 2026. Want to learn more about 17627 N 1st Street? Do you have questions about finding other Single Family real estate for sale in Phoenix? You can browse all Phoenix real estate or contact a Coldwell Banker agent to request more information.