This is a carousel with tiles that activate property listing cards. Use the previous and next buttons to navigate.
1/36
$635,000
This is a carousel with tiles that activate property listing cards. Use the previous and next buttons to navigate.
1/36
Property Description
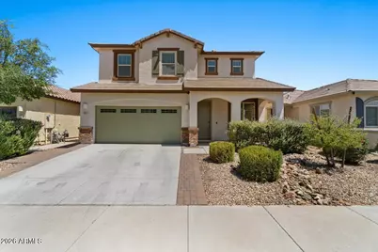
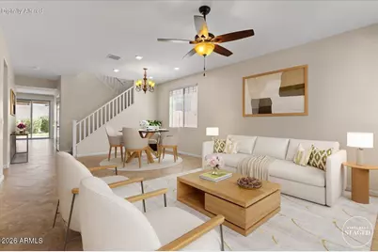
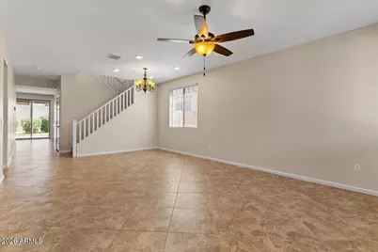
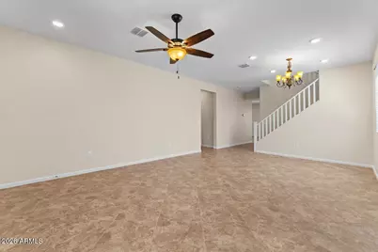
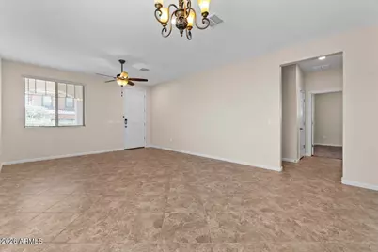
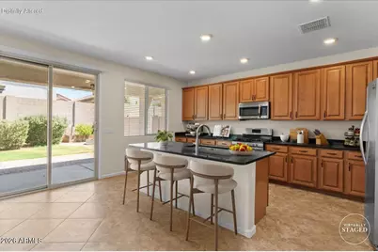
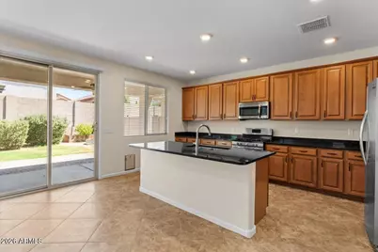
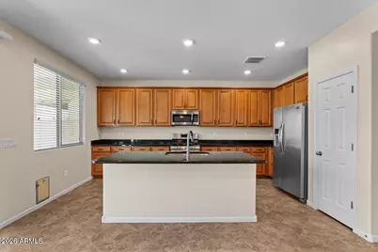
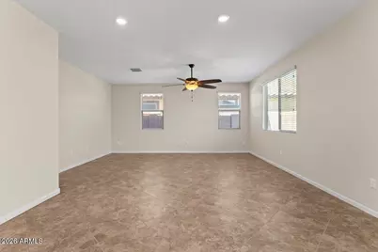
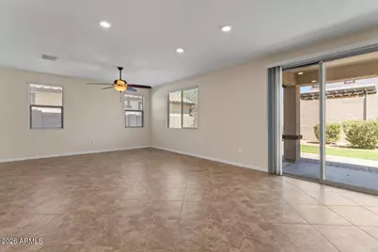
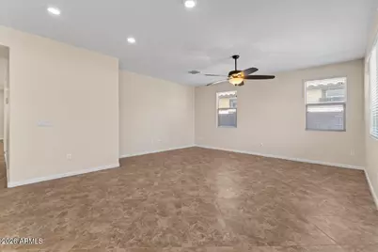
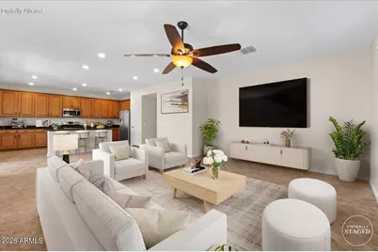
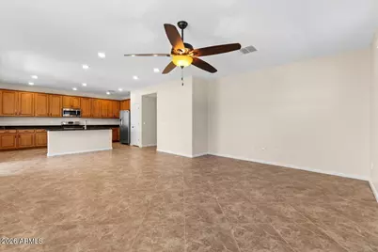
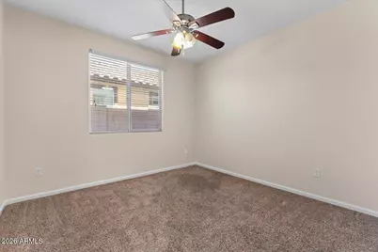
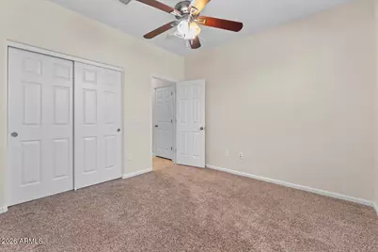
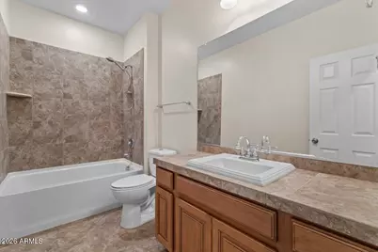
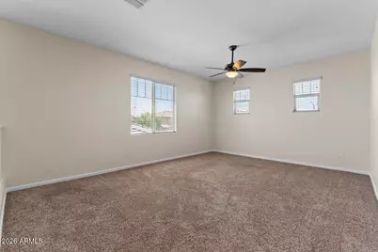
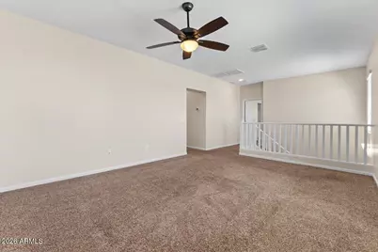
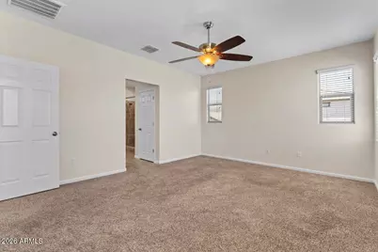
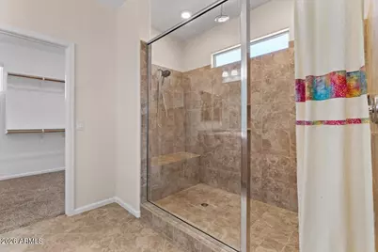
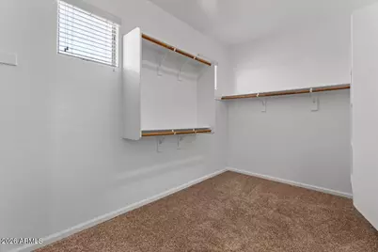
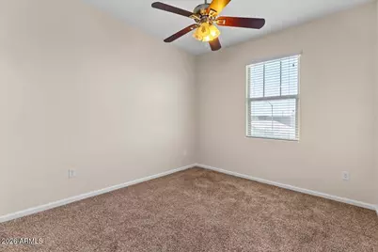
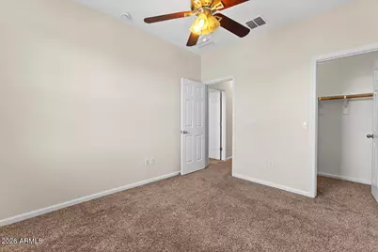
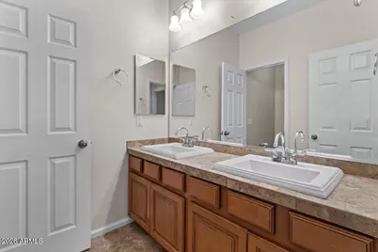
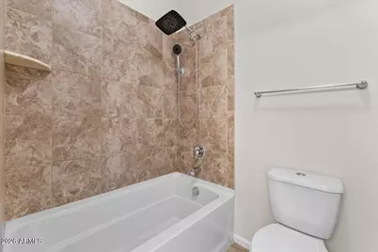
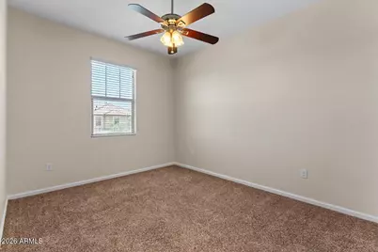
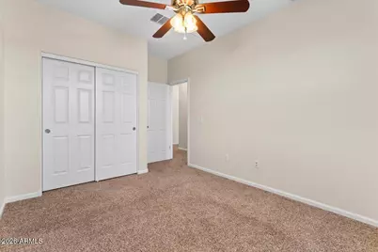
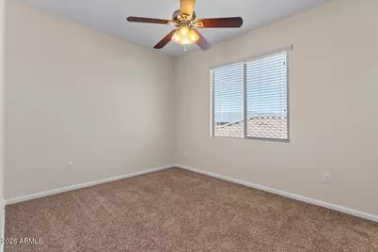
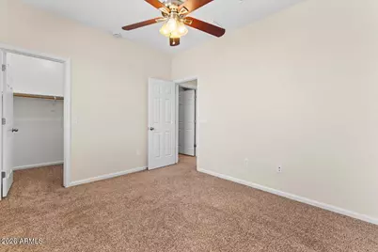
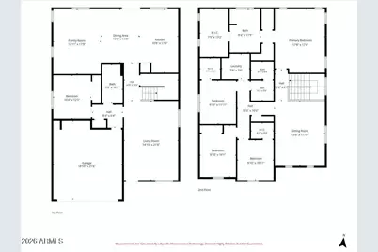
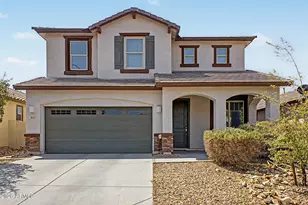
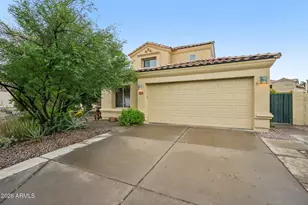
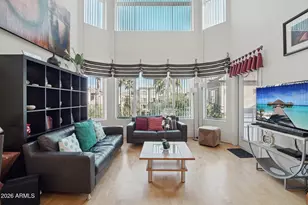
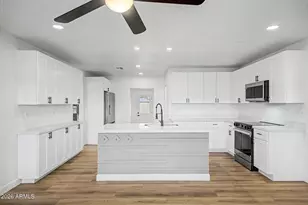
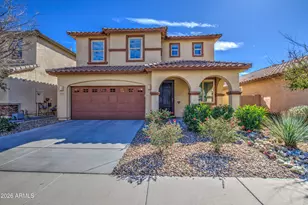
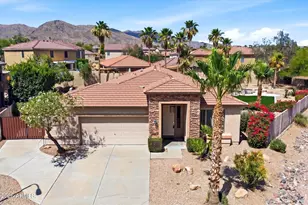
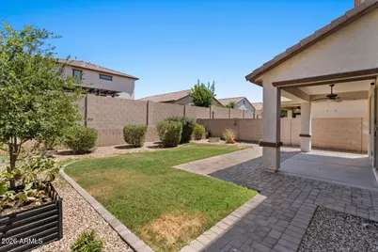
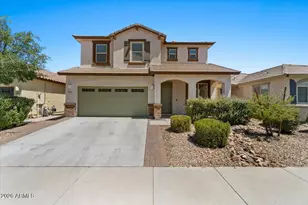
Nestled in the highly desirable Foothills Club West community of Ahwatukee, this pristine home seamlessly combines modern convenience with stunning South Mountain backdrops. Perfectly positioned for easy commuting, enjoy quick access to Phoenix Sky Harbor International Airport and the bustling Chandler Tech Corridor via the convenient Loop 202 freeway. Step inside to light-filled living spaces featuring soaring ceilings, fresh interior paint, and an effortless open-concept flow. The well-appointed kitchen features granite countertops, a large center island, and a large pantry that opens directly to the spacious great room--ideal for daily living and easy entertaining. Designed with exceptional versatility, the functional layout offers 5 total bedrooms, 3 full bathrooms, and and a generously sized second-floor loft perfect for a game room, secondary media area, or home gym. Crucially, the floor plan includes a full bedroom and full bathroom on the main level, making it ideal for multi-generational living, long-term guests, or a dedicated private office. Upstairs, the expansive primary suite serves as a peaceful retreat complete with a double-sink vanity and walk-in shower. Step out back to enjoy a low-maintenance backyard featuring a shaded patio and lush grass area. Combining location, flexibility, and key updates, this turnkey Ahwatukee residence is ready to welcome you home!
Full Property Details
Full Property Details for 1812 W Lacewood Pl
General
- Price: $635,000
- HOA FEE: $65/month
- HOA FEE FREQ.: Semi-Annually
- Taxes: $3,172 (2025)
- Status: Active
- Type: Single Family
- Source: ARMLS_Arizona_MLS_Phoenix_Area
- MLS ID: 7001232
- Updated: 10/1/2026
- Added to Site: 198 day(s) ago
Interior
- Number of Rooms: 8
- Interior Features: Walk-in Pantry, Granite Counters, Double Vanity, Upstairs, Breakfast Bar, Kitchen Island, Pantry, Full Bth Master Bdrm
- Appliances: Dryer, Washer, Refrigerator, Built-in Microwave, Dishwasher, Gas Range
- Flooring: Carpet, Tile
Rooms
Bathrooms
- Total Bathrooms: 3
- Full Bathrooms: 3
Bedrooms
- Total Bedrooms: 5
Other Rooms
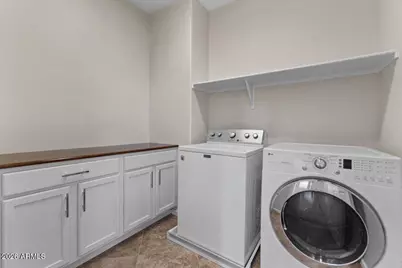
- Laundry: Upstairs Laundry, Inside
Parking
- Garage: Yes
- Garage Spaces: 2
- Parking Features: Attached Garage
Location
- County: Maricopa
- Township: 1S
- Subdivision: FOOTHILLS CLUB WEST PARCEL 24
- Cross Streets: 17th Ave and 202
Community
- Association: Yes
- Assoc. Name: Desert Vista ll
- Assoc. Fees Include: Maintenance Grounds
Heating & Cooling
- Central air: Yes
- Air Conditioning: Yes
- Cooling Type: Central Air
- Heating Type: Natural Gas
Utilities
- Water: Public
Structural Information
- Builder: Lennar
- Exterior Const.: Brick Veneer, Stucco, Wood Frame
- Roof: Tile
- Windows: Low-Emissivity Windows, Dual Pane, Vinyl Frame
- Year Built: 2015
Lot Features
- Property View: Mountain(s)
- Mountain views: Yes
- Lot Size (Acres): 0.11
- Lot Size (Sq. Ft.): 4,710
- Lot Size Source: Assessor
- Lot Features: North/South Exposure, Sprinklers In Rear, Sprinklers In Front, Gravel/Stone Front, Grass Back
Financial Considerations
- Association Fee: $389
- Assoc Fee Freq.: Semi-Annually
- Other Assoc Fees: $306
- Tax Amount: $3,172
- Tax Year: 2025
- Terms: VA Loan, Cash, Conventional, FHA
Disclosures and Reports
- Ownership: Fee Simple
- Legal Description: LOT 55 FOOTHILLS CLUB WEST PARCEL 24 MCR 118814
- Property ID: 311-02-897
- Range: 3E
- Section: 31
- Lot Number: 55
Listed by Haiduk Realty Experience

Get Pre-Approved Today
Schools
Schools serving 1812 W Lacewood Pl
School Districts:Kyrene Elementary District, Tempe Union High School District
| Name | Grades | Distance |
|---|---|---|
Kyrene de la Sierra School 1122 East Liberty Lane, Phoenix, AZ 85048 | PK-5 | 2.4 mi |
Kyrene Altadena Middle School 14620 South Desert Foothills Parkway, Phoenix, AZ 85048 | 6-8 | 2.8 mi |
Desert Vista High School 16440 South 32nd Street, Phoenix, AZ 85048 | 9-12 | 4.9 mi |
Disclaimer:
School attendance boundaries provided by ATTOM Data Solutions and are for reference only. Contact the school directly to verify enrollment eligibility.
Price & Sales History for 1812 W Lacewood Pl
Date
Details
Price
Change
Source
7/23/2026
Price Reduced
$635,000
-0.78%
MLS
6/16/2026
Price Reduced
$640,000
-1.54%
MLS
3/19/2026
Listed
$650,000
83.1%
MLS
6/18/2015
Sold
$354,990
—
Public Record
Disclaimer: Historical sales information is derived from public records provided by the county offices. Information is not guaranteed and should be independently verified.
Tax History
Tax History for 1812 W Lacewood Pl
Year
Property Taxes
Change
Tax Assessment
Change
2025
$3,172
—
$35,382
-35%
2025
$3,172
5%
$54,320
1%
2023
$3,019
5%
$53,520
21%
2022
$2,875
—
$44,100
32%
2022
$2,875
-4%
$33,360
3%
2021
$2,999
3%
$32,360
1%
2020
$2,924
3%
$32,050
5%
2019
$2,831
4%
$30,610
-2%
2018
$2,734
5%
$31,220
—
2017
$2,610
-1%
$31,070
2%
2016
$2,645
—
$30,410
—
Disclaimer: Historical tax information is derived from public records provided by the county offices. Information is not guaranteed and should be independently verified.
Estimate the Cost
Estimate the Cost for 1812 W Lacewood Pl
1812 W Lacewood Place, Phoenix, AZ 85045 (MLS# 7001232) is a Single Family property with 5 bedrooms and 3 full bathrooms. 1812 W Lacewood Place is currently listed for $635,000 and was received on March 19, 2026. Want to learn more about 1812 W Lacewood Place? Do you have questions about finding other Single Family real estate for sale in Phoenix? You can browse all Phoenix real estate or contact a Coldwell Banker agent to request more information.