This is a carousel with tiles that activate property listing cards. Use the previous and next buttons to navigate.
1/37
$3,495
This is a carousel with tiles that activate property listing cards. Use the previous and next buttons to navigate.
1/37
Property Description
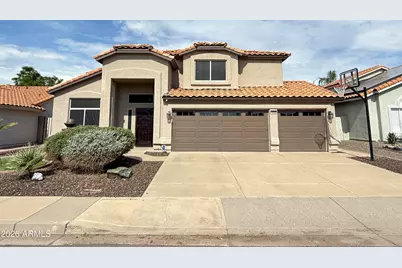
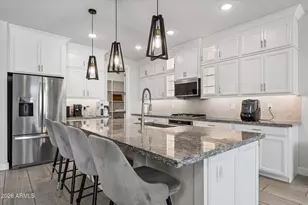
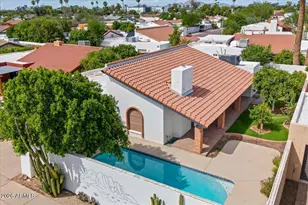
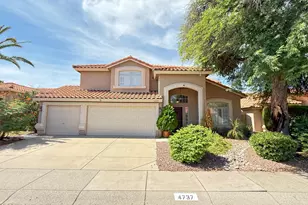
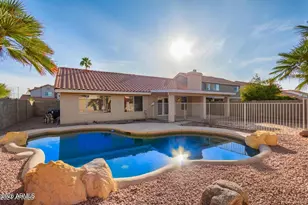
No Application Fees! Spacious 4-bedroom, 2.5-bathroom North Phoenix home located in the desirable Images community. This beautifully maintained home offers over 2,600 square feet of thoughtfully designed living space with 24-inch tile flooring throughout the first floor, neutral carpeting upstairs, soaring vaulted ceilings, two-tone paint, ceiling fans throughout, upgraded LED lighting, and abundant natural light. The flexible floor plan features a spacious formal living room, separate formal dining area, and a comfortable family room with an electric fireplace, providing multiple spaces for everyday living and entertaining. The beautifully updated kitchen features granite countertops, tile backsplash, upgraded cabinetry, separate pantry, dining area overlooking the backyard, stainless steel appliances, and ample cabinet and counter space. All four bedrooms are located on the second floor, including the oversized primary suite featuring a walk-in closet and a beautifully remodeled bathroom with a floating dual sink vanity, elegant marble tile, relaxing soaking tub, and a separate walk-in tiled shower. Three additional bedrooms provide plenty of space for family, guests, or a home office. A full-size washing machine and dryer are included for added convenience, and the attached three-car garage provides exceptional parking and storage space. The backyard is designed for Arizona living and entertaining with an extended covered patio, cool decking, additional patio space, a sparkling private swimming pool, synthetic grass, and mature landscaping. Conveniently located near neighborhood parks, shopping, restaurants, golf courses, and major employment centers with easy access to Loop 101, SR-51, Desert Ridge Marketplace, Kierland Commons, Scottsdale Quarter, Mayo Clinic, and the many amenities throughout North Phoenix and Scottsdale. All Denali Real Estate residents are automatically enrolled in the Resident Benefits Package (RBP) for $55.00/month which includes Renter's Liability Insurance, Credit Building to help boost the resident's credit scores with timely rent payments, up to $1M Identity Theft Protection, HVAC air filter delivery (for applicable properties), our best-in-class resident rewards program, and much more!
Full Property Details
Full Property Details for 18220 N 45th St
General
- Rent: $3,495
- Status: Active
- Type: Rental
- Source: ARMLS_Arizona_MLS_Phoenix_Area
- MLS ID: 7058274
- Updated: 7/24/2026
- Added to Site: 12 day(s) ago
Interior
- Interior Features: Vaulted Ceiling(s), High Speed Internet, Granite Counters, Double Vanity, Eat-in Kitchen, Pantry, Full Bth Master Bdrm, Separate Shwr & Tub
- Appliances: Washer, Dryer, Gas Range, Disposal, Dishwasher
- Furnishings: Unfurnished
- Flooring: Carpet, Tile
Rooms
Bathrooms
- Total Bathrooms: 3
- Full Bathrooms: 2
- Half Bathrooms: 1
Bedrooms
- Total Bedrooms: 4
Other Rooms
- Laundry: Inside
Additional Information
- Pool: Yes
- Pool Description: Outdoor
Parking
- Garage: Yes
- Garage Spaces: 3
- Parking Features: Attached Garage, Direct Access
Location
- County: Maricopa
- Township: 4N
- Subdivision: IMAGES
- Cross Streets: Tatum Boulevard & Union Hills Drive
Community
- Association: Yes
- Assoc. Name: HOA
- Pet Restrictions: Lessor Approval
Heating & Cooling
- Central air: Yes
- Air Conditioning: Yes
- Cooling Type: Central Air, Ceiling Fan(s)
- Heating Type: Electric
Utilities
- Water: City Water
Structural Information
- Exterior Const.: Stucco, Wood Frame, Painted
- Roof: Tile
- Common Walls: No Common Walls
- Windows: Blinds
- Sq. Ft. Source: Assessor
- Year Built: 1990
Lot Features
- Lot Size (Acres): 0.14
- Lot Size (Sq. Ft.): 6,278
- Lot Size Source: Assessor
- Lot Features: Desert Back, Desert Front, Gravel/Stone Front, Gravel/Stone Back, Synthetic Grass Back
Financial Considerations
- Security Deposit: $3,495
- Pet Deposit: $400
- Credit Check Amount: $40
- Earnest Deposit: $3,495
Disclosures and Reports
- Legal Description: LOT 91 IMAGES MCR 033207
- Property ID: 215-12-286
- Range: 4E
- Section: 31
- Lot Number: 91
Listed by Denali Real Estate, LLC

Schools
Schools serving 18220 N 45th St
School District:Paradise Valley Unified District
| Name | Grades | Distance |
|---|---|---|
Whispering Wind Academy 15844 North 43rd Street, Phoenix, AZ 85032 | PK-6 | 1.5 mi |
Paradise Valley High School 3950 East Bell Road, Phoenix, AZ 85032 | 9-12 | 1.1 mi |
Sunrise Middle School 4960 East Acoma Drive, Scottsdale, AZ 85254 | 7-8 | 2.3 mi |
Disclaimer:
School attendance boundaries provided by ATTOM Data Solutions and are for reference only. Contact the school directly to verify enrollment eligibility.
Price History for 18220 N 45th St
Date
Details
Price
Change
Source
7/24/2026
Listed
$3,495
—
MLS
Disclaimer: Historical sales information is derived from public records provided by the county offices. Information is not guaranteed and should be independently verified.
18220 N 45th Street, Phoenix, AZ 85032 (MLS# 7058274) is a Rental property with 4 bedrooms and 2 full bathrooms. 18220 N 45th Street is currently listed for rent at $3,495 and was received on July 24, 2026. Want to learn more about 18220 N 45th Street? Do you have questions about finding other real estate for sale or rent in Maryvale? You can browse all Maryvale rentals or contact a Coldwell Banker agent to request more information.