This is a carousel with tiles that activate property listing cards. Use the previous and next buttons to navigate.
1/44
$6,500
This is a carousel with tiles that activate property listing cards. Use the previous and next buttons to navigate.
1/44
Property Description
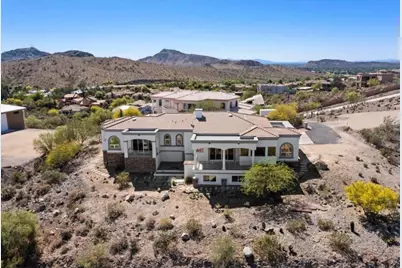
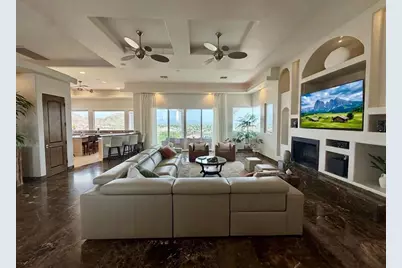
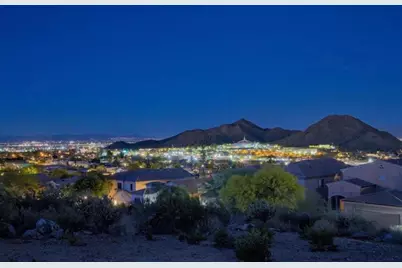
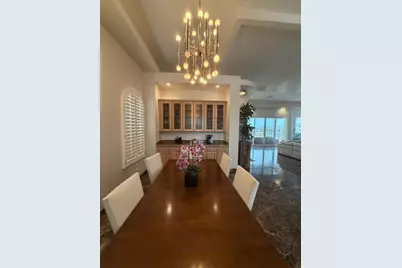
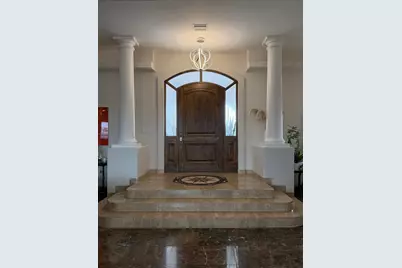
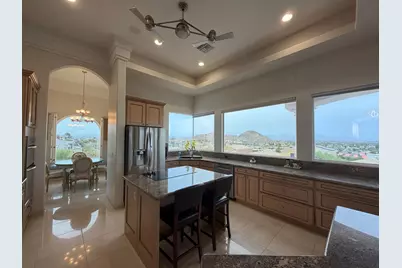
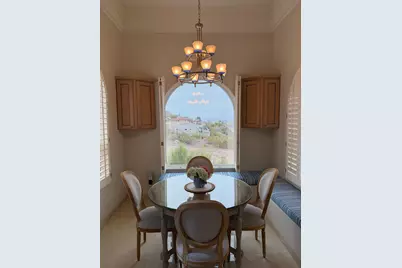
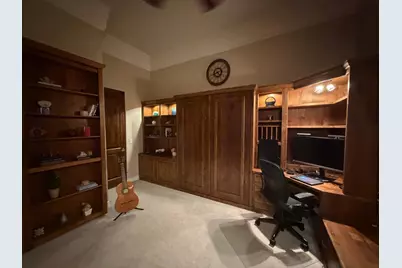
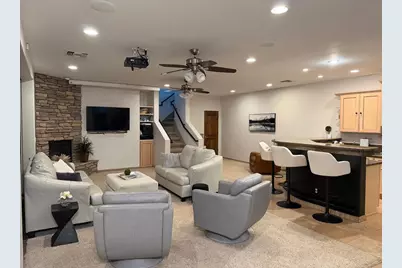
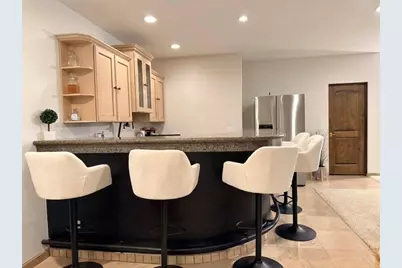
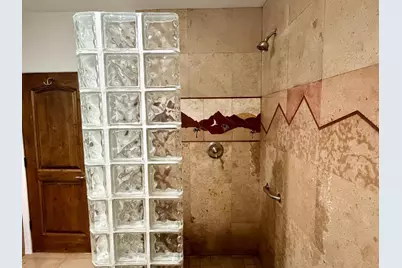
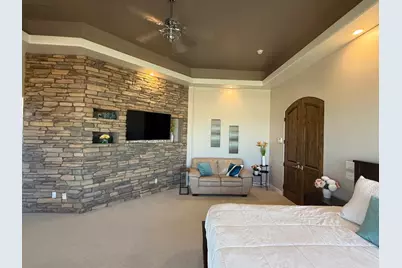
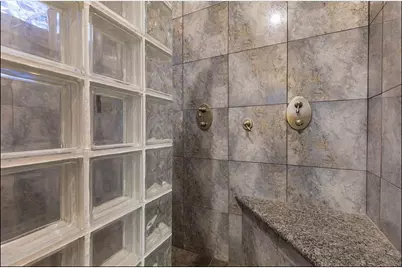
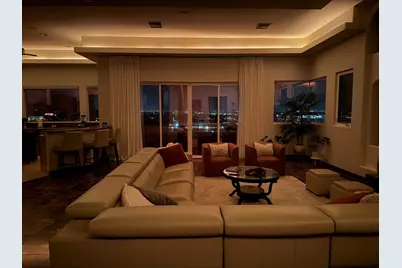
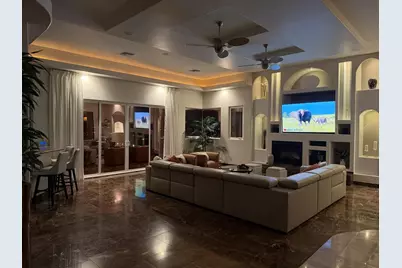
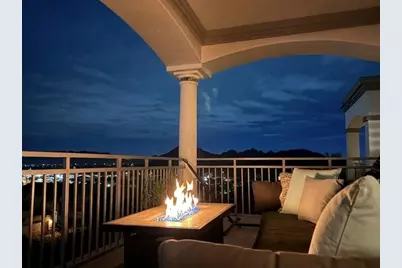
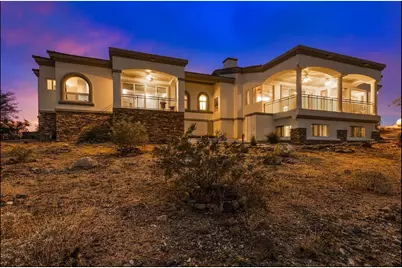
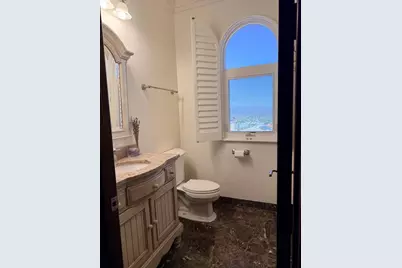
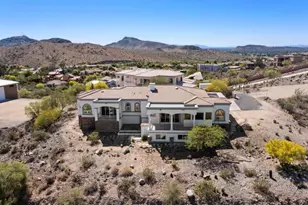
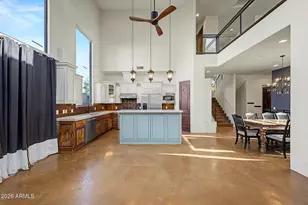
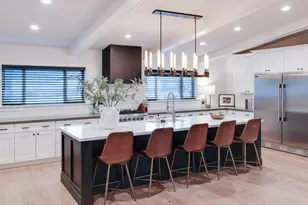
Perched atop an elevated hilltop lot with sweeping mountain and city views, this custom residence offers a rare blend of privacy, scale, and serenity. Expansive view windows and elevated sightlines flood the home with natural light while framing panoramic vistas of the Phoenix and Scottsdale skylines. The interior features stone and tile flooring, soaring 12' ceilings, and plantation shutters. Designed for the modern professional, the executive office provides a quiet retreat, while the open-concept living areas flow effortlessly onto three expansive view balconies. The gourmet kitchen a chef's dream with granite surfaces, a walk in pantry, and high-end stainless appliances ensures even breakfast comes with a panoramic backdrop. lower level, featuring a dedicated movie projector and screen for cinematic nights at home. This versatile space is anchored by a full wet bar, second refrigerator and a stacked-stone fireplace, offering a cozy yet sophisticated atmosphere for hosting guests. Technical excellence is woven throughout the home, featuring a whole-house speaker system, built-in surround sound, and striking Halo-lit ceilings in the living room and primary suite. High-performance living is guaranteed with three dedicated HVAC systems, a central vacuum, and a hard-wired security alarm. For ultimate comfort, enjoy a 1000 PSI commercial-grade outdoor misting system on the patios and dual 5-stage Reverse Osmosis water filtration systems serving both the kitchen and the lower-level. This is more than a home; it's a private sanctuary above it all. Lease Options: Unfurnished (12-Month): $6,590/mo Furnished (12-Month): $7,950/mo Medium term flexible options also available. 12 month lease term preferred. 3-6 month terms negotiable.
Full Property Details
Full Property Details for 1823 E Windrose Dr
General
- Rent: $6,500
- Status: Active
- Type: Rental
- Source: ARMLS_Arizona_MLS_Phoenix_Area
- MLS ID: 7028235
- Updated: 7/4/2026
- Added to Site: 57 day(s) ago
Interior
- Interior Features: Central Vacuum, Walk-in Pantry, Non-laminate Counter, Smart Home, Granite Counters, Master Downstairs, Soft Water Loop, Kitchen Island, Separate Shwr & Tub, Tub with Jets
- Fireplace: Yes
- Number of Fireplaces: 3
- Appliances: Washer, Dryer, Refrigerator, Range, Microwave, Electric Oven, Disposal, Dishwasher
- Furnishings: Partially
- Flooring: Carpet, Stone, Tile
Rooms
Bathrooms
- Total Bathrooms: 4
- Full Bathrooms: 3
- Half Bathrooms: 1
Bedrooms
- Total Bedrooms: 3
Other Rooms
- Laundry: In Unit
Exterior
- Exterior Features: Balcony
Parking
- Garage: Yes
- Garage Spaces: 2
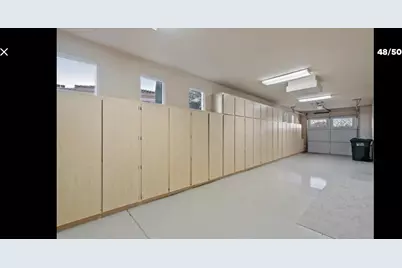
- Parking Features: Attached Garage, Tandem Garage, Electric Vehicle Charging Station(s)
Location
- County: Maricopa
- Township: 3N
- Subdivision: N/A
- Cross Streets: Thunderbird and 18th street
Community
- Pet Restrictions: Lessor Approval
Heating & Cooling
- Central air: Yes
- Air Conditioning: Yes
- Cooling Type: Central Air
- Heating Type: Heat Pump
Utilities
- Water: City Water
Structural Information
- Exterior Const.: Synthetic Stucco, Painted, Block
- Roof: Tile
- Windows: Shutters, Drapes, Dual Pane, Skylight(s)
- Sq. Ft. Source: Owner
- Year Built: 2007
Lot Features
- Lot Size (Acres): 0.4
- Lot Size (Sq. Ft.): 17,480
- Lot Size Source: Assessor
- Lot Features: Natural Desert Front
Financial Considerations
- Security Deposit: $6,490
- Earnest Deposit: $6,460
Disclosures and Reports
- Legal Description: PT W2 SW4 NE4 SW4 SEC 15 DAF COM SW COR SW4 NE4 SW4 TH E 25F TH N 640.26F TH E 200F TO TPOB TH E 109
- Property ID: 166-40-298-L
- Range: 3E
- Section: 15
Listed by Geneva Real Estate and Investments

Schools
Schools serving 1823 E Windrose Dr
School District:Paradise Valley Unified District
| Name | Grades | Distance |
|---|---|---|
Hidden Hills Elementary School 1919 East Sharon Drive, Phoenix, AZ 85022 | PK-6 | 0.6 mi |
Shea Middle School 2728 East Shea Boulevard, Phoenix, AZ 85028 | 7-8 | 1.8 mi |
Shadow Mountain High School 2902 East Shea Boulevard, Phoenix, AZ 85028 | 9-12 | 1.9 mi |
Disclaimer:
School attendance boundaries provided by ATTOM Data Solutions and are for reference only. Contact the school directly to verify enrollment eligibility.
Price History for 1823 E Windrose Dr
Date
Details
Price
Change
Source
7/04/2026
Price Increased
$6,500
3.17%
MLS
6/04/2026
Price Reduced
$6,300
-2.93%
MLS
5/31/2026
Price Reduced
$6,490
-1.52%
MLS
5/25/2026
Price Reduced
$6,590
-4.49%
MLS
5/17/2026
Price Reduced
$6,900
-8%
MLS
5/14/2026
Listed
$7,500
—
MLS
Disclaimer: Historical sales information is derived from public records provided by the county offices. Information is not guaranteed and should be independently verified.
1823 E Windrose Drive, Phoenix, AZ 85022 (MLS# 7028235) is a Rental property with 3 bedrooms and 3 full bathrooms. 1823 E Windrose Drive is currently listed for rent at $6,500 and was received on May 14, 2026. Want to learn more about 1823 E Windrose Drive? Do you have questions about finding other real estate for sale or rent in Phoenix? You can browse all Phoenix rentals or contact a Coldwell Banker agent to request more information.