This is a carousel with tiles that activate property listing cards. Use the previous and next buttons to navigate.
1/30
$600,000 Just Listed
This is a carousel with tiles that activate property listing cards. Use the previous and next buttons to navigate.
1/30
Property Description
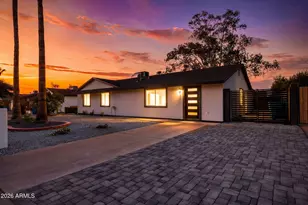
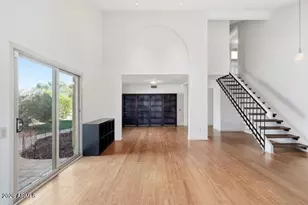
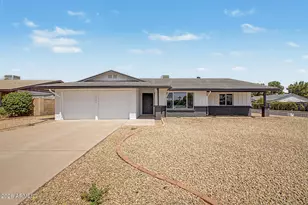
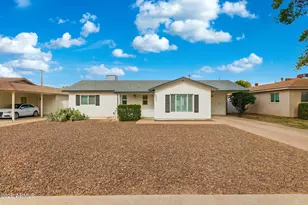
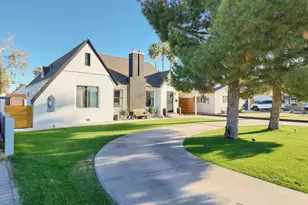
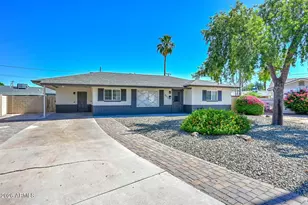
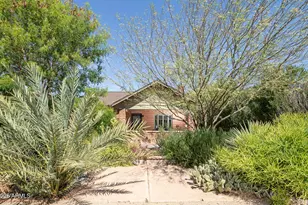
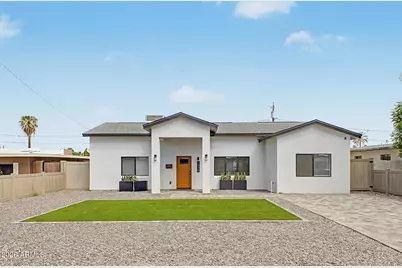
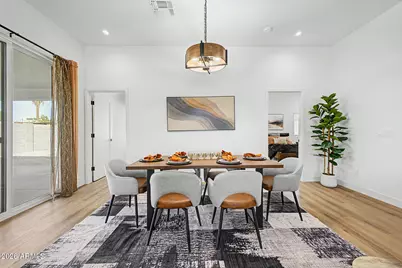
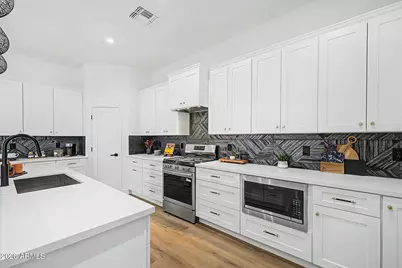
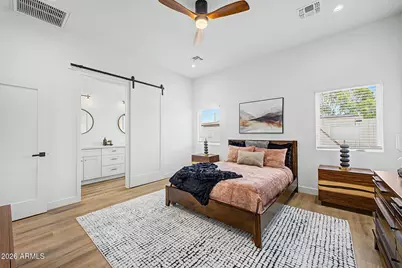
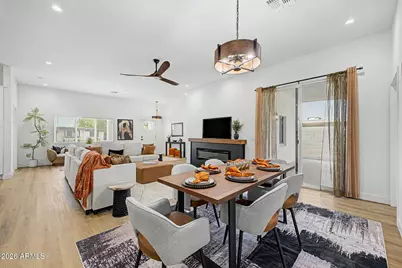
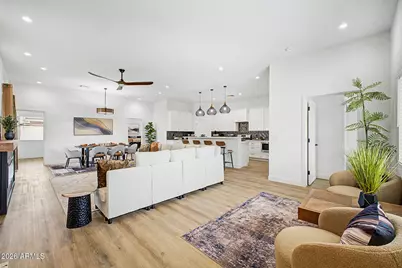
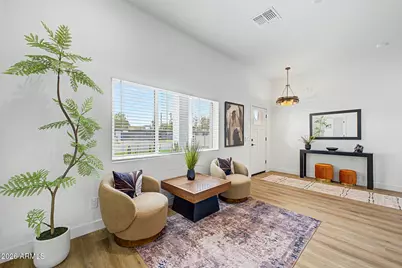
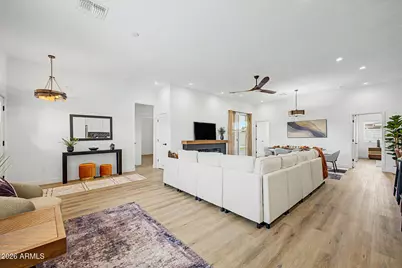
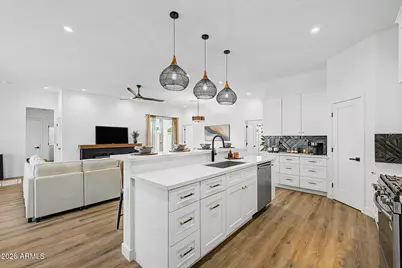
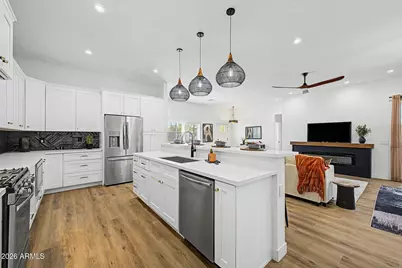
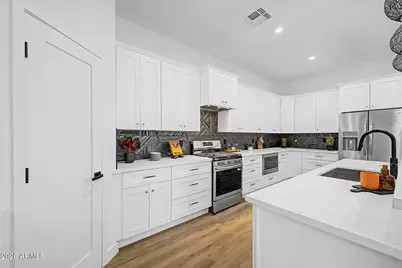
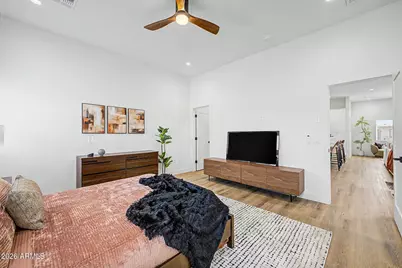
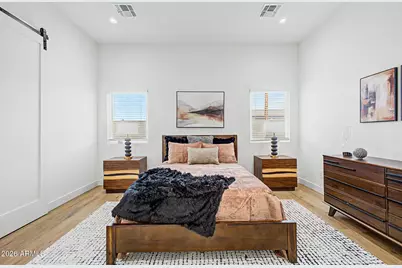
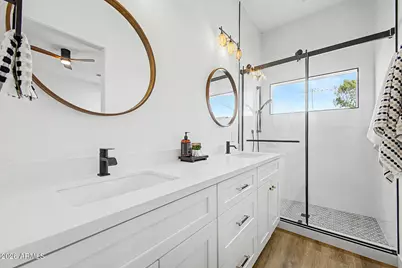
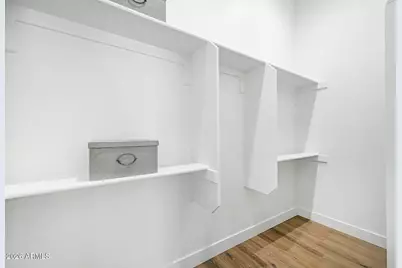
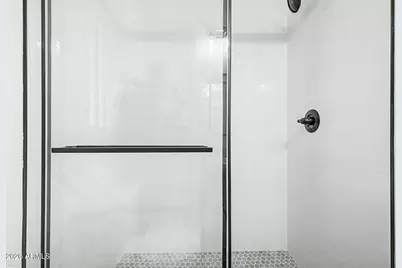
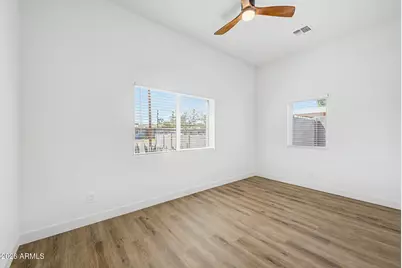
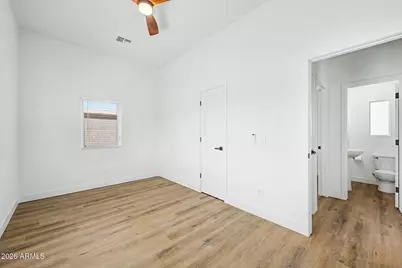
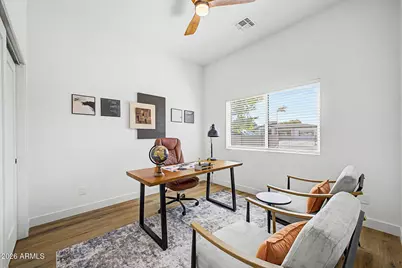
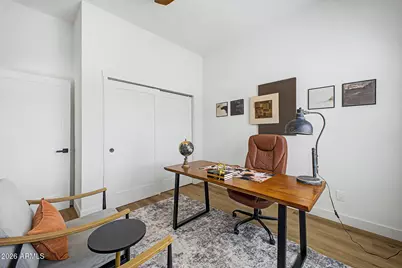
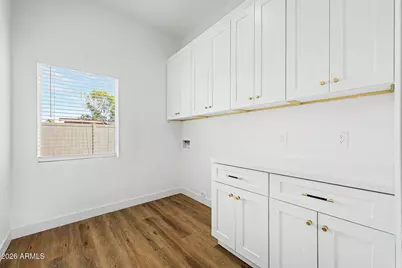
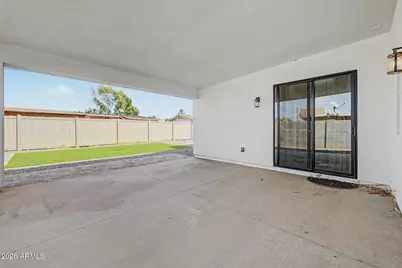
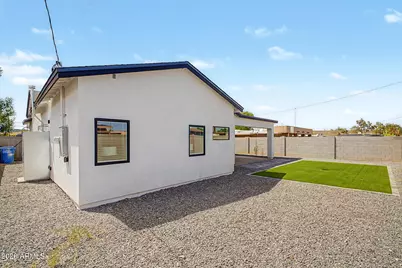
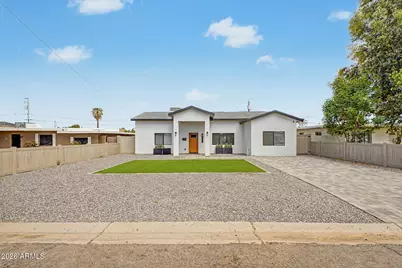
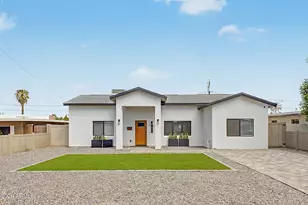
New construction in the heart of Phoenix with modern finishes and a bright, open layout designed for everyday living. This 4-bedroom, 2-bath home features vaulted ceilings, abundant natural light, LVP flooring, contemporary lighting and a modern fireplace. The kitchen stands out with white shaker cabinetry, quartz countertops, a large island, stainless steel appliances, gas range, statement backsplash and walk-in pantry. The primary suite offers a walk-in closet with built-in storage and a private bath with dual sinks and a glass-enclosed tiled shower. A spacious laundry room with built-in cabinetry adds even more storage. Outside, enjoy a large covered patio, low-maintenance turf, paver driveway and fenced backyard.
Full Property Details
Full Property Details for 1826 E Whitton Ave
General
- Price: $600,000
- Taxes: $1,749 (2025)
- Status: Active
- Type: Single Family
- Source: ARMLS_Arizona_MLS_Phoenix_Area
- MLS ID: 7078969
- Updated: 9/12/2026
- Added to Site: 4 day(s) ago
Interior
- Number of Rooms: 7
- Interior Features: Walk-in Pantry, Quartz Countertops, Double Vanity, Eat-in Kitchen, Breakfast Bar, 9+ Flat Ceilings, Kitchen Island, Pantry
- Fireplace: Yes
- Number of Fireplaces: 1
- Fireplace(s): Free Standing
- Appliances: Refrigerator, Built-in Microwave, Dishwasher, Disposal, Gas Range, Gas Cooktop
- Flooring: Vinyl
Rooms
Bathrooms
- Total Bathrooms: 2
- Full Bathrooms: 2
Bedrooms
- Total Bedrooms: 4
Other Rooms
- Laundry: Inside, Gas Dryer Hookup, Wshr/Dry HookUp Only
Location
- County: Maricopa
- Township: 2N
- Subdivision: SHELDON MANOR
- Cross Streets: Indian School & 19th St
Community
- Assoc. Fees Include: No Fees
Heating & Cooling
- Central air: Yes
- Air Conditioning: Yes
- Cooling Type: Central Air, Ceiling Fan(s), Programmable Thermostat
- Heating Type: Electric
Utilities
- Water: Public
Structural Information
- Architectural Style: Contemporary,
- Builder: 2026 New Construction
- Exterior Const.: Stucco, Wood Frame, Painted
- Roof: Tile
- Windows: Screens, Low-Emissivity Windows, Dual Pane
- Year Built: 2025
Lot Features
- Property View: City
- Lot Size (Acres): 0.13
- Lot Size (Sq. Ft.): 5,872
- Lot Size Source: Assessor
- Frontage: Asphalt
- Lot Features: North/South Exposure, Alley, Gravel/Stone Front, Gravel/Stone Back, Synthetic Grass Frnt, Synthetic Grass Back
Financial Considerations
- Tax Amount: $1,749
- Tax Year: 2025
- Terms: Cash, Conventional, FHA, VA Loan
Disclosures and Reports
- Ownership: Fee Simple
- Legal Description: SHELDON MANOR LOT 16 EX N 8' BLK 2
- Property ID: 119-27-154
- Range: 3E
- Section: 27
- Lot Number: 16
Listed by eXp Realty
Get Pre-Approved Today
Schools
Schools serving 1826 E Whitton Ave
School Districts:Creighton Elementary District, Phoenix Union High School District
| Name | Grades | Distance |
|---|---|---|
Loma Linda Elementary School 2002 East Clarendon Avenue, Phoenix, AZ 85016 | K-8 | 0.3 mi |
North High School 1101 East Thomas Road, Phoenix, AZ 85014 | 9-12 | 1.2 mi |
Disclaimer:
School attendance boundaries provided by ATTOM Data Solutions and are for reference only. Contact the school directly to verify enrollment eligibility.
Price & Sales History for 1826 E Whitton Ave
Date
Details
Price
Change
Source
9/11/2026
Listed
$600,000
130.77%
MLS
10/01/2024
Sold
$260,000
—
Public Record
Disclaimer: Historical sales information is derived from public records provided by the county offices. Information is not guaranteed and should be independently verified.
Tax History
Tax History for 1826 E Whitton Ave
Year
Property Taxes
Change
Tax Assessment
Change
2025
$1,749
—
$12,947
-67%
2025
$1,749
90%
$39,510
3%
2023
$922
5%
$38,260
22%
2022
$880
—
$31,400
44%
2022
$880
-2%
$21,870
13%
2021
$895
5%
$19,310
11%
2020
$854
3%
$17,400
3%
2019
$833
4%
$16,920
15%
2018
$798
7%
$14,730
28%
2017
$745
756%
$11,530
45%
2016
$87
38%
$7,930
11%
2015
$63
-27%
$7,170
40%
2014
$86
—
$5,120
—
Disclaimer: Historical tax information is derived from public records provided by the county offices. Information is not guaranteed and should be independently verified.
Estimate the Cost
Estimate the Cost for 1826 E Whitton Ave
1826 E Whitton Avenue, Phoenix, AZ 85016 (MLS# 7078969) is a Single Family property with 4 bedrooms and 2 full bathrooms. 1826 E Whitton Avenue is currently listed for $600,000 and was received on September 11, 2026. Want to learn more about 1826 E Whitton Avenue? Do you have questions about finding other Single Family real estate for sale in Phoenix? You can browse all Phoenix real estate or contact a Coldwell Banker agent to request more information.