This is a carousel with tiles that activate property listing cards. Use the previous and next buttons to navigate.
1/1
$2,199
This is a carousel with tiles that activate property listing cards. Use the previous and next buttons to navigate.
1/1
Property Description
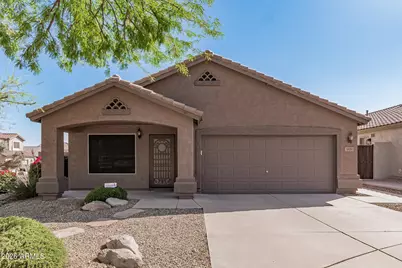
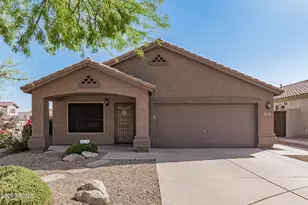
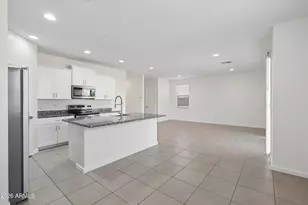
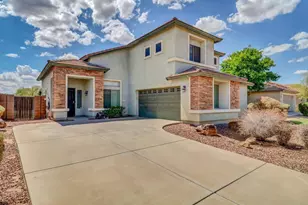
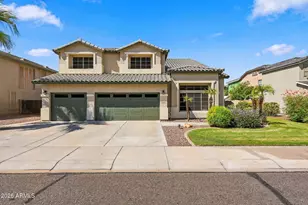
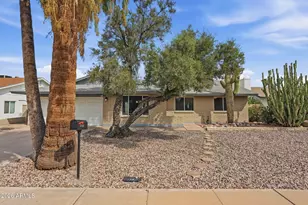
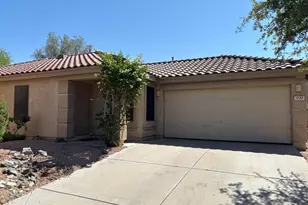
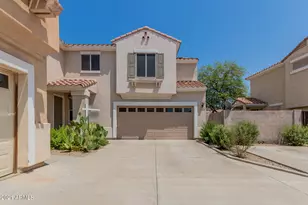
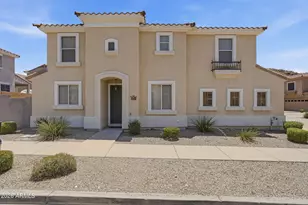
Experience comfortable living in this beautifully maintained 3-bedroom, 2-bathroom home offering stunning mountain scenery and a thoughtfully designed floor plan. With modern finishes, spacious living areas, and an expansive backyard, this home provides the perfect balance of comfort and convenience for everyday living and entertaining. Key Features: Inviting Living Spaces: Enjoy a bright and welcoming layout with durable tile flooring throughout the home, offering both style and easy maintenance. Modern Kitchen: The well-appointed kitchen features sleek stainless steel appliances, a center island, ample counter space and cabinetry, a breakfast bar, and an eat-in dining area perfect for preparing meals and gathering with family and friends. Private Primary Suite: The spacious primary bedroom serves as a relaxing retreat, complete with a walk-in closet and an en-suite bathroom featuring a soaking tub, separate walk-in shower, and dual functionality for everyday comfort. Convenient In-Unit Laundry: A full-size washer and dryer are included, making laundry day effortless. Ample Storage & Parking: The attached two-car garage offers secure parking along with additional storage space for tools, equipment, or seasonal items. Outdoor Living: Step outside to a spacious backyard with endless possibilities. Whether you're creating an outdoor entertaining area, a peaceful retreat, or a play space, there's plenty of room to make it your own while enjoying beautiful mountain views. Prime Location Conveniently located near major freeways, beautiful parks, shopping, dining, and entertainment, this home offers easy access to everything you need while providing a peaceful place to be your home. Don't miss this opportunity! See it today and discover everything this beautiful mountain-view home has to offer.
Full Property Details
Full Property Details for 1831 W Muirwood Dr
General
- Rent: $2,199
- Status: Closed
- Type: Rental
- Source: ARMLS_Arizona_MLS_Phoenix_Area
- MLS ID: 7062634
- Added to Site: 9 day(s) ago
Interior
- Interior Features: Double Vanity, Eat-in Kitchen, Breakfast Bar, Kitchen Island, Full Bth Master Bdrm
- Appliances: Washer, Dryer, Refrigerator, Microwave, Gas Stub for Range, Gas Range, Gas Oven, Dishwasher, Gas Cooktop
- Furnishings: Unfurnished
- Flooring: Tile, Wood
Rooms
Bathrooms
- Total Bathrooms: 2
- Full Bathrooms: 2
Bedrooms
- Total Bedrooms: 3
Other Rooms
- Laundry: Inside
Parking
- Garage: Yes
- Garage Spaces: 2
- Parking Features: Garage Door Opener
Location
- County: Maricopa
- Township: 1S
- Subdivision: FOOTHILLS CLUB WEST PARCEL 17
Community
- Association: Yes
- Assoc. Name: Foothills Club West
- Pet Restrictions: Lessor Approval
Heating & Cooling
- Central air: Yes
- Air Conditioning: Yes
- Cooling Type: Central Air, Ceiling Fan(s)
- Heating Type: Electric
Utilities
- Water: City Water
Structural Information
- Exterior Const.: Stucco, Painted, Block
- Roof: Tile
- Windows: Shutters, Blinds, Triple Pane Windows, Dual Pane
- Sq. Ft. Source: Assessor
- Year Built: 1999
Lot Features
- Lot Size (Acres): 0.13
- Lot Size (Sq. Ft.): 5,807
- Lot Size Source: Assessor
- Lot Features: Desert Back, Desert Front, Gravel/Stone Front, Gravel/Stone Back
- Fencing (Description): Block
Financial Considerations
- Security Deposit: $2,199
- Pet Deposit: $200
- Credit Check Amount: $60
- Earnest Deposit: $2,199
Disclosures and Reports
- Special Conditions: Owner/Agent
- Legal Description: LOT 76 FOOTHILLS CLUB WEST PARCEL 17 MCR 044715
- Property ID: 311-01-518
- Range: 3E
- Section: 31
- Lot Number: 76
Listed by Capstone Realty Professionals
Sold by Capstone Realty Professionals

Schools
Schools serving 1831 W Muirwood Dr
School Districts:Kyrene Elementary District, Tempe Union High School District
| Name | Grades | Distance |
|---|---|---|
Kyrene De Los Cerritos School 14620 South Desert Foothills Parkway, Phoenix, AZ 85048 | PK-5 | 2.6 mi |
Kyrene Altadena Middle School 14620 South Desert Foothills Parkway, Phoenix, AZ 85048 | 6-8 | 2.6 mi |
Desert Vista High School 16440 South 32nd Street, Phoenix, AZ 85048 | 9-12 | 4.9 mi |
Disclaimer:
School attendance boundaries provided by ATTOM Data Solutions and are for reference only. Contact the school directly to verify enrollment eligibility.
Price History for 1831 W Muirwood Dr
Date
Details
Price
Change
Source
8/13/2026
Sold
$2,199
—
MLS
8/05/2026
Listed
$2,199
—
MLS
Disclaimer: Historical sales information is derived from public records provided by the county offices. Information is not guaranteed and should be independently verified.
1831 W Muirwood Drive, Phoenix, AZ 85045 (MLS# 7062634) is a Rental property that was sold at $2,199 on August 13, 2026. Want to learn more about 1831 W Muirwood Drive? Do you have questions about finding other real estate for sale or rent in Phoenix? You can browse all Phoenix rentals or contact a Coldwell Banker agent to request more information.