This is a carousel with tiles that activate property listing cards. Use the previous and next buttons to navigate.
1/50
$739,000
This is a carousel with tiles that activate property listing cards. Use the previous and next buttons to navigate.
1/50
Property Description
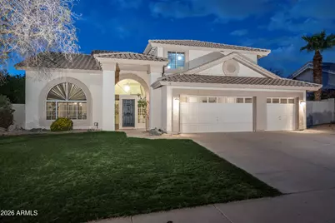
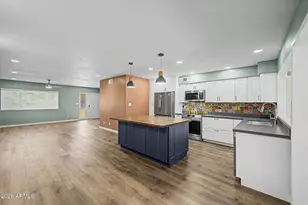
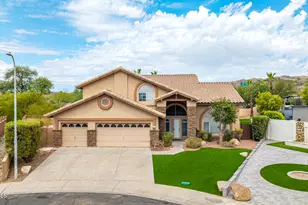
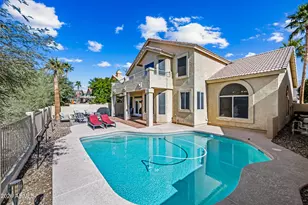
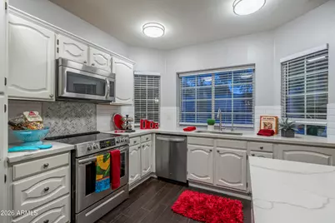
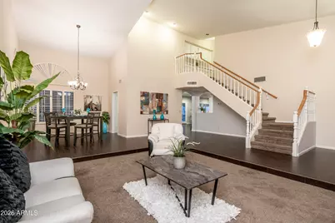
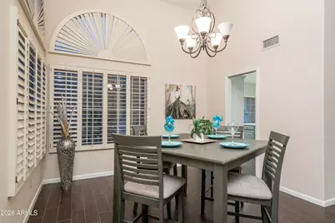
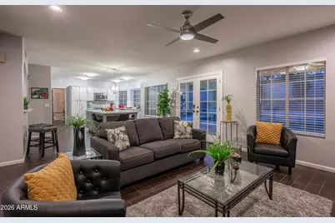
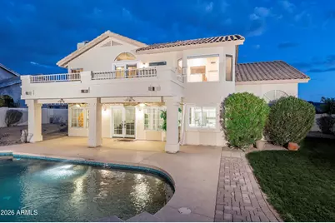
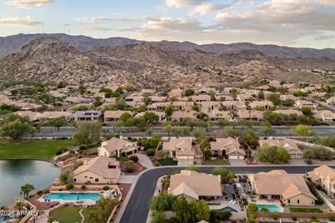
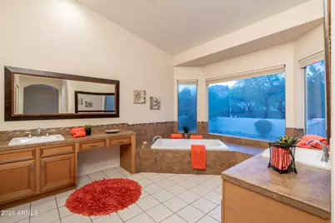
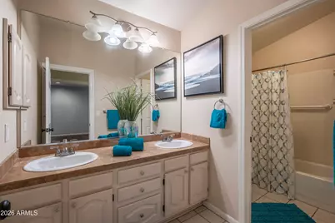
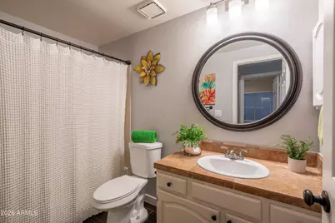
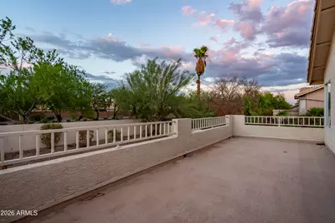
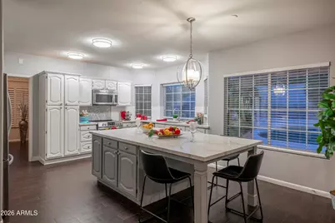
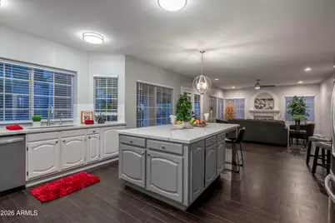
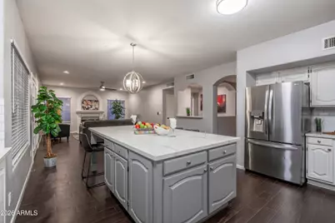
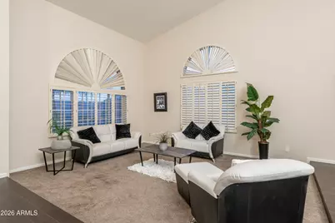
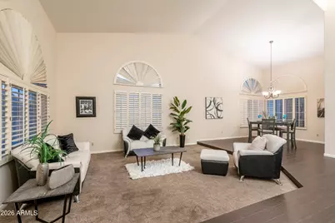
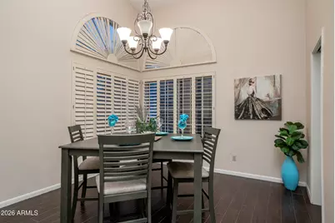
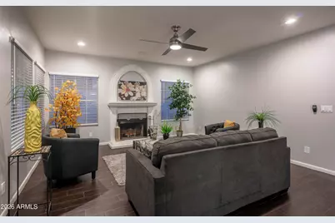
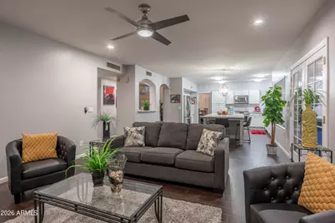
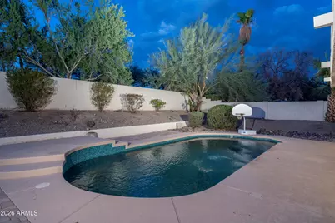
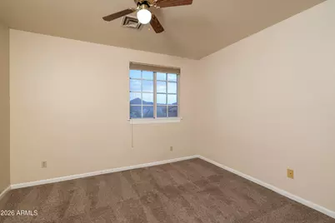
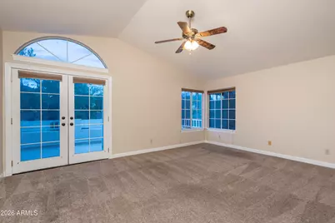
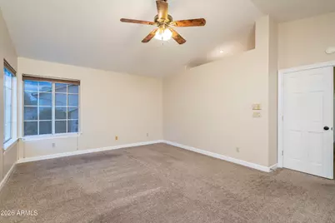
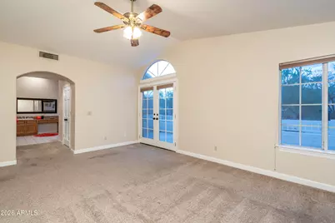
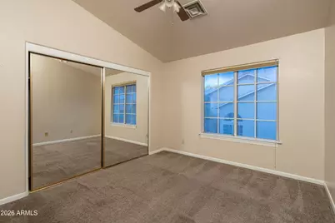
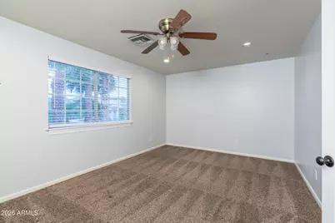
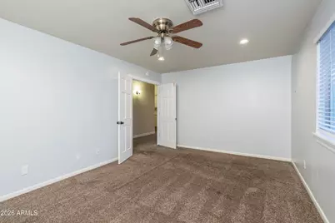
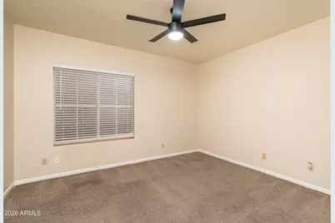
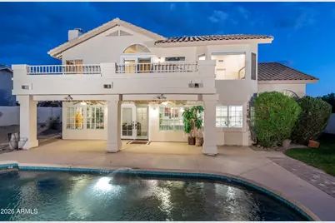
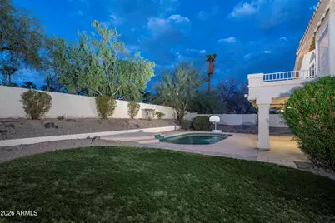
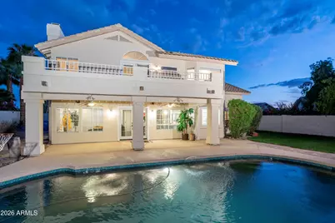
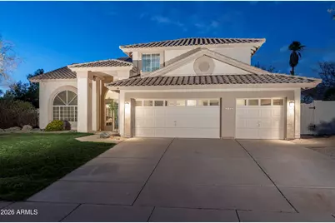
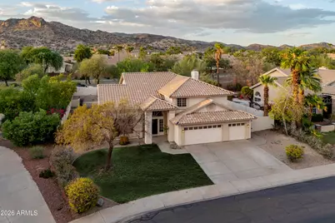
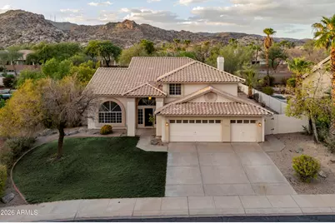
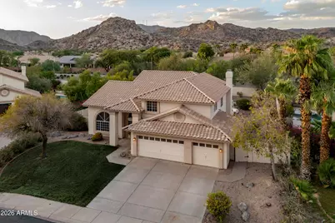
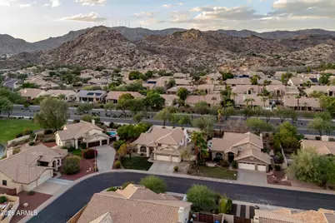
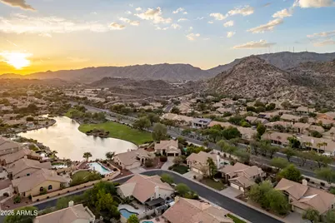
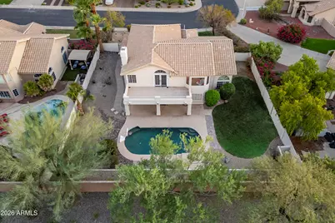
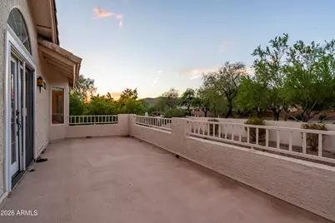
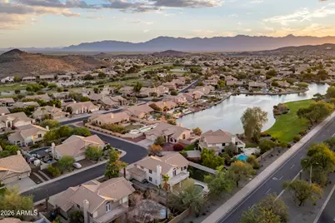
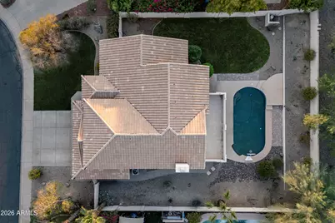
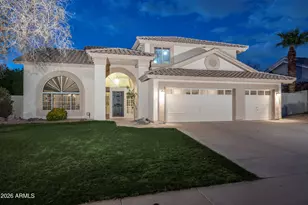
EXPERIENCE LUXURY LIVING surrounded by breathtaking mountain views and serene lake surroundings! This exceptional 5-bedroom, 3-bath residence combines elegant design, generous living spaces, and resort-style amenities to create the perfect Arizona retreat. At the heart of the home is a beautiful gourmet kitchen featuring quartz countertops, a large center island, abundant cabinetry, and plenty of space for preparing meals and entertaining. The expansive family room was designed for memorable gatherings and features a wet bar and inviting wood-burning fireplace. A full bedroom and bath downstairs offers privacy and flexibility for guests, extended family, or a home office. Upstairs, escape to the impressive primary suite featuring dual vanities, a luxurious soaking tub, separate walk-in shower, two spacious closets, and access to a private balcony where you can relax and take in the picturesque views. Step outside and discover your own private oasis with lush mature landscaping, a sparkling swimming pool, and wonderful spaces for entertaining or simply enjoying the Arizona lifestyle. A spacious 3-car garage provides plenty of room for vehicles, storage, and recreational gear. With its combination of luxury finishes, indoor-outdoor living, spectacular mountain views, peaceful lake surroundings, and exceptional entertaining spaces, this remarkable home is truly a rare opportunity!
Full Property Details
Full Property Details for 1832 E Windmere Dr
General
- Price: $739,000
- HOA FEE: $35/month
- HOA FEE FREQ.: Semi-Annually
- Taxes: $4,471 (2025)
- Status: Active
- Type: Single Family
- Source: ARMLS_Arizona_MLS_Phoenix_Area
- MLS ID: 7076727
- Updated: 9/12/2026
- Added to Site: 10 day(s) ago
Interior
- Interior Features: High Speed Internet, Double Vanity, Upstairs, Eat-in Kitchen, Vaulted Ceiling(s), Wet Bar, Full Bth Master Bdrm, Separate Shwr & Tub
- Fireplace: Yes
- Number of Fireplaces: 1
- Fireplace(s): Wood Burning, Family Room
- Appliances: Dryer, Washer, Water Softener Owned, Refrigerator, Built-in Microwave, Dishwasher, Disposal, Electric Cooktop, Built-In Electric Oven
- Flooring: Carpet, Tile
Rooms
Bathrooms
- Total Bathrooms: 3
- Full Bathrooms: 3
Bedrooms
- Total Bedrooms: 5
Other Rooms
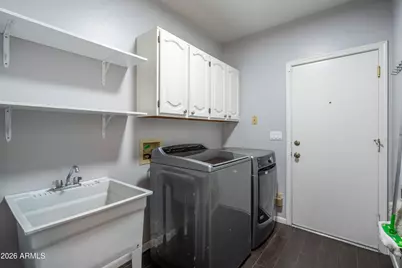
- Laundry: Inside
Additional Information
- Pool: Yes
- Pool Description: Outdoor
Exterior
- Exterior Features: Balcony
Parking
- Garage: Yes
- Garage Spaces: 3
- Parking Features: Garage Door Opener, Direct Access
Location
- County: Maricopa
- Township: 1S
- Subdivision: CANYON SPRINGS AT THE FOOTHILLS LT 1-120 TR A-F
- Cross Streets: Chandler Blvd & 19th Street- Ahwatukee
Community
- Association: Yes
- Assoc. Name: Foothillls Community
- Assoc. Fees Include: Maintenance Grounds
Heating & Cooling
- Central air: Yes
- Air Conditioning: Yes
- Cooling Type: Central Air, Ceiling Fan(s)
- Heating Type: Electric
Utilities
- Water: Public
Structural Information
- Architectural Style: Santa Barbara/Tuscan,
- Builder: UDC
- Exterior Const.: Stucco, Wood Frame, Painted
- Roof: Tile
- Windows: Screens, Dual Pane
- Year Built: 1989
Lot Features
- Property View: Desert, Panoramic, Mountain(s)
- Mountain views: Yes
- Lot Size (Acres): 0.28
- Lot Size (Sq. Ft.): 12,110
- Lot Size Source: Assessor
- Frontage: Asphalt
- Lot Features: North/South Exposure, Sprinklers In Rear, Sprinklers In Front, Grass Front, Grass Back, Auto Timer H2O Front, Auto Timer H2O Back
Green Features
- Energy Efficient: Multi-Zones
Financial Considerations
- Association Fee: $210
- Assoc Fee Freq.: Semi-Annually
- Tax Amount: $4,471
- Tax Year: 2025
- Terms: Cash, Conventional, 1031 Exchange, FHA, VA Loan
Disclosures and Reports
- Ownership: Fee Simple
- Legal Description: LOT 93 CANYON SPRINGS AT THE FOOTHILLS LT 1-120 TR A-F MCR 031804
- Property ID: 301-78-094
- Range: 3E
- Section: 34
- Lot Number: 93
Listed by West USA Realty
Get Pre-Approved Today
Schools
Schools serving 1832 E Windmere Dr
School Districts:Kyrene Elementary District, Tempe Union High School District
| Name | Grades | Distance |
|---|---|---|
Kyrene Akimel A-al Middle School 2720 East Liberty Lane, Phoenix, AZ 85048 | 6-8 | 1.3 mi |
Kyrene de los Lagos School 17001 South 34th Way, Phoenix, AZ 85048 | PK-5 | 2.3 mi |
Desert Vista High School 16440 South 32nd Street, Phoenix, AZ 85048 | 9-12 | 1.8 mi |
Disclaimer:
School attendance boundaries provided by ATTOM Data Solutions and are for reference only. Contact the school directly to verify enrollment eligibility.
Price & Sales History for 1832 E Windmere Dr
Date
Details
Price
Change
Source
9/06/2026
Listed
$739,000
—
MLS
Disclaimer: Historical sales information is derived from public records provided by the county offices. Information is not guaranteed and should be independently verified.

Tax History
Tax History for 1832 E Windmere Dr
Year
Property Taxes
Change
Tax Assessment
Change
2025
$4,471
—
$42,482
-32%
2025
$4,471
5%
$62,160
-6%
2023
$4,262
4%
$66,160
18%
2022
$4,080
—
$56,260
27%
2022
$4,080
-3%
$44,450
9%
2021
$4,185
2%
$40,670
4%
2020
$4,088
3%
$39,000
9%
2019
$3,966
21%
$35,850
6%
2018
$3,283
5%
$33,830
-5%
2017
$3,133
-1%
$35,430
3%
2016
$3,175
12%
$34,560
-3%
2015
$2,843
1%
$35,500
31%
2014
$2,815
14%
$27,020
20%
2013
$2,470
—
$22,580
—
Disclaimer: Historical tax information is derived from public records provided by the county offices. Information is not guaranteed and should be independently verified.
Estimate the Cost
Estimate the Cost for 1832 E Windmere Dr
1832 E Windmere Drive, Phoenix, AZ 85048 (MLS# 7076727) is a Single Family property with 5 bedrooms and 3 full bathrooms. 1832 E Windmere Drive is currently listed for $739,000 and was received on September 06, 2026. Want to learn more about 1832 E Windmere Drive? Do you have questions about finding other Single Family real estate for sale in Phoenix? You can browse all Phoenix real estate or contact a Coldwell Banker agent to request more information.