This is a carousel with tiles that activate property listing cards. Use the previous and next buttons to navigate.
1/43
$375,000 Just Listed
This is a carousel with tiles that activate property listing cards. Use the previous and next buttons to navigate.
1/43
Property Description
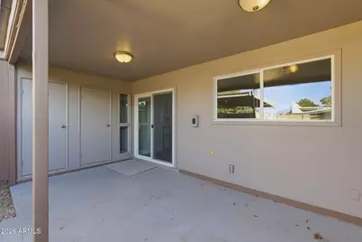
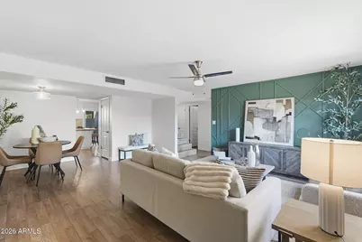
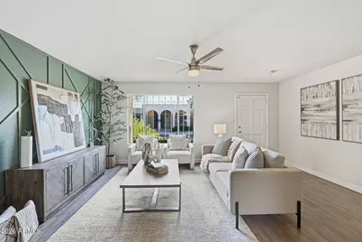
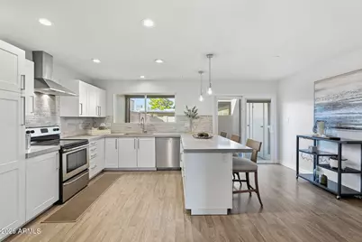
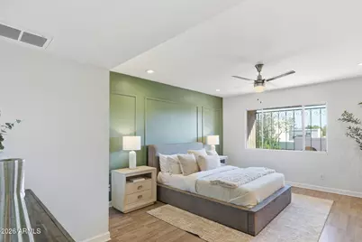
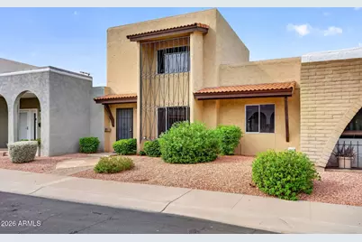
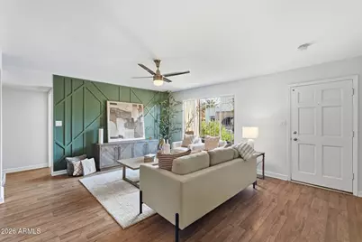
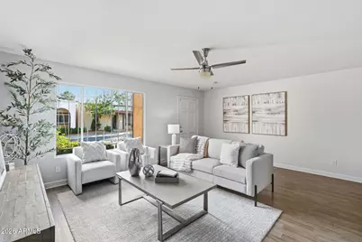
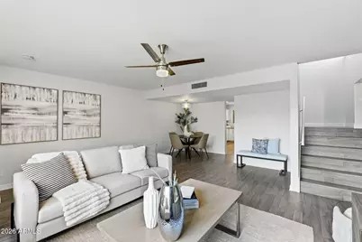
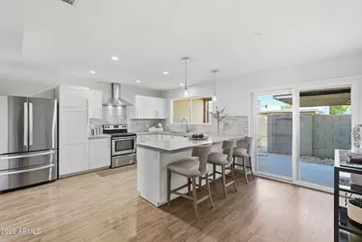
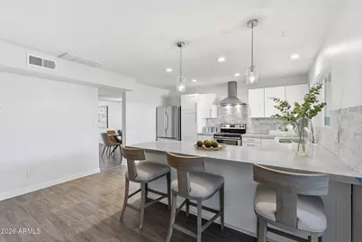
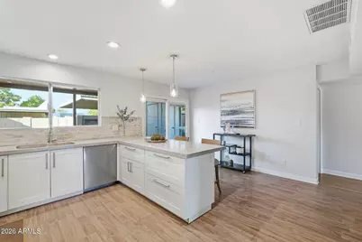
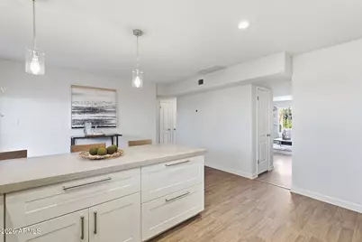
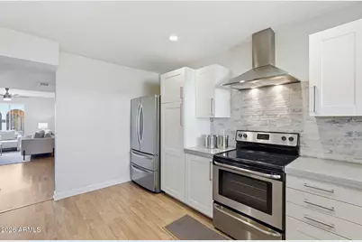
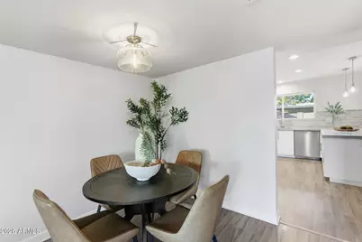
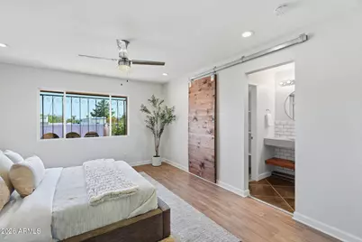
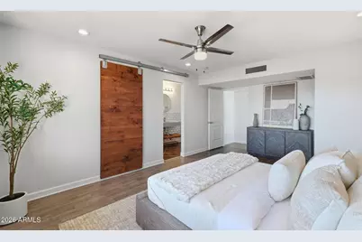
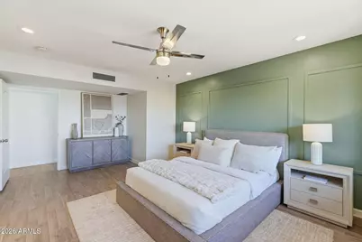
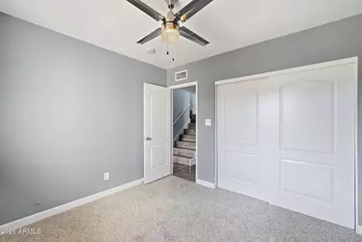
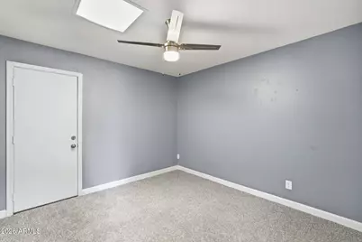
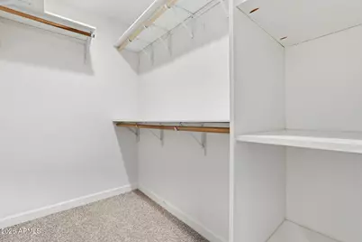
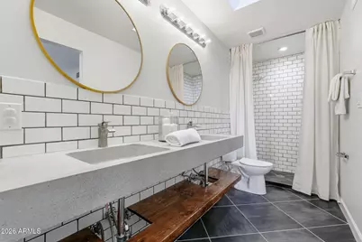
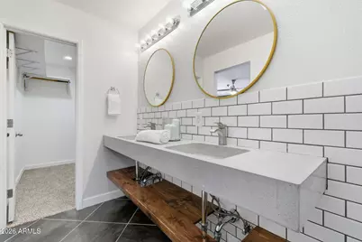
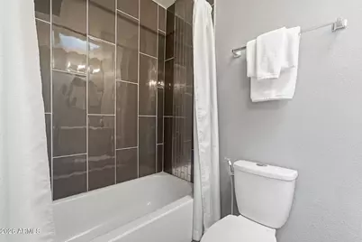
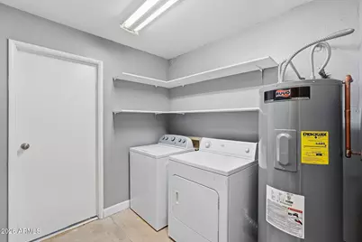
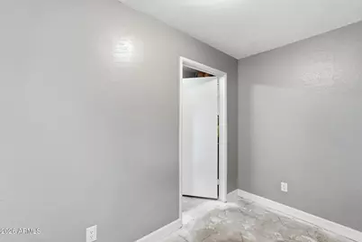
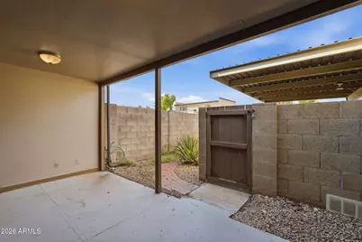
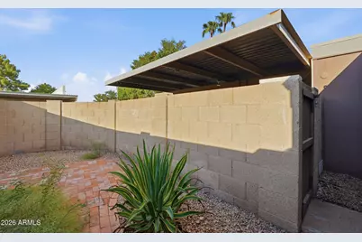
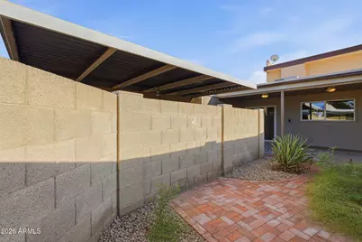
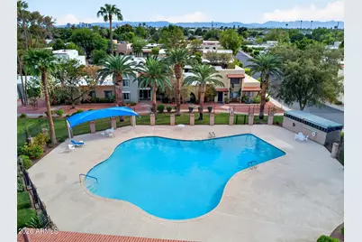
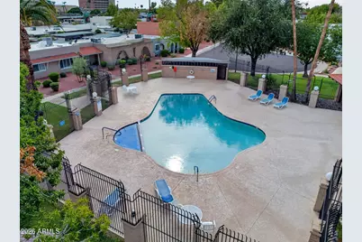
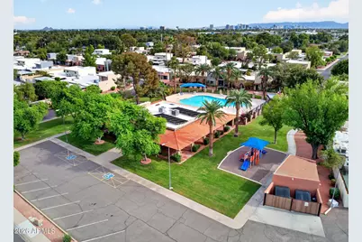
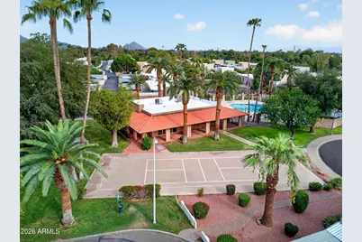
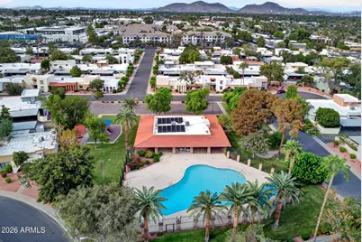
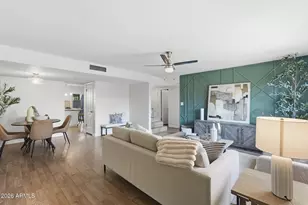
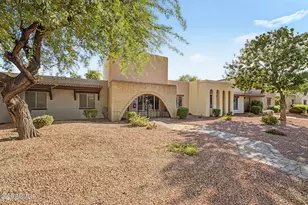
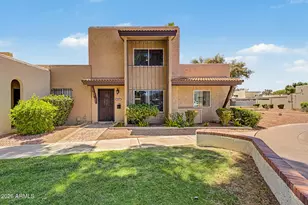
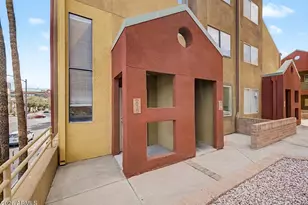
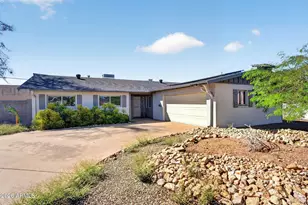
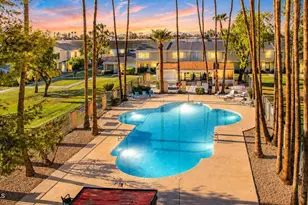
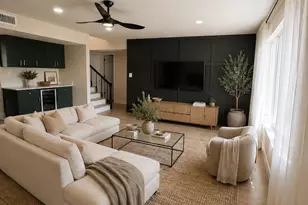
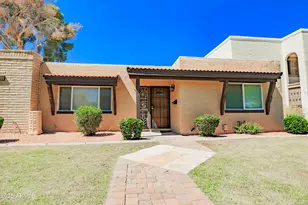
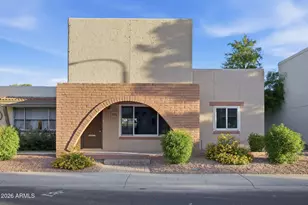
Fresh paint and two custom accent walls set this 3-bed, 2-bath townhome in Continental Villas West apart. About 1,560 sq ft. The 22-foot living room is anchored by a deep-green geometric wall with dimensional trim, and sliding doors open to a private patio. The updated kitchen has white shaker cabinets, concrete counters, and stainless appliances, open to the dining area. Two bedrooms and a remodeled full bath are on the main level, along with a laundry room off the entry. The primary suite has the upstairs to itself, with a paneled deep-green feature wall, a remodeled bath, and a walk-in closet. Updated flooring and new interior paint throughout. Two covered parking spaces, a community pool, and a central Phoenix location near the 19th Avenue corridor. Main level: The living room (17'11" x 22'3") centers on a deep-green geometric accent wall with dimensional trim that makes a flat wall the focal point. The rest of the palette stays neutral. Sliding glass doors lead to a private patio. The kitchen (11'6" x 14'4") has white shaker-style cabinetry, concrete countertops, stainless steel appliances, updated fixtures, and generous storage, and it opens to the dining area (6'5" x 14'4"). Two bedrooms (10'11" x 11'1" and 10'10" x 10'2") share a remodeled full bath off the hall. An entry (10'11" x 5'3") connects to the laundry room (10'11" x 6'10"). Upper level: The primary suite takes the whole floor, away from the main living space. The bedroom (12'8" x 18'8") has a paneled deep-green feature wall. It connects to a remodeled bath and a walk-in closet (4'11" x 8'7"). Throughout: Updated flooring and new interior paint and finish work. Community and location: Two covered parking spaces. Continental Villas West has a community pool and maintained common areas. The home sits in central Phoenix, with shopping, dining, services, and public transit along the 19th Avenue corridor.
Full Property Details
Full Property Details for 1842 W Marlette Ave
General
- Price: $375,000
- HOA FEE: $221/month
- Taxes: $1,148 (2025)
- Status: Active
- Type: Townhouse
- Source: ARMLS_Arizona_MLS_Phoenix_Area
- MLS ID: 7084854
- Updated: 10/1/2026
- Added to Site: 3 day(s) ago
Interior
- Interior Features: High Speed Internet, Double Vanity, Upstairs, Breakfast Bar, Pantry, 3/4 Bath Master Bdrm
- Appliances: Dryer, Washer, Refrigerator, Dishwasher, Electric Oven, Electric Cooktop
- Flooring: Carpet, Laminate, Vinyl
Rooms
Bathrooms
- Total Bathrooms: 2
- Full Bathrooms: 2
Bedrooms
- Total Bedrooms: 3
Other Rooms
- Laundry: Inside
Exterior
- Exterior Features: Storage
Parking
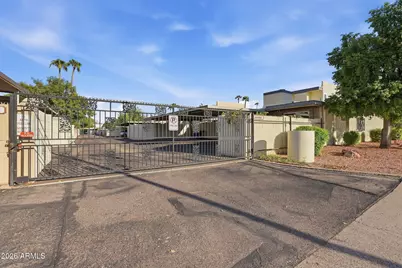
- Parking Features: Attached Carport, Gated, Rear Vehicle Entry
Location
- County: Maricopa
- Township: 2N
- Subdivision: CONTINENTAL VILLAS WEST
- Cross Streets: BETHANY HOME & 19TH AVE
Community
- Association: Yes
- Assoc. Name: Continental Villas W
- Assoc. Fees Include: Maintenance Grounds, Maintenance Exterior
Heating & Cooling
- Central air: Yes
- Air Conditioning: Yes
- Cooling Type: Central Air, Ceiling Fan(s)
- Heating Type: Electric
Utilities
- Water: Public
Structural Information
- Architectural Style: Spanish,
- Builder: Continental Homes
- Exterior Const.: Stucco, Painted, Block
- Roof: Built-Up
- Common Walls: 2+ Common Walls
- Year Built: 1970
Lot Features
- Lot Size (Acres): 0.06
- Lot Size (Sq. Ft.): 2,653
- Lot Size Source: Assessor
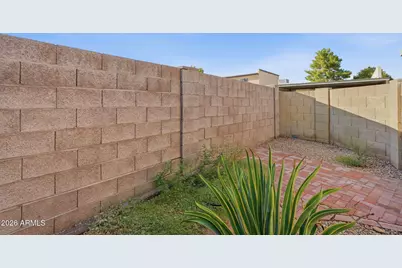
- Lot Features: North/South Exposure, Desert Front, Gravel/Stone Back
Financial Considerations
- Association Fee: $221
- Assoc Fee Freq.: Monthly
- Tax Amount: $1,148
- Tax Year: 2025
- Terms: VA Loan, Cash, Conventional, FHA
Disclosures and Reports
- Ownership: Fee Simple
- Legal Description: LOT 147 CONTINENTAL VILLAS WEST MCR 013312
- Property ID: 156-18-148
- Range: 3E
- Section: 7
- Lot Number: 147
Listed by Keller Williams Realty Phoenix

Get Pre-Approved Today
Schools
Schools serving 1842 W Marlette Ave
School Districts:Glendale Union High School District, Washington Elementary District
| Name | Grades | Distance |
|---|---|---|
Maryland Elementary School 6503 North 21st Avenue, Phoenix, AZ 85015 | PK-8 | 0.3 mi |
Washington High School 2217 West Glendale Avenue, Phoenix, AZ 85021 | 9-12 | 0.7 mi |
Disclaimer:
School attendance boundaries provided by ATTOM Data Solutions and are for reference only. Contact the school directly to verify enrollment eligibility.
Price & Sales History for 1842 W Marlette Ave
Date
Details
Price
Change
Source
10/01/2026
Listed
$375,000
89.39%
MLS
12/04/2015
Sold
$198,000
—
Public Record
Disclaimer: Historical sales information is derived from public records provided by the county offices. Information is not guaranteed and should be independently verified.
Tax History
Tax History for 1842 W Marlette Ave
Year
Property Taxes
Change
Tax Assessment
Change
2025
$1,148
—
$10,297
-67%
2025
$1,148
6%
$31,420
-7%
2023
$1,082
4%
$33,700
22%
2022
$1,044
—
$27,700
28%
2022
$1,044
-2%
$21,720
12%
2021
$1,070
3%
$19,380
10%
2020
$1,041
2%
$17,570
6%
2019
$1,022
3%
$16,560
16%
2018
$993
—
$14,330
17%
2017
$991
2%
$12,250
14%
2016
$973
-5%
$10,700
17%
2015
$1,022
21%
$9,160
52%
2014
$846
—
$6,020
4%
2013
$844
—
$5,800
—
Disclaimer: Historical tax information is derived from public records provided by the county offices. Information is not guaranteed and should be independently verified.
Estimate the Cost
Estimate the Cost for 1842 W Marlette Ave
1842 W Marlette Avenue, Phoenix, AZ 85015 (MLS# 7084854) is a Townhouse property with 3 bedrooms and 2 full bathrooms. 1842 W Marlette Avenue is currently listed for $375,000 and was received on October 01, 2026. Want to learn more about 1842 W Marlette Avenue? Do you have questions about finding other Townhouse real estate for sale in Phoenix? You can browse all Phoenix real estate or contact a Coldwell Banker agent to request more information.